Skip main navigation
Sold for $345,000
  • $345,000

    2725 E MINE CREEK Road #2056, Phoenix, AZ 85024

    2beds
    1,130sqft
    Townhouse
    Built in 2008
    1,963 Square Feet Lot
    $345,000 Zestimate®
    $305/sqft
    $2,092 Estimated rent

    Home value

    $345,000

    $317,000 - $376,000

    $2,092/mo

    Zestimate® history
    Loading
    Loading...

    Owner options

    List your home for rent

    $2,092/mo

    Rent Zestimate®

    Find your next renter with Zillow Rental Manager. Plus, with online applications, you can quickly screen prospective tenants – for free.

    Learn more

    $2,092/mo

    Rent Zestimate®

    Refinance and save

    $2,280/mo

    Est. payment

    Refinancing to a lower rate could help reduce your monthly payments and save thousands over the life of the loan.

    See today's rates

    $2,280/mo

    Est. payment

    Explore your selling options

    Work with a Zillow partner agent

    Leverage their expertise and Zillow's premium Showcase listings to get your home seen by more buyers.

    Get started

    List with your own agent

    Get your home in front of millions of buyers by listing it on Zillow.

    Learn how to do it

    Sell it yourself

    Take full control of how buyers see your home on Zillow by listing For Sale by Owner (FSBO).

    List your home

    What's special

    Private garagePrivate balconyBeautifully maintained groundsOversized pantryCustom backsplashLush greenbeltsWindow treatments
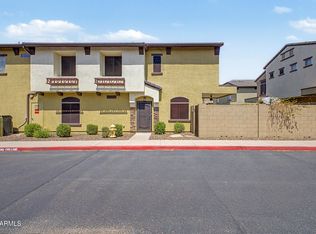

    You will fall in love with this low-maintenance 2-bedroom, 2-bath townhome with a 1-car garage, located in one of North Phoenix's most desirable communities. Offering the perfect blend of comfort, privacy, and convenience, this home is ideal for easy living. Enter through your private garage and head upstairs to a spacious, single-level living area. This beautifully maintained home features custom paint and trim work, tile flooring, vaulted ceilings, window treatments, a newer high-end A/C unit, and a convenient main-level laundry room. The kitchen is a standout, showcasing hardwood cabinetry, granite countertops, a custom backsplash, stainless steel appliances, and an oversized pantry--perfect for storage and entertaining. Light, bright, and open throughout... ...the home also offers a desirable northern exposure and a private balcony. Perfectly positioned in the heart of the community, just steps from the resort-style pool and spa. Enjoy lush greenbelts and beautifully maintained grounds, all just minutes from Desert Ridge shopping, dining, golf, and hiking. With easy access to Loop 101 and major freeways, this home offers the ideal blend of convenience and lifestyle. HOA covers water, sewer, garbage, and pest control.

    Zillow last checked:

    Listing updated:

    Listed by:

    Neil Lende 602-791-4319,

    Fathom Realty Elite

    Bought with:

    Dylan Ben-Hayon, SA714705000

    Realty ONE Group

    Darin Brin, SA654400000

    Realty ONE Group

    Source: ARMLS,MLS#: 7005242MLS Logo

    Facts & features

    Interior

    Bedrooms & bathrooms
    • Bedrooms: 2
    • Bathrooms: 2
    • Full bathrooms: 2
    Heating
    • Electric
    Cooling
    • Central Air, Ceiling Fan(s)
    Appliances
    • Included: Dishwasher, Disposal, Electric Range, Electric Oven, Electric Cooktop
    • Laundry: Inside
    Features
    • Pantry, High Speed Internet, Granite Counters, 9+ Flat Ceilings, Vaulted Ceiling(s), Full Bth Master Bdrm
    • Flooring: Carpet, Tile
    • Windows: Double Pane Windows
    • Has basement: No
    • Has fireplace: No
    • Common walls with other units/homes: 1 Common Wall,End Unit
    Interior area
    • Total structure area: 1,130
    • Total interior livable area: 1,130 sqft

    Property

    Parking
    • Total spaces: 1
    • Parking features: Garage Door Opener, Permit Required
    • Garage spaces: 1
    Features
    • Stories: 2
    • Exterior features: Balcony
    • Spa features: None
    • Fencing: See Remarks,Other
    Lot
    • Size: 1,963 sqft
    • Features: None, North/South Exposure
    Details
    • Parcel number: 21244281
    • Lease amount: $0

    Construction

    Type & style
    • Home type: Townhouse
    • Property subtype: Townhouse
    • Attached to another structure: Yes
    Materials
    • Stucco, Painted, Block
    • Roof: Tile
    Condition
    • Year built: 2008
    Details
    • Builder name: DR Horton

    Utilities & green energy

    • Electric: 220 Volts in Kitchen
    • Sewer: Public Sewer
    • Water: City Water

    Community & neighborhood

    Security
    • Security features: Fire Sprinkler System
    Community
    • Community features: Pool, Gated, Community Spa, Community Spa Htd, Playground, Biking/Walking Path
    Location
    • Region: Phoenix
    • Subdivision: PINNACLE AT DESERT PEAK CONDOMINIUM

    HOA & financial

    HOA
    • Has HOA: Yes
    • HOA fee: $308 monthly
    • Services included: Roof Repair, Insurance, Sewer, Pest Control, Maintenance Grounds, Street Maint, Front Yard Maint, Trash, Water, Roof Replacement, Maintenance Exterior
    • Association name: Desert Peak
    • Association phone: 480-551-4300

    Other

    Other facts
    • Listing terms: Cash,Conventional,FHA,VA Loan
    • Ownership: Fee Simple

    Price history

    DateEventPrice
    6/24/2026Sold$345,000-5.5%$305/sqft
    Source: ARMLS #7005242 Report a problem
    5/30/2026Pending sale$364,950$323/sqft
    Source: ARMLS #7005242 Report a problem
    5/8/2026Price change$364,9500%$323/sqft
    Source: ARMLS #7005242 Report a problem
    4/16/2026Price change$364,990-1.6%$323/sqft
    Source: ARMLS #7005242 Report a problem
    3/27/2026Listed for sale$371,000+192.1%$328/sqft
    Source: ARMLS #7005242 Report a problem
    8/18/2010Sold$127,000$112/sqft
    Source: ARMLS #4374253 Report a problem
    6/9/2010Price change$127,000-3.8%$112/sqft
    Source: RE/MAX Excalibur Realty #4374253 Report a problem
    5/6/2010Listed for sale$132,000-26.1%$117/sqft
    Source: Dominion Enterprises #4374253 Report a problem
    8/26/2008Sold$178,631$158/sqft
    Source: Public Record Report a problem

    Public tax history

    YearProperty taxesTax assessment
    2025$1,443 +2.6%$28,310 -3.1%
    2024$1,406 +2.3%$29,230 +89.4%
    2023$1,375 -1.1%$15,436 -15.3%
    2022$1,390 +1.9%$18,230 +2.6%
    2021$1,365 -0.4%$17,770 +5%
    2020$1,371 +3.8%$16,930 +10.1%
    2019$1,321 $15,380 -0.1%
    2018$1,321 +4.7%$15,400 +6.8%
    2017$1,261 +9.5%$14,420 +2.2%
    2016$1,152 +7.4%$14,110 +15.6%
    2015$1,072 $12,210 +22.7%
    2014-- $9,950 -4.3%
    2013-- $10,400 -5.5%
    2012-- $11,000 -9.5%
    2011-- $12,150 -12.9%
    2010-- $13,950 -9.1%
    2009-- $15,350

    Find assessor info on the county website

    Neighborhood: Desert View

    Nearby schools

    GreatSchools rating
    Schools provided by the listing agent
    • Elementary: Sky Crossing Elementary School
    • Middle: Mountain Trail Middle School
    • High: Pinnacle High School
    • District: Paradise Valley Unified District

    Source: ARMLS. This data may not be complete. We recommend contacting the local school district to confirm school assignments for this home.

    Get a cash offer in 3 minutes
    Find out how much your home could sell for in as little as 3 minutes with a no-obligation cash offer.
    Estimated market value
    $345,000
    Get a cash offer in 3 minutes
    Find out how much your home could sell for in as little as 3 minutes with a no-obligation cash offer.
    Estimated market value
    $345,000