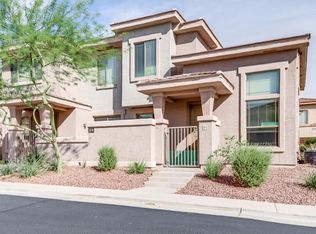
**SELLER CONCESSIONS OFFERED** Tucked inside the gated Serenity Villas at Anthem, this beautifully updated 3-bedroom, 3-bath townhome with a 2-car garage offers the perfect blend of comfort, flexibility, and elevated Arizona living. Positioned on a premium corner lot, the home welcomes you with warm natural light, soft neutral finishes, and an open-concept design that feels both inviting and effortlessly functional. The thoughtfully designed layout includes a full bedroom and bathroom on the main level, ideal for guests, a private office, or multigenerational living, while upstairs you'll find two spacious retreats, including a serene primary suite complete with dual sinks and a walk-in closet. At the heart of the home, the kitchen is designed to gather--featuring granite countertops, stainless steel appliances, a center island, and generous cabinetry, all seamlessly connected to the dining and living spaces, making everyday living and entertaining feel effortless. Just beyond, your private covered patio becomes an extension of your living space--perfect for slow mornings with coffee or winding down under Arizona's golden sunsets.
Thoughtful upgrades provide both comfort and peace of mind, including a new water heater installed in 2026, recently serviced HVAC (2026), and upgraded sunshades on the windows to enhance energy efficiency and year-round comfort--especially valuable in the Arizona climate.
Life here extends well beyond your front door. Residents enjoy access to a resort-style pool, fitness center, and beautifully maintained grounds, all just steps away, creating a true lock-and-leave lifestyle ideal for full-time residents, seasonal owners, or those seeking low-maintenance living without compromise. The HOA further enhances convenience by covering water, sewer, and trash services, simplifying both your monthly expenses and your daily routine.
What this means for your lifestyle:
Instead of juggling multiple utility bills, exterior maintenance, and weekend upkeep, your time here is spent enjoying the community, relaxing at the pool, or heading out without a second thought. This is true low-maintenance living--perfect for busy professionals, seasonal residents, or anyone who values simplicity, predictability, and ease.
And the location? This is where opportunity meets convenience. Situated in the thriving North Phoenix corridor, you're just minutes from shopping, dining, and major freeway access--while also benefiting from proximity to the rapidly expanding TSMC semiconductor development, one of the largest and most impactful economic projects in the country, driving long-term growth, job creation, and increasing demand in the area.
Whether you're searching for a place to call home, a seasonal retreat, or a smart investment in a high-growth location, this residence delivers on every level--style, functionality, and future potential--all wrapped into one exceptional opportunity in Anthem.
For sale
$379,900
42424 N GAVILAN PEAK Parkway #28102, Anthem, AZ 85086
3beds
1,550sqft
Townhouse
Built in 2005
821 Square Feet Lot
$-- Zestimate®
$245/sqft
$427/mo HOA
What's special
Private covered patioOpen-concept designSerene primary suiteBeautifully maintained groundsResort-style poolCenter islandPrivate office
- 163 days
- 468
- 18
Zillow last checked:
Listing updated:
Listed by:
Heather Macpherson 480-203-8712,
Realty ONE Group
Source: ARMLS,MLS#: 7000021
Facts & features
Interior
Bedrooms & bathrooms
- Bedrooms: 3
- Bathrooms: 3
- Full bathrooms: 3
Heating
- Electric
Cooling
- Central Air, Ceiling Fan(s)
Appliances
- Included: Built-in Microwave, Dishwasher, Disposal
- Laundry: Inside
Features
- Pantry, High Speed Internet, Granite Counters, Double Vanity, Upstairs, Breakfast Bar, 9+ Flat Ceilings, Kitchen Island, Full Bth Master Bdrm
- Flooring: Laminate
- Windows: Double Pane Windows
- Has basement: No
- Has fireplace: No
- Common walls with other units/homes: 1 Common Wall
Interior area
- Total structure area: 1,550
- Total interior livable area: 1,550 sqft
Property
Parking
- Total spaces: 2
- Parking features: Garage Door Opener, Direct Access, Rear Vehicle Entry
- Garage spaces: 2
Features
- Stories: 2
- Patio & porch: Patio
- Spa features: None
- Fencing: Block
Lot
- Size: 821 Square Feet
- Features: Corner Lot, Gravel/Stone Front
Details
- Parcel number: 20303419
Construction
Type & style
- Home type: Townhouse
- Architectural style: Contemporary
- Property subtype: Townhouse
- Attached to another structure: Yes
Materials
- Stucco, Wood Frame, Painted
- Roof: Tile
Condition
- Year built: 2005
Details
- Builder name: Engle Homes
Utilities & green energy
- Sewer: Public Sewer
- Water: Pvt Water Company
Community & HOA
Community
- Features: Pool, Gated, Community Spa, Playground, Biking/Walking Path
- Subdivision: SERENITY VILLAS AT ANTHEM CONDOMINIUM
HOA
- Has HOA: Yes
- Services included: Roof Repair, Insurance, Sewer, Pest Control, Maintenance Grounds, Street Maint, Front Yard Maint, Trash, Water, Roof Replacement, Maintenance Exterior
- HOA fee: $372 monthly
- HOA name: Village at Anthem
- HOA phone: 623-742-6030
- Second HOA fee: $55 monthly
- Second HOA name: Anthem Community
- Second HOA phone: 480-539-1396
Location
- Region: Anthem
Financial & listing details
- Price per square foot: $245/sqft
- Tax assessed value: $286,700
- Annual tax amount: $1,450
- Date on market: 3/24/2026
- Cumulative days on market: 163 days
- Listing terms: Cash,Conventional,FHA,VA Loan
- Ownership: Condominium
Estimated market value
Not available
Estimated sales range
Not available
Not available
Price history
| Date | Event | Price |
|---|---|---|
| 5/8/2026 | Price change | $379,900-1.3%$245/sqft |
Source:  ARMLS #7000021 Report a problem ARMLS #7000021 Report a problem | ||
| 3/24/2026 | Listed for sale | $385,000-3.8%$248/sqft |
Source: ARMLS #7000021 Report a problem | ||
| 3/17/2023 | Sold | $400,000$258/sqft |
Source: ARMLS #6498798 Report a problem | ||
| 1/26/2023 | Price change | $400,000-2.4%$258/sqft |
Source: ARMLS #6498798 Report a problem | ||
| 12/15/2022 | Listed for sale | $410,000+83.1%$265/sqft |
Source: ARMLS #6498798 Report a problem | ||
| 6/26/2019 | Sold | $223,900$144/sqft |
Source: ARMLS #5911958 Report a problem | ||
| 6/25/2019 | Listed for sale | $223,900$144/sqft |
Source: West USA Realty #5911958 Report a problem | ||
| 6/6/2019 | Pending sale | $223,900$144/sqft |
Source: West USA Realty #5911958 Report a problem | ||
| 4/16/2019 | Listed for sale | $223,900+44.5%$144/sqft |
Source: West USA Realty #5911958 Report a problem | ||
| 9/24/2015 | Sold | $155,000-3.1%$100/sqft |
Source: Public Record Report a problem | ||
| 8/6/2015 | Listed for sale | $160,000-39.6%$103/sqft |
Source: Ultimate Properties, Inc. #5317258 Report a problem | ||
| 4/7/2006 | Sold | $264,820$171/sqft |
Source: Public Record Report a problem | ||
Public tax history
| Year | Property taxes | Tax assessment |
|---|---|---|
| 2025 | $866 -0.3% | $28,670 -12.6% |
| 2024 | $868 +0.9% | $32,800 +168.8% |
| 2023 | $860 -33.8% | $12,201 -35.9% |
| 2022 | $1,298 -0.7% | $19,020 +4.5% |
| 2021 | $1,308 +1.9% | $18,200 +10.2% |
| 2020 | $1,283 +3.3% | $16,520 +9.9% |
| 2019 | $1,242 | $15,030 +7.6% |
| 2018 | $1,242 +2% | $13,970 +2.5% |
| 2017 | $1,218 +4.2% | $13,630 -3.5% |
| 2016 | $1,169 | $14,130 +12.3% |
| 2015 | $1,169 | $12,580 +26.7% |
| 2014 | -- | $9,930 +38.9% |
| 2013 | -- | $7,150 |
| 2012 | -- | $7,150 -6.5% |
| 2011 | -- | $7,650 -44.2% |
| 2010 | -- | $13,700 -18.2% |
| 2009 | -- | $16,750 -31.9% |
| 2008 | -- | $24,600 +18.8% |
| 2007 | -- | $20,700 +978.1% |
| 2006 | -- | $1,920 +4.3% |
| 2005 | -- | $1,840 |
Find assessor info on the county website
Monthly payment
Est. payment
Payment breakdown
Explore the cost of this home by adjusting the details. Changes won't be saved.Climate risks
Neighborhood: 85086
Nearby schools
Schools provided by the listing agent
- Elementary: Canyon Springs STEM Academy
- Middle: Canyon Springs STEM Academy
- High: Boulder Creek High School
- District: Deer Valley Unified District
Source: ARMLS. This data may not be complete. We recommend contacting the local school district to confirm school assignments for this home.
- $296,6002 bd2 ba1.3k sqft42424 N Gavilan Peak Pkwy #2802, Phoenix, AZ 85086Off Market
- $380,0003 bd3 ba1.5k sqft42424 N Gavilan Peak Pkwy UNIT 30102, Phoenix, AZ 85086Sold

- $460,700-- bd-- ba-- sqft42424 N Gavilan Peak 3203 UNIT 32104, Phoenix, AZ 85086Off Market
- $400,0003 bd3 ba1.5k sqft42424 N Gavilan Peak Pkwy UNIT 21104, Phoenix, AZ 85086Sold
Similar homes
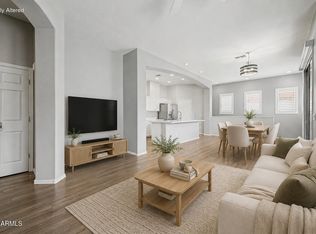
- $279,9902 bd2 ba1.2k sqft42424 N GAVILAN PEAK Parkway #55206, Anthem, AZ 85086For Sale
 MLS ID #7068674, Shannon Cunningham, AZ Performance Realty. ARMLS
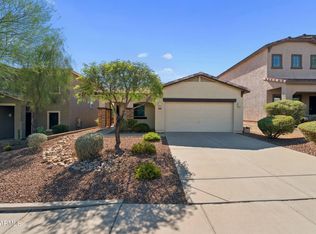
 - $415,5503 bd2 ba1.4k sqft41326 N PARKER Lane, Phoenix, AZ 85086For Sale
 MLS ID #7070495, Baljinder Saini, My Home Group Real Estate. ARMLS
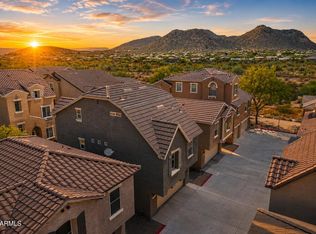
 - $368,0003 bd3 ba1.6k sqft34995 N 30TH Avenue, Phoenix, AZ 85086For Sale
 MLS ID #7045608, Jeffrey S Armbruster, Russ Lyon Sotheby's International Realty. ARMLS
 - $525,0003 bd2 ba1.6k sqft40731 N BOONE Lane, Anthem, AZ 85086For Sale
 MLS ID #7071872, Monte Miner, Ironwood Fine Properties. ARMLS
