Beautiful townhome in gated Serenity Villas at Anthem! This 2-bed, 2-bath home features natural light, plantation shutters, high ceilings, neutral tones & wood-look tile flooring. The open kitchen offers stainless steel appliances, quartz counters, ample cabinetry, walk-in pantry & island with breakfast bar. Spacious primary suite includes a walk-in closet with built-ins & ensuite with dual quartz vanity. Enjoy a private balcony & attached 1-car garage with epoxy flooring. New TRANE HVAC in 2023! HOA includes water, sewer & trash, plus access to the incredible Anthem Community Center with pools, fitness center, clubhouse, tennis, pickleball, parks, walking/biking paths & more. Move-in ready!
For sale
$279,990
42424 N GAVILAN PEAK Parkway #55206, Anthem, AZ 85086
2beds
1,204sqft
Townhouse
Built in 2005
1,145 Square Feet Lot
$273,200 Zestimate®
$233/sqft
$440/mo HOA
What's special
Private balconyOpen kitchenHigh ceilingsWalk-in pantryIsland with breakfast barAmple cabinetryNatural light
- 6 days
- 507
- 30
Likely to sell faster than
Zillow last checked:
Listing updated:
Listed by:
Shannon Cunningham 602-330-3025,
AZ Performance Realty,
KatieJean Busch 714-499-1487,
AZ Performance Realty
Source: ARMLS,MLS#: 7068674
Facts & features
Interior
Bedrooms & bathrooms
- Bedrooms: 2
- Bathrooms: 2
- Full bathrooms: 2
Heating
- Electric
Cooling
- Central Air, Ceiling Fan(s), Programmable Thmstat
Appliances
- Included: Dryer, Washer, Refrigerator, Built-in Microwave, Dishwasher, Disposal, Electric Range
- Laundry: Inside
Features
- Pantry, Quartz Countertops, High Speed Internet, Upstairs, Breakfast Bar, 9+ Flat Ceilings, Kitchen Island, 3/4 Bath Master Bdrm
- Flooring: Tile
- Windows: Low Emissivity Windows, Double Pane Windows, Tinted Windows
- Has basement: No
- Has fireplace: No
- Common walls with other units/homes: 1 Common Wall,End Unit
Interior area
- Total structure area: 1,204
- Total interior livable area: 1,204 sqft
Video & virtual tour
Property
Parking
- Total spaces: 2
- Parking features: Garage Door Opener, Direct Access, Assigned
- Garage spaces: 1
- Uncovered spaces: 1
Features
- Stories: 2
- Exterior features: Balcony
- Has spa: Yes
- Spa features: Heated
- Fencing: None
Lot
- Size: 1,145 Square Feet
- Features: North/South Exposure, Sprinklers In Front, Desert Front, Gravel/Stone Front, Auto Timer H2O Front
Details
- Parcel number: 20303502
Construction
Type & style
- Home type: Townhouse
- Architectural style: Santa Barbara/Tuscan
- Property subtype: Townhouse
- Attached to another structure: Yes
Materials
- Stucco, Wood Frame, Blown Cellulose, Painted
- Roof: Tile
Condition
- Year built: 2005
Details
- Builder name: Engle Homes
Utilities & green energy
- Sewer: Private Sewer
- Water: Pvt Water Company
Community & HOA
Community
- Features: Pool, Pickleball, Gated, Community Spa, Community Spa Htd, Tennis Court(s), Playground, Biking/Walking Path, Fitness Center
- Security: Fire Sprinkler System
- Subdivision: SERENITY VILLAS AT ANTHEM CONDOMINIUM
HOA
- Has HOA: Yes
- Services included: Roof Repair, Insurance, Sewer, Maintenance Grounds, Street Maint, Front Yard Maint, Trash, Water, Roof Replacement, Maintenance Exterior
- HOA fee: $1,150 quarterly
- HOA name: VACCC
- HOA phone: 623-742-6050
- Second HOA fee: $171 quarterly
- Second HOA name: Anthem Comm Cncl
- Second HOA phone: 623-742-6050
Location
- Region: Anthem
Financial & listing details
- Price per square foot: $233/sqft
- Tax assessed value: $242,200
- Annual tax amount: $1,543
- Date on market: 8/27/2026
- Cumulative days on market: 6 days
- Listing terms: Cash,Conventional,FHA,VA Loan
- Ownership: Condominium
- Road surface type: Paved
Estimated market value
$273,200
$260,000 - $287,000
$1,758/mo
Price history
| Date | Event | Price |
|---|---|---|
| 8/27/2026 | Listed for sale | $279,990-6.4%$233/sqft |
Source:  ARMLS #7068674 Report a problem ARMLS #7068674 Report a problem | ||
| 7/1/2026 | Listing removed | $298,999$248/sqft |
Source: ARMLS #6923971 Report a problem | ||
| 6/7/2026 | Price change | $298,999-10.7%$248/sqft |
Source: ARMLS #6923971 Report a problem | ||
| 1/30/2026 | Price change | $334,950-2.9%$278/sqft |
Source: ARMLS #6923971 Report a problem | ||
| 9/25/2025 | Listed for sale | $345,000+97.1%$287/sqft |
Source: ARMLS #6923971 Report a problem | ||
| 7/1/2019 | Sold | $175,000+112.1%$145/sqft |
Source: ARMLS #5929990 Report a problem | ||
| 6/25/2010 | Sold | $82,500-64.8%$69/sqft |
Source: ARMLS #4341672 Report a problem | ||
| 9/27/2005 | Sold | $234,530$195/sqft |
Source: Public Record Report a problem | ||
Public tax history
| Year | Property taxes | Tax assessment |
|---|---|---|
| 2025 | $1,000 +0.3% | $24,220 -12.3% |
| 2024 | $997 +0.9% | $27,630 +143.5% |
| 2023 | $988 -29.1% | $11,348 -29.2% |
| 2022 | $1,393 +0.5% | $16,020 +6.3% |
| 2021 | $1,386 +16.2% | $15,070 +5.3% |
| 2020 | $1,193 +3.3% | $14,310 +10.4% |
| 2019 | $1,155 | $12,960 +7.4% |
| 2018 | $1,155 +2% | $12,070 +6.8% |
| 2017 | $1,133 +20.2% | $11,300 -0.3% |
| 2016 | $943 -5.5% | $11,330 +10.5% |
| 2015 | $998 | $10,250 +23.3% |
| 2014 | -- | $8,310 +25% |
| 2013 | -- | $6,650 -0.7% |
| 2012 | -- | $6,700 -0.7% |
| 2011 | -- | $6,750 -51.3% |
| 2010 | -- | $13,850 -5.1% |
| 2009 | -- | $14,600 -31.9% |
| 2008 | -- | $21,450 +23.6% |
| 2007 | -- | $17,350 +803.6% |
| 2006 | -- | $1,920 +4.3% |
| 2005 | -- | $1,840 |
Find assessor info on the county website
Monthly payment
Est. payment
Payment breakdown
Explore the cost of this home by adjusting the details. Changes won't be saved.Climate risks
Neighborhood: 85086
Nearby schools
Schools provided by the listing agent
- Elementary: Anthem School
- Middle: Anthem School
- High: Boulder Creek High School
- District: Deer Valley Unified District
Source: ARMLS. This data may not be complete. We recommend contacting the local school district to confirm school assignments for this home.
- $340,2003 bd3 ba1.6k sqft42424 N Gavilan Peak Pkwy #1501, Phoenix, AZ 85086Off Market
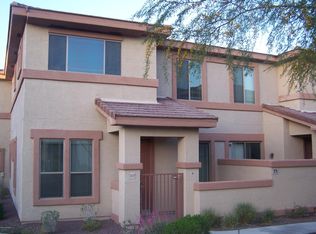
- $332,1003 bd3 ba1.6k sqft42424 N Gavilan Peak Pkwy #2501, Phoenix, AZ 85086Off Market

- $309,0002 bd2 ba1.3k sqft42424 N Gavilan Peak Pkwy #2601, Phoenix, AZ 85086Off Market
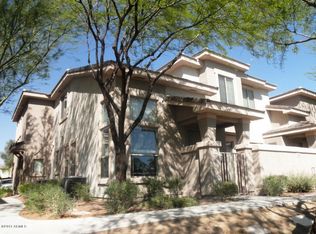
- $290,7002 bd2 ba1.2k sqft42424 N Gavilan Peak Pkwy #2706, Phoenix, AZ 85086Off Market
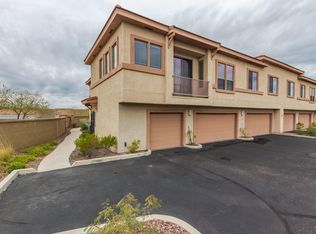
Similar homes
- $250,0002 bd2 ba1.2k sqft42424 N GAVILAN PEAK Parkway #25206, Anthem, AZ 85086For Sale
 MLS ID #7068044, Anna Hopkins, Citiea. ARMLS
 - $379,9003 bd3 ba1.5k sqft42424 N GAVILAN PEAK Parkway #28102, Anthem, AZ 85086For Sale
 MLS ID #7000021, Heather Macpherson, Realty ONE Group. ARMLS
 - $280,0002 bd2 ba1k sqft2020 W UNION HILLS Drive #258, Phoenix, AZ 85027For Sale
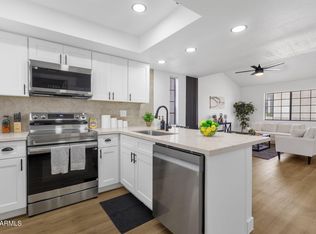 MLS ID #7072289, Tammy Blackwell, HomeSmart. ARMLS
 - $280,0002 bd3 ba1.3k sqft22125 N 29TH Avenue #122, Phoenix, AZ 85027For Sale
 MLS ID #7022302, LeAnn Carver, Bella Terra Realty LLC. ARMLS
