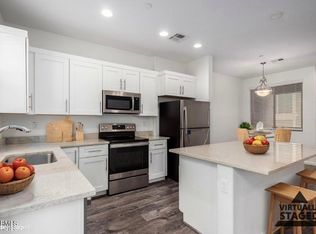
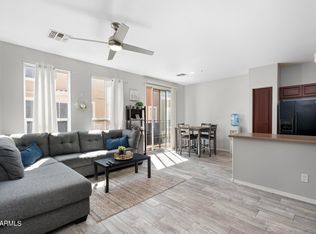
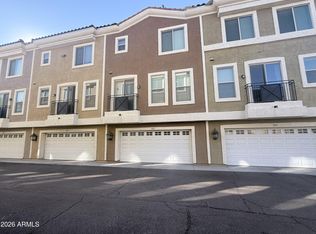

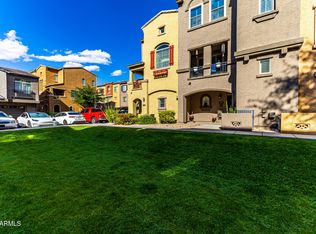
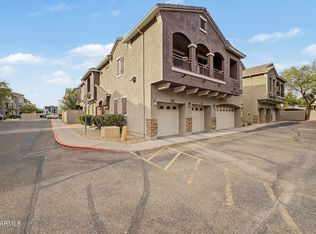
Updated 2BR, 2.5BA townhouse in a gated community with pool, minutes from I-17, shopping, and restaurants. Open great room floorplan with kitchen, dining, living area and covered patio perfect for entertaining. Kitchen features updated soft-close cabinetry, new granite counters, island, pantry, new sink, backsplash, stainless steel appliances (refrigerator included). Laminate flooring in living areas, mostly new plumbing and lighting fixtures throughout. Spacious primary suite offers walk-in closet, double vanities, and updated bath with new granite counters. Guest bath also updated. Lower level includes attached 2-car garage (new door and opener a yr ago), bonus room with wine rack, extra storage, plus new stacked washer/dryer that are included.
For sale
Price cut: $20K (7/22)
$280,000
22125 N 29TH Avenue #122, Phoenix, AZ 85027
2beds
1,322sqft
:
Get pre-qualified$2,011/mo
Townhouse
Built in 2008
789 Square Feet Lot
$-- Zestimate®
$212/sqft
$325/mo HOA
What's special
Open great room floorplanNew sinkWalk-in closetNew granite countersExtra storageUpdated soft-close cabinetrySpacious primary suite
- 103 days |
- 322 |
- 32 |
Zillow last checked:
Listing updated:
Listed by:
LeAnn Carver leann@leanncarver.com,
Bella Terra Realty LLC
Source: ARMLS,MLS#: 7022302
Facts & features
Interior
Bedrooms & bathrooms
- Bedrooms: 2
- Bathrooms: 3
- Full bathrooms: 2
- 1/2 bathrooms: 1
Heating
- Forced Air, Electric
Cooling
- Central Air, Ceiling Fan(s)
Appliances
- Included: Washer/Dryer Stacked, Refrigerator, Built-in Microwave, Dishwasher, Disposal, Electric Range, Electric Oven
- Laundry: Upper Level, Inside
Features
- Non-laminate Counter, Quartz Countertops, Double Vanity, Upstairs, Pantry, Full Bth Master Bdrm
- Flooring: Carpet, Vinyl
- Windows: Double Pane Windows
- Has basement: No
- Has fireplace: No
Interior area
- Total structure area: 1,322
- Total interior livable area: 1,322 sqft
Property
Parking
- Total spaces: 2
- Parking features: Attached, Garage Door Opener
- Attached garage spaces: 2
Features
- Stories: 3
- Patio & porch: Covered Deck
- Exterior features: Storage
- Spa features: None
- Fencing: None
Lot
- Size: 789 Square Feet
- Features: None
Details
- Parcel number: 20604564
Construction
Type & style
- Home type: Townhouse
- Property subtype: Townhouse
- Attached to another structure: Yes
Materials
- Stucco, Wood Frame
- Roof: Tile
Condition
- Year built: 2008
Utilities & green energy
- Sewer: Public Sewer
- Water: City Water
Community & HOA
Community
- Features: Pool, Gated
- Security: Fire Sprinkler System
- Subdivision: BERKANA AT ADOBE MOUNTAIN CONDOMINIUM
HOA
- Has HOA: Yes
- Services included: Roof Repair, Insurance, Sewer, Maintenance Grounds, Other (See Remarks), Street Maint, Trash, Water, Maintenance Exterior
- HOA fee: $325 monthly
- HOA name: Berkana at Adobe Mou
- HOA phone: 800-447-3838
Location
- Region: Phoenix
Financial & listing details
- Price per square foot: $212/sqft
- Tax assessed value: $263,700
- Annual tax amount: $1,008
- Date on market: 5/1/2026
- Cumulative days on market: 103 days
- Listing terms: Cash,Conventional,1031 Exchange,FHA,VA Loan
- Ownership: Condominium
- Road surface type: Paved
Estimated market value
Not available
Estimated sales range
Not available
Not available
Price history
| Date | Event | Price |
|---|---|---|
| 7/22/2026 | Price change | $280,000-6.7%$212/sqft |
Source:  ARMLS #7022302 Report a problem ARMLS #7022302 Report a problem | ||
| 5/1/2026 | Listed for sale | $300,000+22%$227/sqft |
Source: ARMLS #7022302 Report a problem | ||
| 10/14/2020 | Sold | $246,000+0.4%$186/sqft |
Source: ARMLS #6125131 Report a problem | ||
| 9/6/2020 | Listed for sale | $245,000$185/sqft |
Source: Homie LLC Report a problem | ||
| 9/5/2020 | Pending sale | $245,000$185/sqft |
Source: Homie LLC Report a problem | ||
| 8/31/2020 | Listed for sale | $245,000+69%$185/sqft |
Source: Homie #6125131 Report a problem | ||
| 7/5/2017 | Sold | $145,000-3.3%$110/sqft |
Source: ARMLS #5551229 Report a problem | ||
| 6/30/2017 | Listed for sale | $149,900$113/sqft |
Source: HomeSmart #5551229 Report a problem | ||
| 6/30/2017 | Pending sale | $149,900$113/sqft |
Source: HomeSmart #5551229 Report a problem | ||
| 4/18/2017 | Listed for sale | $149,900$113/sqft |
Source: HomeSmart #5551229 Report a problem | ||
| 3/9/2017 | Listing removed | $149,900$113/sqft |
Source: HomeSmart #5551229 Report a problem | ||
| 1/25/2017 | Listed for sale | $149,900+41.5%$113/sqft |
Source: HomeSmart #5551229 Report a problem | ||
| 5/20/2011 | Sold | $105,900+6%$80/sqft |
Source: Public Record Report a problem | ||
| 9/17/2010 | Listed for sale | $99,900$76/sqft |
Source: Cambridge Properties #4407077 Report a problem | ||
| 7/16/2010 | Listing removed | $99,900$76/sqft |
Source: Cambridge Properties #4407077 Report a problem | ||
| 6/16/2010 | Price change | $99,900-2%$76/sqft |
Source: Cambridge Properties #4407077 Report a problem | ||
| 6/9/2010 | Listed for sale | $101,900$77/sqft |
Source: Cambridge Properties #4407077 Report a problem | ||
Public tax history
| Year | Property taxes | Tax assessment |
|---|---|---|
| 2025 | $987 +1% | $26,370 -7% |
| 2024 | $977 -17.5% | $28,370 +119% |
| 2023 | $1,185 +1.8% | $12,954 -20.2% |
| 2022 | $1,164 -2.5% | $16,230 +16.5% |
| 2021 | $1,193 +3.2% | $13,930 +9.1% |
| 2020 | $1,156 +3.6% | $12,770 +9.8% |
| 2019 | $1,116 | $11,630 +4.5% |
| 2018 | $1,116 -11.6% | $11,130 +5.2% |
| 2017 | $1,262 +17.6% | $10,580 -8.1% |
| 2016 | $1,073 +4.9% | $11,510 +3.9% |
| 2015 | $1,024 | $11,080 +32.7% |
| 2014 | -- | $8,350 |
| 2013 | -- | $8,350 -1.2% |
| 2012 | -- | $8,450 -28.9% |
| 2011 | -- | $11,880 -20.3% |
| 2010 | -- | $14,900 -3.2% |
| 2009 | -- | $15,400 |
Find assessor info on the county website
Monthly payment
Est. payment
Payment breakdown
Explore the cost of this home by adjusting the details. Changes won't be saved.Climate risks
Neighborhood: Deer Valley
Nearby schools
GreatSchools rating
- 6/10Paseo Hills Elementary SchoolGrades: PK-8Distance: 0.5 mi
- 5/10Barry Goldwater High SchoolGrades: 7-12Distance: 0.7 mi
Schools provided by the listing agent
- Elementary: Paseo Hills School
- Middle: Deer Valley Middle School
- High: Barry Goldwater High School
- District: Deer Valley Unified District
Source: ARMLS. This data may not be complete. We recommend contacting the local school district to confirm school assignments for this home.
- $297,0002 bd3 ba1.3k sqft22125 N 29th Ave UNIT 127, Phoenix, AZ 85027Sold
- $305,0002 bd3 ba1.2k sqft22125 N 29th Ave UNIT 108, Phoenix, AZ 85027Sold
- $274,9002 bd3 ba1.3k sqft22125 N 29th Ave UNIT 126, Phoenix, AZ 85027Sold
- $265,7002 bd3 ba1.2k sqft22125 N 29th Ave UNIT 111, Phoenix, AZ 85027Off Market
- $282,5002 bd3 ba1.3k sqft22125 N 29th Ave UNIT 110, Phoenix, AZ 85027Off Market
- $304,3002 bd3 ba1.1k sqft22125 N 29th Ave UNIT 100, Phoenix, AZ 85027Off Market
- $287,1002 bd3 ba1.2k sqft22125 N 29th Ave UNIT 136, Phoenix, AZ 85027Off Market
- $287,0002 bd3 ba1.2k sqft22125 N 29th Ave UNIT 151, Phoenix, AZ 85027Off Market
A local agent can set up tours, give advice and negotiate with sellers.
Similar homes
- $275,0002 bd3 ba1k sqft22125 N 29TH Avenue #165, Phoenix, AZ 85027For Sale
 MLS ID #7011869, Christopher Sanchez, 101 Realty & Management LLC. ARMLS
 - $297,5002 bd2 ba1k sqft2150 W ALAMEDA Road #2131, Phoenix, AZ 85085For Sale
 MLS ID #7037445, Wendy Smith, HomeSmart. ARMLS
 - $285,0002 bd3 ba1.1k sqft16825 N 14TH Street #51, Phoenix, AZ 85022For Sale
 MLS ID #7007857, Michael Fabbro, West USA Realty. ARMLS
 - $312,0002 bd2 ba1k sqft2150 W ALAMEDA Road #2053, Phoenix, AZ 85085For Sale
 MLS ID #7022608, Florim Ymeri, DeLex Realty. ARMLS
 - $260,0002 bd3 ba1.3k sqft1920 E BELL Road #1173, Phoenix, AZ 85022For SaleMLS ID #7014059, Janelle Pittman, eXp Realty. ARMLS
- $285,0003 bd3 ba1.5k sqft1433 N 80TH Lane, Phoenix, AZ 85043For SaleMLS ID #7064253, Peter J Labodi, HomeSmart. ARMLS
- $279,9002 bd1 ba1k sqft780 E EUGIE Avenue, Phoenix, AZ 85022For SaleMLS ID #7020884, Samantha Chiles, Compass. ARMLS
- $270,0003 bd2 ba1.4k sqft2450 W GLENROSA Avenue #29, Phoenix, AZ 85015For SaleMLS ID #7062945, Karyna Valdez Johnson, My Home Group Real Estate. ARMLS
- $322,5002 bd3 ba1.4k sqft8267 N 22ND Drive, Phoenix, AZ 85021For SaleMLS ID #7063368, Beth M Rider, Keller Williams Arizona Realty. ARMLS
- $324,9003 bd3 ba1.5k sqft815 E GROVERS Avenue #28, Phoenix, AZ 85022For SaleMLS ID #7047044, Richard Harless, AZ Flat Fee. ARMLS
- $293,4002 bd2 ba1k sqft7101 W BEARDSLEY Road #451, Glendale, AZ 85308For SaleMLS ID #7059186, Cindy Davis, Compass. ARMLS
- $325,0002 bd2 ba1k sqft2725 E MINE CREEK Road #2022, Phoenix, AZ 85024For SaleMLS ID #6977147, Kimberly A Elder, 4:10 Real Estate, LLC. ARMLS
- $325,0002 bd2 ba1.4k sqft11444 N 28TH Drive #4, Phoenix, AZ 85029For SaleMLS ID #7041629, Kuldeep Singh, HomeSmart. ARMLS
- $285,0002 bd2 ba1.2k sqft42424 N GAVILAN PEAK Parkway #9206, Anthem, AZ 85086For SaleMLS ID #7007199, Lisa M Halman, Realty ONE Group. ARMLS
- $259,9992 bd3 ba1.2k sqft2012 N 78TH Glen, Phoenix, AZ 85035For SaleMLS ID #7064646, David Navar, A.Z. & Associates. ARMLS
- $339,9002 bd3 ba1.3k sqft13415 N 20TH Street #8, Phoenix, AZ 85022For SaleMLS ID #7011769, Elmon Krupnik, Incyte Realty, LLC. ARMLS
- $350,0002 bd3 ba1.3k sqft1920 E BELL Road #1053, Phoenix, AZ 85022For SaleMLS ID #6957895, David Clinton Hoefer, Century 21 Arizona Foothills. ARMLS
- $352,5003 bd3 ba1.3k sqft3150 E BEARDSLEY Road #1090, Phoenix, AZ 85050For SaleMLS ID #7014938, Charles R Dawson, Pro Star Realty. ARMLS
- $385,0003 bd3 ba1.4k sqft2725 E MINE CREEK Road #1013, Phoenix, AZ 85024For SaleMLS ID #7027847, Bryan Choate, eXp Realty. ARMLS
- $228,5002 bd2 ba948 sqft18416 N CAVE CREEK Road #3017, Phoenix, AZ 85032For SaleMLS ID #7060868, Jamie Alves, eXp Realty. ARMLS
