
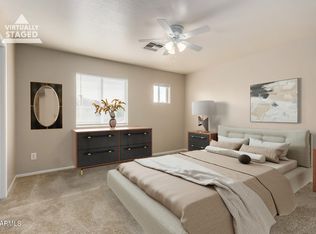
Enjoy low-maintenance condo living in this 2 bed, 2.5 bath Phoenix unit. Located in a well-kept gated community with a pool and attached garage. Bright interior with an open living and dining area, plus a functional kitchen featuring a pantry, ample cabinet and counter space, and matching white appliances. A convenient powder room is downstairs for guests. Upstairs offers two true master suites, each with its own bathroom and walk-in closet. Enjoy a private balcony--perfect for relaxing or morning coffee. Great location near shopping, dining, and quick access to the 51, 101, and I-17.
For sale
Price cut: $4K (7/17)
$285,000
16825 N 14TH Street #51, Phoenix, AZ 85022
2beds
1,144sqft
:
Get pre-qualified$1,969/mo
Townhouse
Built in 2007
1,145 Square Feet Lot
$-- Zestimate®
$249/sqft
$253/mo HOA
What's special
Well-kept gated communityPrivate balconyAttached garageFunctional kitchenBright interiorWalk-in closetTwo true master suites
- 115 days |
- 296 |
- 35 |
Zillow last checked:
Listing updated:
Listed by:
Michael Fabbro 480-252-5536,
West USA Realty
Source: ARMLS,MLS#: 7007857
Facts & features
Interior
Bedrooms & bathrooms
- Bedrooms: 2
- Bathrooms: 3
- Full bathrooms: 2
- 1/2 bathrooms: 1
Heating
- Forced Air
Cooling
- Central Air, Ceiling Fan(s), Programmable Thmstat
Appliances
- Included: Washer/Dryer Stacked, Dryer, Washer, Refrigerator, Built-in Microwave, Dishwasher, Disposal, Electric Range
Features
- Non-laminate Counter, Upstairs, Full Bth Master Bdrm
- Flooring: Carpet, Vinyl, Tile
- Has basement: No
- Has fireplace: No
- Common walls with other units/homes: End Unit
Interior area
- Total structure area: 1,144
- Total interior livable area: 1,144 sqft
Property
Parking
- Total spaces: 2
- Parking features: Attached, Garage Door Opener
- Attached garage spaces: 2
Features
- Stories: 3
- Has spa: Yes
- Spa features: Heated
- Fencing: See Remarks
Lot
- Size: 1,145 Square Feet
- Features: None
Details
- Parcel number: 21415184
Construction
Type & style
- Home type: Townhouse
- Property subtype: Townhouse
- Attached to another structure: Yes
Materials
- Stucco, Wood Frame
- Roof: Tile
Condition
- Year built: 2007
Details
- Builder name: D R HORTON HOMES
Utilities & green energy
- Electric: 220 Volts in Kitchen
- Sewer: Public Sewer
- Water: City Water
Community & HOA
Community
- Features: Pool, Gated
- Subdivision: VIA BELLEZZA CONDOMINIUM
HOA
- Has HOA: Yes
- Services included: Sewer, Maintenance Grounds, Trash, Maintenance Exterior
- HOA fee: $253 monthly
- HOA name: Via Bellezza
- HOA phone: 480-591-9380
Location
- Region: Phoenix
Financial & listing details
- Price per square foot: $249/sqft
- Tax assessed value: $259,500
- Annual tax amount: $945
- Date on market: 4/2/2026
- Cumulative days on market: 115 days
- Listing terms: Cash,Conventional
- Ownership: Condominium
- Electric utility on property: Yes
Estimated market value
Not available
Estimated sales range
Not available
Not available
Price history
| Date | Event | Price |
|---|---|---|
| 7/17/2026 | Price change | $285,000-1.4%$249/sqft |
Source:  ARMLS #7007857 Report a problem ARMLS #7007857 Report a problem | ||
| 6/20/2026 | Price change | $289,000-2%$253/sqft |
Source: ARMLS #7007857 Report a problem | ||
| 6/9/2026 | Price change | $294,900-1.7%$258/sqft |
Source: ARMLS #7007857 Report a problem | ||
| 5/16/2026 | Price change | $299,900-1.7%$262/sqft |
Source: ARMLS #7007857 Report a problem | ||
| 4/2/2026 | Listed for sale | $305,000+8.7%$267/sqft |
Source: ARMLS #7007857 Report a problem | ||
| 7/8/2021 | Sold | $280,500+0.9%$245/sqft |
Source: ARMLS #6245105 Report a problem | ||
| 6/6/2021 | Pending sale | $278,000$243/sqft |
Source:  HomeSmart #6245105 Report a problem HomeSmart #6245105 Report a problem | ||
| 6/4/2021 | Listed for sale | $278,000+40.7%$243/sqft |
Source: HomeSmart #6245105 Report a problem | ||
| 3/30/2007 | Sold | $197,577$173/sqft |
Source: Public Record Report a problem | ||
Public tax history
| Year | Property taxes | Tax assessment |
|---|---|---|
| 2025 | $925 +2.6% | $25,950 -6.1% |
| 2024 | $902 +2.2% | $27,650 +179.3% |
| 2023 | $882 -1.1% | $9,898 -42.5% |
| 2022 | $891 +1.9% | $17,200 +2.9% |
| 2021 | $875 -0.4% | $16,720 +12.2% |
| 2020 | $879 +3.8% | $14,900 +10.8% |
| 2019 | $847 | $13,450 +11.1% |
| 2018 | $847 +4.7% | $12,110 +9.3% |
| 2017 | $809 +9.5% | $11,080 +3.5% |
| 2016 | $738 +6.7% | $10,710 +11.4% |
| 2015 | $692 | $9,610 +47.8% |
| 2014 | -- | $6,500 +12.1% |
| 2013 | -- | $5,800 -10.1% |
| 2012 | -- | $6,450 -17.8% |
| 2011 | -- | $7,850 -30.8% |
| 2010 | -- | $11,350 -22% |
| 2009 | -- | $14,550 +627.5% |
| 2008 | -- | $2,000 |
Find assessor info on the county website
Monthly payment
Est. payment
Payment breakdown
Explore the cost of this home by adjusting the details. Changes won't be saved.Climate risks
Neighborhood: Deer Valley
Nearby schools
GreatSchools rating
- 5/10Campo Bello Elementary SchoolGrades: PK-6Distance: 1.6 mi
- 4/10North Canyon High SchoolGrades: 7-12Distance: 1.3 mi
- 5/10Greenway Middle SchoolGrades: 5-8Distance: 2.2 mi
Schools provided by the listing agent
- Elementary: Campo Bello Elementary School
- Middle: Greenway Middle School
- High: North Canyon High School
- District: Paradise Valley Unified District
Source: ARMLS. This data may not be complete. We recommend contacting the local school district to confirm school assignments for this home.
- $327,0002 bd3 ba1.1k sqft16825 N 14th St UNIT 38, Phoenix, AZ 85022Sold

- $315,0002 bd3 ba1.1k sqft16825 N 14th St UNIT 31, Phoenix, AZ 85022Sold

- $281,6002 bd3 ba1.1k sqft16825 N 14th St UNIT 63, Phoenix, AZ 85022Off Market

- $362,9004 bd3 ba2.1k sqft16825 N 14th St UNIT 54, Phoenix, AZ 85022Off Market
- $281,2002 bd3 ba1.1k sqft16825 N 14th St UNIT 24, Phoenix, AZ 85022Off Market
- $349,0004 bd4 ba1.9k sqft16825 N 14th St UNIT 71, Phoenix, AZ 85022Sold
- $276,3002 bd3 ba1.1k sqft16825 N 14th St UNIT 28, Phoenix, AZ 85022Off Market
- $271,7002 bd3 ba1.1k sqft16825 N 14th St UNIT 108, Phoenix, AZ 85022Off Market
A local agent can set up tours, give advice and negotiate with sellers.
Similar homes
- $260,0002 bd3 ba1.3k sqft1920 E BELL Road #1173, Phoenix, AZ 85022For Sale
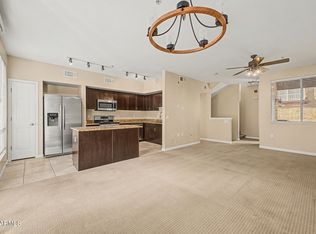 MLS ID #7014059, Janelle Pittman, eXp Realty. ARMLS
 - $280,0002 bd2 ba1.1k sqft17150 N 23RD Street #243, Phoenix, AZ 85022For Sale
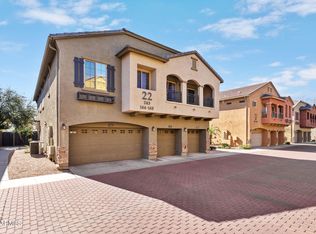 MLS ID #6943388, Christopher Sanchez, 101 Realty & Management LLC. ARMLS
 - $285,0003 bd2 ba1.4k sqft15671 N 29TH Street, Phoenix, AZ 85032For Sale
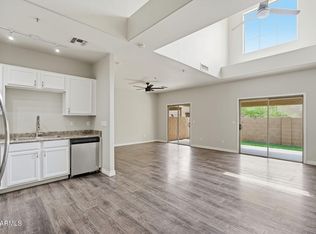 MLS ID #7007620, Lindsey Miskin, Fathom Realty Elite. ARMLS
 - $290,0003 bd3 ba1.4k sqft16021 N 30TH Street #115, Phoenix, AZ 85032For Sale
 MLS ID #6972734, Daniel Brown, My Home Group Real Estate. ARMLS
 - $285,0002 bd2 ba976 sqft801 E NORTH Lane #1, Phoenix, AZ 85020For SaleMLS ID #7025596, James Lanier, Lanier Real Estate, LLC. ARMLS
- $279,0002 bd3 ba1k sqft22125 N 29TH Avenue #165, Phoenix, AZ 85027For SaleMLS ID #7011869, Christopher Sanchez, 101 Realty & Management LLC. ARMLS
- $283,0002 bd2 ba1k sqft1880 E MORTEN Avenue #223, Phoenix, AZ 85020For SaleMLS ID #7041200, Andrew J. Mehlman, Compass. ARMLS
- $312,5002 bd2 ba1.1k sqft18250 N 32ND Street #1070, Phoenix, AZ 85032For SaleMLS ID #6980418, Christopher Sanchez, 101 Realty & Management LLC. ARMLS
- $349,9002 bd2 ba1.2k sqft514 E ANDERSON Avenue, Phoenix, AZ 85022For SaleMLS ID #7014665, S Sean Hahn, West USA Realty. ARMLS
- $245,0002 bd2 ba964 sqft14002 N 49th Avenue #1116, Glendale, AZ 85306For SaleMLS ID #7057281, Michael Lundsten, Coldwell Banker Realty. ARMLS
- $232,0002 bd2 ba886 sqft1720 E THUNDERBIRD Road #1019, Phoenix, AZ 85022For SaleMLS ID #7043911, Darrin M Fox, Russ Lyon Sotheby's International Realty. ARMLS
- $294,0002 bd2 ba1k sqft6540 N 7TH Avenue #42, Phoenix, AZ 85013For SaleMLS ID #7008375, Mohamad Abu-Obeid, Delex Realty. ARMLS
- $325,0002 bd2 ba1k sqft2725 E MINE CREEK Road #2022, Phoenix, AZ 85024For SaleMLS ID #6977147, Kimberly A Elder, 4:10 Real Estate, LLC. ARMLS
- $232,0002 bd2 ba870 sqft2842 E BECK Lane #2, Phoenix, AZ 85032For SaleMLS ID #7038195, Jeffrey M Kraemer, LKY Advisors, LLC. ARMLS
- $373,9002 bd3 ba1.1k sqft2250 E DEER VALLEY Road #99, Phoenix, AZ 85024For SaleMLS ID #7003054, George P Mevawala, Grigg's Group Powered by The Altman Brothers. ARMLS
- $239,0002 bd3 ba1k sqft1935 W MORTEN Avenue W #25, Phoenix, AZ 85021For SaleMLS ID #7024819, Julia Stephens, HomeSmart. ARMLS
- $233,5002 bd2 ba966 sqft2950 W LOUISE Drive #206, Phoenix, AZ 85027For SaleMLS ID #6954279, Mark Noriega, West USA Realty. ARMLS
- $268,0002 bd3 ba1.2k sqft2026 N 78TH Glen, Phoenix, AZ 85035For SaleMLS ID #7007786, Tia Coates, HomeSmart. ARMLS
- $352,5003 bd3 ba1.3k sqft3150 E BEARDSLEY Road #1090, Phoenix, AZ 85050For SaleMLS ID #7014938, Charles R Dawson, Pro Star Realty. ARMLS
- $280,0002 bd2 ba1k sqft5749 S 21ST Terrace, Phoenix, AZ 85040For SaleMLS ID #6876301, Phillip Shaver, HomeSmart. ARMLS
