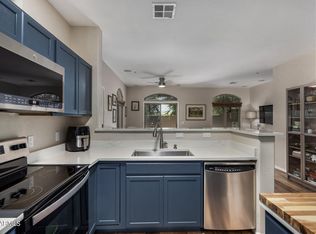
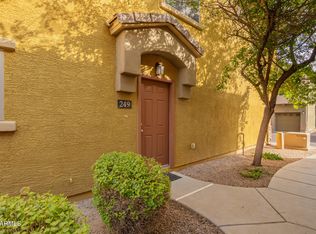
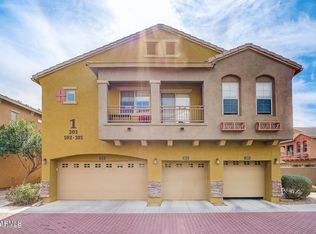
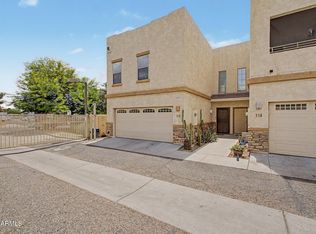
Must see this turn key townhome in North Phoenix that has brand new carpet, a nice floor plan, and is located in a gated community. This home includes all appliances, granite countertops in the kitchen, stainless steel appliances and a one car garage. This home is close to the 101, the 51, and the I-17 freeway for easy access to anywhere around the valley.
For sale
Price cut: $10K (8/6)
$270,000
17150 N 23RD Street #243, Phoenix, AZ 85022
2beds
1,158sqft
Townhouse
Built in 2007
1,944 Square Feet Lot
$-- Zestimate®
$233/sqft
$240/mo HOA
What's special
One car garageNice floor planBrand new carpetStainless steel appliancesIncludes all appliances
- 308 days
- 452
- 29
Zillow last checked:
Listing updated:
Listed by:
Christopher Sanchez 602-460-3113,
101 Realty & Management LLC,
Tina Jado 623-764-3377,
101 Realty & Management LLC
Source: ARMLS,MLS#: 6943388
Facts & features
Interior
Bedrooms & bathrooms
- Bedrooms: 2
- Bathrooms: 2
- Full bathrooms: 2
Heating
- Forced Air
Cooling
- Central Air
Appliances
- Included: Dryer, Washer, Refrigerator, Built-in Microwave, Dishwasher, Disposal, Electric Range, Electric Oven, Electric Cooktop
- Laundry: Inside
Features
- Non-laminate Counter, High Speed Internet, Granite Counters, Double Vanity, Eat-in Kitchen, Full Bth Master Bdrm
- Flooring: Carpet, Tile
- Has basement: No
- Has fireplace: No
Interior area
- Total structure area: 1,158
- Total interior livable area: 1,158 sqft
Property
Parking
- Total spaces: 1
- Parking features: Garage Door Opener, Direct Access
- Garage spaces: 1
Features
- Stories: 2
- Exterior features: Balcony
- Spa features: None
- Fencing: None
Lot
- Size: 1,944 Square Feet
- Features: None
Details
- Parcel number: 21408579
Construction
Type & style
- Home type: Townhouse
- Property subtype: Townhouse
- Attached to another structure: Yes
Materials
- Stucco, Wood Frame, Painted
- Roof: Tile
Condition
- Year built: 2007
Details
- Builder name: DR Horton
Utilities & green energy
- Sewer: Public Sewer
- Water: City Water
Community & HOA
Community
- Features: Pool, Gated
- Subdivision: TRE BELLAVIA 2 CONDOMINIUM
HOA
- Has HOA: Yes
- Services included: Roof Repair, Insurance, Maintenance Grounds, Roof Replacement, Maintenance Exterior
- HOA fee: $240 monthly
- HOA name: Tre Bellavia II
- HOA phone: 480-284-5551
Location
- Region: Phoenix
Financial & listing details
- Price per square foot: $233/sqft
- Tax assessed value: $248,100
- Annual tax amount: $955
- Date on market: 11/5/2025
- Cumulative days on market: 308 days
- Listing terms: Cash,Conventional,1031 Exchange,FHA,VA Loan
- Ownership: Fee Simple
Estimated market value
Not available
Estimated sales range
Not available
Not available
Price history
| Date | Event | Price |
|---|---|---|
| 8/6/2026 | Price change | $270,000-3.6%$233/sqft |
Source:  ARMLS #6943388 Report a problem ARMLS #6943388 Report a problem | ||
| 5/3/2026 | Price change | $280,000-3.4%$242/sqft |
Source: ARMLS #6943388 Report a problem | ||
| 11/6/2025 | Listed for sale | $290,000+313.7%$250/sqft |
Source: ARMLS #6943388 Report a problem | ||
| 5/3/2012 | Listing removed | $975$1/sqft |
Source: West USA Realty #4729575 Report a problem | ||
| 3/30/2012 | Price change | $975-2.5%$1/sqft |
Source: West USA Realty #4729575 Report a problem | ||
| 3/15/2012 | Listed for rent | $1,000$1/sqft |
Source: West USA Realty #4729575 Report a problem | ||
| 3/13/2012 | Sold | $70,100+16.8%$61/sqft |
Source: ARMLS #4690766 Report a problem | ||
| 12/20/2011 | Listed for sale | $60,000-71%$52/sqft |
Source: Keller Williams Lifestyle Realty #4690766 Report a problem | ||
| 6/28/2007 | Sold | $206,680$178/sqft |
Source: Public Record Report a problem | ||
Public tax history
| Year | Property taxes | Tax assessment |
|---|---|---|
| 2025 | $963 +2.6% | $24,810 -2.8% |
| 2024 | $938 +2.1% | $25,530 +193.3% |
| 2023 | $919 -0.7% | $8,703 -43.7% |
| 2022 | $926 +2.9% | $15,450 +3.5% |
| 2021 | $900 -0.1% | $14,930 +6.1% |
| 2020 | $901 +3.4% | $14,070 +12.4% |
| 2019 | $871 | $12,520 +4.6% |
| 2018 | $871 +4.3% | $11,970 +16.7% |
| 2017 | $835 +9.8% | $10,260 +10.7% |
| 2016 | $761 +5.8% | $9,270 +8.3% |
| 2015 | $719 | $8,560 +43.4% |
| 2014 | -- | $5,970 +17.1% |
| 2013 | -- | $5,100 -26.1% |
| 2012 | -- | $6,900 -10.4% |
| 2011 | -- | $7,700 -33.3% |
| 2010 | -- | $11,550 -24.3% |
| 2009 | -- | $15,250 |
Find assessor info on the county website
Monthly payment
Est. payment
Payment breakdown
Explore the cost of this home by adjusting the details. Changes won't be saved.Climate risks
Neighborhood: Paradise Valley
Nearby schools
Schools provided by the listing agent
- Elementary: Echo Mountain Primary School
- Middle: Vista Verde Middle School
- High: North Canyon High School
- District: Paradise Valley Unified District
Source: ARMLS. This data may not be complete. We recommend contacting the local school district to confirm school assignments for this home.
Similar homes
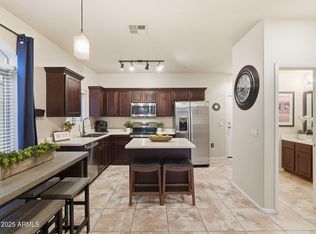
- $264,9002 bd2 ba1.2k sqft17017 N 12TH Street #2103, Phoenix, AZ 85022For Sale
 MLS ID #7001686, Andrew L Thruston, P.J. Hussey & Associates, Inc. ARMLS
 - $304,0002 bd3 ba1.3k sqft15818 N 25TH Street #113, Phoenix, AZ 85032For Sale
 MLS ID #7022988, Denise Roit, Gentry Real Estate. ARMLS
 - $275,0002 bd3 ba1.2k sqft22125 N 29TH Avenue #165, Phoenix, AZ 85027For Sale
 MLS ID #7011869, Christopher Sanchez, 101 Realty & Management LLC. ARMLS
 - $268,0002 bd2 ba1.1k sqft20616 N 103RD Lane, Peoria, AZ 85382For Sale
 MLS ID #7077850, Sarah Jarvis, Realty Executives Arizona Territory. ARMLS
