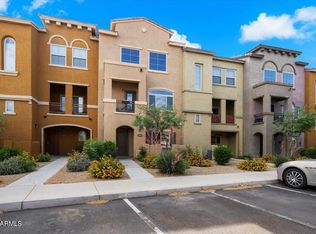
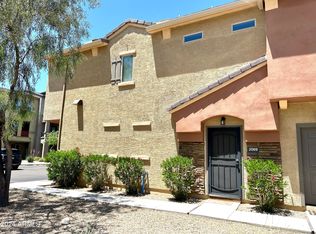
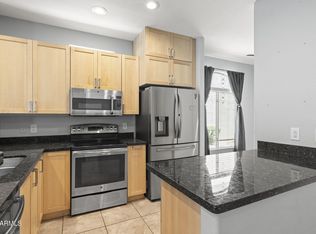
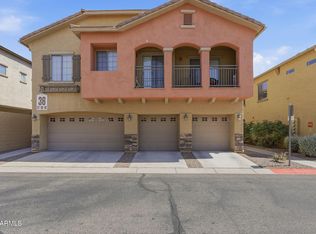
Move-in ready, low-maintenance living in one of North Phoenix's most desirable locations! This well maintained 2-bed, 2-bath corner-unit townhome offers upgrades including attractive tile flooring, a modern kitchen backsplash, and an epoxy-coated 2-car garage. The desirable corner location provides added privacy and natural light, creating a bright and inviting atmosphere. Enjoy a carefree lifestyle just steps from Norterra and the Union Park shopping and dining destinations, with easy access to major freeways, restaurants, outdoor recreation, and everyday conveniences. Whether you're searching for a primary residence, a lock-and-leave home, or a smart investment, this exceptional home delivers outstanding value in a prime North Phoenix location.
For sale
Price cut: $5K (9/9)
$314,000
2150 W ALAMEDA Road #1077, Phoenix, AZ 85085
2beds
1,180sqft
Townhouse
Built in 2016
1,320 Square Feet Lot
$-- Zestimate®
$266/sqft
$288/mo HOA
What's special
Desirable corner locationModern kitchen backsplashBright and inviting atmosphereAttractive tile flooring
- 50 days
- 392
- 24
Zillow last checked:
Listing updated:
Listed by:
George Laughton 623-256-6510,
EveryPlace,
Brooke Jordan Lecocq 602-616-2241,
EveryPlace
Source: ARMLS,MLS#: 7063923
Facts & features
Interior
Bedrooms & bathrooms
- Bedrooms: 2
- Bathrooms: 2
- Full bathrooms: 2
Heating
- Electric
Cooling
- Central Air
Appliances
- Included: Washer/Dryer Stacked, Dryer, Washer, Refrigerator, Built-in Microwave, Dishwasher, Disposal, Electric Range
- Laundry: Inside
Features
- High Speed Internet, Granite Counters, Double Vanity, Upstairs, Breakfast Bar, Vaulted Ceiling(s), Kitchen Island, Full Bth Master Bdrm
- Flooring: Carpet, Tile
- Windows: Double Pane Windows
- Has basement: No
- Has fireplace: No
- Common walls with other units/homes: 1 Common Wall,End Unit
Interior area
- Total structure area: 1,180
- Total interior livable area: 1,180 sqft
Video & virtual tour
Property
Parking
- Total spaces: 2
- Parking features: Garage
- Garage spaces: 2
Features
- Stories: 2
- Exterior features: Balcony
- Spa features: None
- Fencing: Block
Lot
- Size: 1,320 Square Feet
- Features: Desert Front
Details
- Parcel number: 21005186
Construction
Type & style
- Home type: Townhouse
- Architectural style: Santa Barbara/Tuscan
- Property subtype: Townhouse
- Attached to another structure: Yes
Materials
- Stucco, Wood Frame, Painted
- Roof: Concrete
Condition
- Year built: 2016
Details
- Builder name: DR Horton
Utilities & green energy
- Sewer: Public Sewer
Community & HOA
Community
- Features: Pool, Gated, Community Spa Htd
- Security: Fire Sprinkler System
- Subdivision: VILLAGIO AT HAPPY VALLEY CONDOMINIUM
HOA
- Has HOA: Yes
- Services included: Roof Repair, Insurance, Maintenance Grounds, Street Maint, Front Yard Maint, Trash, Roof Replacement, Maintenance Exterior
- HOA fee: $288 monthly
- HOA name: AAM
- HOA phone: 866-516-7424
Location
- Region: Phoenix
Financial & listing details
- Price per square foot: $266/sqft
- Tax assessed value: $275,500
- Annual tax amount: $1,270
- Date on market: 8/7/2026
- Cumulative days on market: 50 days
- Listing terms: Cash,Conventional,FHA,VA Loan
- Ownership: Fee Simple
Estimated market value
Not available
Estimated sales range
Not available
Not available
Price history
| Date | Event | Price |
|---|---|---|
| 9/9/2026 | Price change | $314,000-1.6%$266/sqft |
Source:  ARMLS #7063923 Report a problem ARMLS #7063923 Report a problem | ||
| 8/7/2026 | Listed for sale | $319,000+32.9%$270/sqft |
Source: ARMLS #7063923 Report a problem | ||
| 6/17/2020 | Sold | $240,000-2%$203/sqft |
Source: ARMLS #6076548 Report a problem | ||
| 5/18/2020 | Pending sale | $245,000$208/sqft |
Source: Realty ONE Group #6076548 Report a problem | ||
| 5/10/2020 | Price change | $245,000-1.6%$208/sqft |
Source: Realty ONE Group #6076548 Report a problem | ||
| 3/11/2020 | Listed for sale | $248,900+16.7%$211/sqft |
Source: Owner Report a problem | ||
| 7/24/2017 | Sold | $213,200$181/sqft |
Source: Public Record Report a problem | ||
Public tax history
| Year | Property taxes | Tax assessment |
|---|---|---|
| 2025 | $1,244 +1% | $27,550 -9.8% |
| 2024 | $1,232 +1.6% | $30,530 +130.4% |
| 2023 | $1,212 +1.8% | $13,251 -35.5% |
| 2022 | $1,190 -2.5% | $20,560 +2.4% |
| 2021 | $1,220 +3.2% | $20,070 +8.7% |
| 2020 | $1,183 +3.6% | $18,460 +15% |
| 2019 | $1,142 | $16,050 +890.7% |
| 2018 | $1,142 +538.2% | $1,620 +3.8% |
| 2017 | $179 -2.8% | $1,560 +19.5% |
| 2016 | $184 +2.2% | $1,305 -16.8% |
| 2015 | $180 | $1,568 |
| 2014 | -- | $1,568 +20.4% |
| 2013 | -- | $1,302 -50.7% |
| 2012 | -- | $2,640 +9.9% |
| 2011 | -- | $2,403 -49.9% |
| 2010 | -- | $4,800 +3.4% |
| 2009 | -- | $4,640 |
Find assessor info on the county website
Monthly payment
Est. payment
Payment breakdown
Explore the cost of this home by adjusting the details. Changes won't be saved.Climate risks
Neighborhood: Deer Valley
Nearby schools
Schools provided by the listing agent
- Elementary: Esperanza Elementary School
- Middle: Deer Valley Middle School
- High: Barry Goldwater High School
- District: Deer Valley Unified District
Source: ARMLS. This data may not be complete. We recommend contacting the local school district to confirm school assignments for this home.
Similar homes
- $360,0003 bd3 ba1.3k sqft2150 W ALAMEDA Road #1278, Phoenix, AZ 85085For Sale
 MLS ID #7064408, Michelle Mathison, My Home Group Real Estate. ARMLS
 - $310,0003 bd3 ba1.4k sqft21655 N 36TH Avenue #106, Glendale, AZ 85308For Sale
 MLS ID #7060343, George Laughton, EveryPlace. ARMLS
 - $275,0002 bd3 ba1.2k sqft22125 N 29TH Avenue #165, Phoenix, AZ 85027For Sale
 MLS ID #7011869, Christopher Sanchez, 101 Realty & Management LLC. ARMLS
 - $353,9002 bd3 ba1.1k sqft2250 E DEER VALLEY Road #99, Phoenix, AZ 85024For Sale
 MLS ID #7003054, George P Mevawala, Grigg's Group Powered by The Altman Brothers. ARMLS
