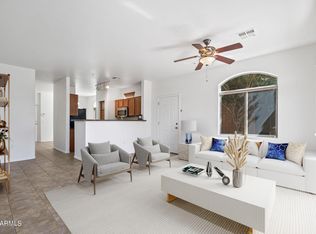
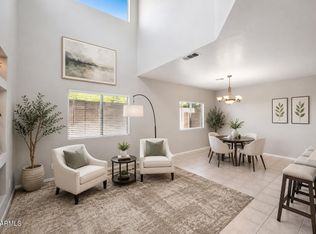
Gated North Phoenix Townhome! This two-story home offers an open-concept layout with a spacious living room flowing seamlessly into the dining area & kitchen, creating an ideal space for everyday living or entertaining. The kitchen features a center island with breakfast bar seating, stainless steel appliances & a sliding glass door providing easy access to the private backyard. A versatile downstairs den/office offers the perfect space for a home office, hobby room or possible 4th bedroom, while a convenient half bath completes the main level. Upstairs, the primary suite showcases vaulted ceilings & an ensuite with a large vanity offering abundant storage plus a shower/tub combination. Two additional bedrooms are generously sized & share a full bath, while the upstairs laundry room adds everyday convenience. The private backyard features a covered patio & is ready for your custom landscaping vision. A 2-car garage completes the home. Enjoy the benefits of a gated community with a large pool, cabana & lounge area, all conveniently located near SR51, Loop 101, shopping, dining, recreation & just minutes from Lookout Mountain Preserve.
For sale
$369,900
17150 N 23RD Street #106, Phoenix, AZ 85022
3beds
1,439sqft
:
Get pre-qualified$2,465/mo
Townhouse
Built in 2007
1,185 Square Feet Lot
$-- Zestimate®
$257/sqft
$238/mo HOA
What's special
- 51 days |
- 146 |
- 6 |
Zillow last checked:
Listing updated:
Listed by:
Kim Panozzo 480-307-8326,
HomeSmart,
Ayden S O'Donnell 602-525-7020,
HomeSmart
Source: ARMLS,MLS#: 7037796
Facts & features
Interior
Bedrooms & bathrooms
- Bedrooms: 3
- Bathrooms: 3
- Full bathrooms: 2
- 1/2 bathrooms: 1
Heating
- Electric
Cooling
- Central Air, Ceiling Fan(s), Programmable Thmstat
Appliances
- Included: Dryer, Washer, Refrigerator, Built-in Microwave, Dishwasher, Disposal, Electric Range, Electric Oven
- Laundry: Upper Level, Inside
Features
- High Speed Internet, Upstairs, Eat-in Kitchen, 9+ Flat Ceilings, Vaulted Ceiling(s), Kitchen Island, Pantry, Full Bth Master Bdrm
- Flooring: Carpet, Tile
- Windows: Double Pane Windows
- Has basement: No
- Has fireplace: No
- Common walls with other units/homes: 1 Common Wall,End Unit
Interior area
- Total structure area: 1,439
- Total interior livable area: 1,439 sqft
Property
Parking
- Total spaces: 2
- Parking features: Garage Door Opener, Direct Access, Attch'd Gar Cabinets
- Garage spaces: 2
Features
- Stories: 2
- Patio & porch: Covered
- Spa features: None
- Fencing: Block,Wrought Iron
Lot
- Size: 1,185 Square Feet
- Features: North/South Exposure, Corner Lot, Gravel/Stone Back
Details
- Parcel number: 21408511
Construction
Type & style
- Home type: Townhouse
- Architectural style: Santa Barbara/Tuscan
- Property subtype: Townhouse
- Attached to another structure: Yes
Materials
- Stucco, Wood Frame, Painted
- Roof: Tile,Built-Up
Condition
- Year built: 2007
Details
- Builder name: DR Horton
Utilities & green energy
- Sewer: Public Sewer
- Water: City Water
Community & HOA
Community
- Features: Pool, Gated, Near Bus Stop
- Subdivision: TRE BELLAVIA 2 CONDOMINIUM
HOA
- Has HOA: Yes
- Services included: Insurance, Sewer, Maintenance Grounds, Street Maint, Water, Maintenance Exterior
- HOA fee: $238 monthly
- HOA name: Tre Bellavia
- HOA phone: 480-284-5551
Location
- Region: Phoenix
Financial & listing details
- Price per square foot: $257/sqft
- Tax assessed value: $306,100
- Annual tax amount: $1,116
- Date on market: 6/6/2026
- Cumulative days on market: 51 days
- Listing terms: Conventional,VA Loan
- Ownership: Condominium
Estimated market value
Not available
Estimated sales range
Not available
Not available
Price history
| Date | Event | Price |
|---|---|---|
| 6/5/2026 | Listed for sale | $369,900+1.3%$257/sqft |
Source:  ARMLS #7037796 Report a problem ARMLS #7037796 Report a problem | ||
| 6/22/2023 | Sold | $365,000-1.3%$254/sqft |
Source: ARMLS #6510414 Report a problem | ||
| 6/20/2023 | Pending sale | $369,900$257/sqft |
Source: ARMLS #6510414 Report a problem | ||
| 1/21/2023 | Listed for sale | $369,900-3.9%$257/sqft |
Source: ARMLS #6510414 Report a problem | ||
| 2/24/2022 | Sold | $385,000+2.7%$268/sqft |
Source: ARMLS #6337051 Report a problem | ||
| 1/13/2022 | Contingent | $375,000$261/sqft |
Source: ARMLS #6337051 Report a problem | ||
| 1/11/2022 | Listed for sale | $375,000$261/sqft |
Source: ARMLS #6337051 Report a problem | ||
| 1/6/2022 | Contingent | $375,000$261/sqft |
Source: ARMLS #6337051 Report a problem | ||
| 1/3/2022 | Listed for sale | $375,000+84.7%$261/sqft |
Source: ARMLS #6337051 Report a problem | ||
| 7/31/2007 | Sold | $203,031$141/sqft |
Source: Public Record Report a problem | ||
Public tax history
| Year | Property taxes | Tax assessment |
|---|---|---|
| 2025 | $1,093 +2.6% | $30,610 -4.1% |
| 2024 | $1,065 +2.3% | $31,910 +173% |
| 2023 | $1,041 -1.1% | $11,689 -39.3% |
| 2022 | $1,053 +1.9% | $19,250 +2.2% |
| 2021 | $1,033 -0.4% | $18,830 +6.3% |
| 2020 | $1,038 +3.8% | $17,720 +11.4% |
| 2019 | $1,000 | $15,900 +5.6% |
| 2018 | $1,000 +4.7% | $15,060 +16.6% |
| 2017 | $955 +9.5% | $12,920 +9.3% |
| 2016 | $872 +5.7% | $11,820 +7.3% |
| 2015 | $825 | $11,020 +39.8% |
| 2014 | -- | $7,880 +15% |
| 2013 | -- | $6,850 -21.7% |
| 2012 | -- | $8,750 -10.3% |
| 2011 | -- | $9,750 -32.3% |
| 2010 | -- | $14,400 -16.5% |
| 2009 | -- | $17,250 |
Find assessor info on the county website
Monthly payment
Est. payment
Payment breakdown
Explore the cost of this home by adjusting the details. Changes won't be saved.Climate risks
Neighborhood: Paradise Valley
Nearby schools
GreatSchools rating
- 4/10Echo Mountain Intermediate SchoolGrades: PK-6Distance: 0.8 mi
- 4/10North Canyon High SchoolGrades: 7-12Distance: 1.2 mi
- 2/10Echo Mountain Primary SchoolGrades: PK-6Distance: 0.8 mi
Schools provided by the listing agent
- Elementary: Echo Mountain Primary School
- Middle: Vista Verde Middle School
- High: North Canyon High School
- District: Paradise Valley Unified District
Source: ARMLS. This data may not be complete. We recommend contacting the local school district to confirm school assignments for this home.
- $306,0002 bd2 ba1.2k sqft17150 N 23rd St UNIT 205, Phoenix, AZ 85022Sold
- $359,9003 bd3 ba1.4k sqft17150 N 23rd St UNIT 104, Phoenix, AZ 85022Sold
- $260,4002 bd2 ba1.1k sqft17150 N 23rd St UNIT 239, Phoenix, AZ 85022Off Market

- $250,0002 bd2 ba1k sqft2311 E Hartford Ave UNIT 22, Phoenix, AZ 85022Sold

- $277,5002 bd2 ba1.2k sqft17150 N 23rd St UNIT 249, Phoenix, AZ 85022Sold
- $305,0002 bd3 ba1.1k sqft17150 N 23rd St UNIT 105, Phoenix, AZ 85022Sold
- $270,0002 bd2 ba1.2k sqft17150 N 23rd St UNIT 245, Phoenix, AZ 85022Sold
- $287,0002 bd2 ba1k sqft2311 E Hartford Ave UNIT 25, Phoenix, AZ 85022Sold
A local agent can set up tours, give advice and negotiate with sellers.
Similar homes
- $345,0003 bd3 ba1.4k sqft2150 E BELL Road #1090, Phoenix, AZ 85022For Sale
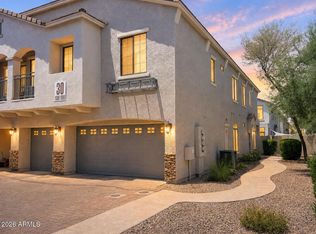 MLS ID #7052265, Svetlana Suleymanov, eXp Realty. ARMLS
 - $280,0002 bd2 ba1.1k sqft17150 N 23RD Street #243, Phoenix, AZ 85022For Sale
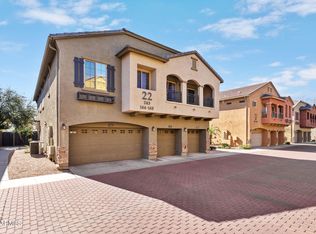 MLS ID #6943388, Christopher Sanchez, 101 Realty & Management LLC. ARMLS
 - $373,9002 bd3 ba1.1k sqft2250 E DEER VALLEY Road #99, Phoenix, AZ 85024For Sale
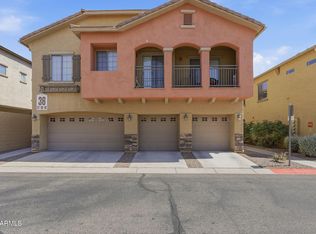 MLS ID #7003054, George P Mevawala, Grigg's Group Powered by The Altman Brothers. ARMLS
 - $375,0003 bd3 ba1.5k sqft1750 W Union Hills Drive #23, Phoenix, AZ 85027For Sale
 MLS ID #7029138, Jessica Pile, Coldwell Banker Realty. ARMLS
 - $304,0002 bd3 ba1.3k sqft15818 N 25TH Street #113, Phoenix, AZ 85032For SaleMLS ID #7022988, Denise Roit, Gentry Real Estate. ARMLS
- $415,0003 bd2 ba1.5k sqft18625 N 15TH Place, Phoenix, AZ 85024For SaleMLS ID #7041437, Christopher Hendrick, Property For You Realty. ARMLS
- $399,4003 bd2 ba1.3k sqft1742 W MENADOTA Drive, Phoenix, AZ 85027For SaleMLS ID #7049385, Grant Smith, Gentry Real Estate. ARMLS
- $410,0004 bd2 ba1.5k sqft16113 N 26TH Place, Phoenix, AZ 85032For SaleMLS ID #7016950, Melinda Genier, DeLex Realty, LLC. ARMLS
- $325,0002 bd2 ba1k sqft2725 E MINE CREEK Road #2022, Phoenix, AZ 85024For SaleMLS ID #6977147, Kimberly A Elder, 4:10 Real Estate, LLC. ARMLS
- $374,0003 bd2 ba1.3k sqft18227 N 49TH Parkway, Glendale, AZ 85308For SaleMLS ID #7027262, Jerry J Maliva, Renting Arizona RES. ARMLS
- $339,9003 bd3 ba1.3k sqft20041 N 49TH Drive, Glendale, AZ 85308For SaleMLS ID #7033188, Andrew Mellor, 5 C Realty, LLC. ARMLS
- $402,9002 bd2 ba1.3k sqft10655 N 9TH Street #213, Phoenix, AZ 85020For SaleMLS ID #6973550, Angela M MacDonald, Equities Real Estate. ARMLS
- $465,9003 bd3 ba1.5k sqft3935 E ROUGH RIDER Road #1020, Phoenix, AZ 85050For SaleMLS ID #6996970, Thuy T Pham, HomeSmart. ARMLS
- $314,9983 bd3 ba1.4k sqft21655 N 36TH Avenue #106, Glendale, AZ 85308For SaleMLS ID #6983747, George Laughton, EveryPlace. ARMLS
- $344,9003 bd3 ba1.5k sqft3064 E DUNBAR Drive, Phoenix, AZ 85042For SaleMLS ID #7017088, Tim Esteban, HomeSmart. ARMLS
- $340,0003 bd3 ba1.5k sqft12961 N 88TH Lane, Peoria, AZ 85381For SaleMLS ID #7051889, Kim Panozzo, HomeSmart. ARMLS
- $420,0003 bd3 ba2.1k sqft5216 N 16th Lane, Phoenix, AZ 85015For SaleMLS ID #7051703, Lisa McNealy, Arizona International Real Estate. ARMLS
- $415,0004 bd3 ba1.5k sqft21455 N 29TH Drive, Phoenix, AZ 85027For SaleMLS ID #7040585, George Laughton, EveryPlace. ARMLS
- $358,0002 bd2 ba1k sqft5335 E SHEA Boulevard #2060, Scottsdale, AZ 85254For SaleMLS ID #6991826, Jeffrey A Seman, Ironwood Fine Properties. ARMLS
- $510,0003 bd2 ba1.6k sqft19003 N 19TH Place, Phoenix, AZ 85024For SaleMLS ID #7025443, Wass J Kilano, HomeSmart. ARMLS
