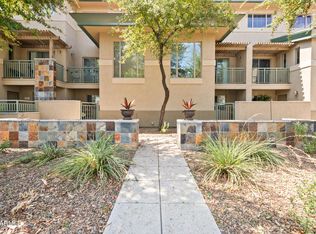
Check out the 3d Tour!! Motivated Sellers!!! Welcome to Unit #213 in the highly desirable Tapatio Village, where comfort, convenience, and mountain views come together. This beautifully maintained condo features a spacious kitchen with abundant counter space and cabinetry, offering the perfect setting for everyday living and effortless entertaining.
The thoughtfully designed split-bedroom floor plan provides added privacy, while the generous primary suite includes a large walk-in closet with room for storage and organization.
Pride of ownership shines throughout with numerous recent upgrades, including real wood flooring installed throughout the home in 2019, high-efficiency 16 SEER HVAC system with new ductwork in 2020, and a new water heater and garage door opener in 2025.
Just steps from your front door, enjoy access to one of four heated community pools surrounded by spectacular mountain scenery. Ideally located near North Mountain hiking and biking trails, shopping, dining, and convenient freeway access, this home offers the perfect blend of tranquility and accessibility.
For sale
Price cut: $100 (7/13)
$402,900
10655 N 9TH Street #213, Phoenix, AZ 85020
2beds
1,391sqft
:
Get pre-qualified$2,967/mo
Condominium
Built in 2004
-- sqft lot
$-- Zestimate®
$290/sqft
$514/mo HOA
What's special
Mountain viewsSpacious kitchenGenerous primary suiteNew water heaterSpectacular mountain scenery
- 182 days |
- 179 |
- 6 |
Zillow last checked:
Listing updated:
Listed by:
Angela M MacDonald 602-722-9500,
Equities Real Estate
Source: ARMLS,MLS#: 6973550
Facts & features
Interior
Bedrooms & bathrooms
- Bedrooms: 2
- Bathrooms: 2
- Full bathrooms: 2
Heating
- Electric
Cooling
- HVAC SEER Rating, Central Air, Ceiling Fan(s)
Appliances
- Included: Dryer, Washer, Built-in Microwave, Dishwasher, Disposal, Electric Cooktop
Features
- High Speed Internet, Granite Counters, Double Vanity, Upstairs, Breakfast Bar, 9+ Flat Ceilings, Vaulted Ceiling(s), Kitchen Island, Full Bth Master Bdrm
- Flooring: Wood
- Windows: Double Pane Windows
- Has basement: No
- Has fireplace: No
Interior area
- Total structure area: 1,391
- Total interior livable area: 1,391 sqft
Video & virtual tour
Property
Parking
- Total spaces: 1
- Parking features: Garage Door Opener
- Garage spaces: 1
Features
- Stories: 2
- Exterior features: Balcony
- Spa features: None
- Fencing: None
- Has view: Yes
- View description: Mountain(s)
Lot
- Size: 1,428 Square Feet
- Features: Desert Front
Details
- Parcel number: 15926315
Construction
Type & style
- Home type: Condo
- Architectural style: Santa Barbara/Tuscan
- Property subtype: Condominium
- Attached to another structure: Yes
Materials
- Stucco, Wood Frame, Painted
- Roof: Tile
Condition
- Year built: 2004
Details
- Builder name: N?A
Utilities & green energy
- Sewer: Public Sewer
- Water: City Water
Community & HOA
Community
- Features: Pool, Community Spa, Biking/Walking Path
- Subdivision: Tapatio Village
HOA
- Has HOA: Yes
- Services included: Insurance, Sewer, Maintenance Grounds, Street Maint, Front Yard Maint, Trash, Water, Roof Replacement, Maintenance Exterior
- HOA fee: $514 monthly
- HOA name: Tapatio Village
- HOA phone: 602-277-4418
Location
- Region: Phoenix
Financial & listing details
- Price per square foot: $290/sqft
- Tax assessed value: $350,100
- Annual tax amount: $1,466
- Date on market: 1/24/2026
- Cumulative days on market: 182 days
- Listing terms: Cash,Conventional,FHA,VA Loan
- Ownership: Condominium
Estimated market value
Not available
Estimated sales range
Not available
Not available
Price history
| Date | Event | Price |
|---|---|---|
| 7/13/2026 | Price change | $402,9000%$290/sqft |
Source:  ARMLS #6973550 Report a problem ARMLS #6973550 Report a problem | ||
| 6/25/2026 | Price change | $403,000-0.1%$290/sqft |
Source: ARMLS #6973550 Report a problem | ||
| 6/8/2026 | Price change | $403,250-0.1%$290/sqft |
Source: ARMLS #6973550 Report a problem | ||
| 6/1/2026 | Price change | $403,500-1.6%$290/sqft |
Source: ARMLS #6973550 Report a problem | ||
| 4/3/2026 | Price change | $410,000-2.4%$295/sqft |
Source: ARMLS #6973550 Report a problem | ||
| 2/3/2026 | Price change | $420,000-2.3%$302/sqft |
Source: ARMLS #6973550 Report a problem | ||
| 1/29/2026 | Price change | $430,000-1.1%$309/sqft |
Source: ARMLS #6973550 Report a problem | ||
| 1/23/2026 | Listed for sale | $435,000+163.6%$313/sqft |
Source: ARMLS #6973550 Report a problem | ||
| 8/19/2013 | Sold | $165,000+12.3%$119/sqft |
Source: ARMLS #4956068 Report a problem | ||
| 5/30/2013 | Sold | $146,865-30.1%$106/sqft |
Source: Public Record Report a problem | ||
| 7/29/2004 | Sold | $210,000$151/sqft |
Source: Public Record Report a problem | ||
Public tax history
| Year | Property taxes | Tax assessment |
|---|---|---|
| 2025 | $1,435 +2.6% | $35,010 -10.6% |
| 2024 | $1,399 +2.3% | $39,170 +155% |
| 2023 | $1,368 -1.1% | $15,358 -34% |
| 2022 | $1,383 +1.9% | $23,260 +11% |
| 2021 | $1,358 -0.4% | $20,950 +5.9% |
| 2020 | $1,364 +3.8% | $19,780 +2.4% |
| 2019 | $1,314 | $19,310 +1.6% |
| 2018 | $1,314 +4.7% | $19,010 +19% |
| 2017 | $1,255 +9.5% | $15,980 +10.4% |
| 2016 | $1,146 +3% | $14,480 +9.3% |
| 2015 | $1,113 | $13,250 +19.8% |
| 2014 | -- | $11,060 +22.9% |
| 2013 | -- | $9,000 -10.4% |
| 2012 | -- | $10,050 -44.6% |
| 2011 | -- | $18,150 +6.1% |
| 2010 | -- | $17,100 -26.9% |
| 2009 | -- | $23,400 -24.9% |
| 2008 | -- | $31,150 +36% |
| 2007 | -- | $22,900 +59% |
| 2006 | -- | $14,400 |
| 2005 | -- | $14,400 |
Find assessor info on the county website
Monthly payment
Est. payment
Payment breakdown
Explore the cost of this home by adjusting the details. Changes won't be saved.Climate risks
Neighborhood: North Mountain
Nearby schools
GreatSchools rating
- 4/10Shea Middle SchoolGrades: 5-8Distance: 2.1 mi
- 9/10Shadow Mountain High SchoolGrades: 7-12Distance: 2.3 mi
- 4/10Larkspur Elementary SchoolGrades: PK-6Distance: 2.1 mi
Schools provided by the listing agent
- Elementary: Larkspur Elementary School
- Middle: Shea Middle School
- High: Shadow Mountain High School
- District: Paradise Valley Unified District
Source: ARMLS. This data may not be complete. We recommend contacting the local school district to confirm school assignments for this home.
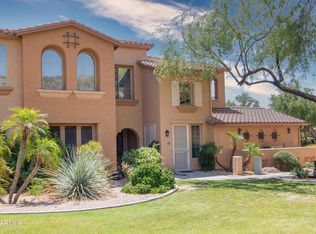
- $435,0002 bd2 ba1.4k sqft10655 N 9th St UNIT 112, Phoenix, AZ 85020Sold
- $466,400-- bd2 ba1.6k sqft10802 N 10th Pl, Phoenix, AZ 85020Off Market
- $461,9003 bd2 ba1.6k sqft10801 N 10th St #WOW, Phoenix, AZ 85020Off Market
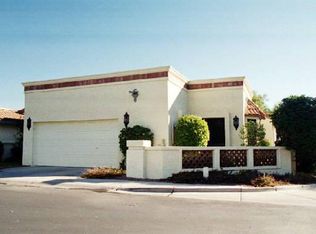
- $457,600-- bd-- ba-- sqft11033 N 11th Pl, Phoenix, AZ 85020Off Market
- $213,500-- bd-- ba-- sqft11033 N 11th Pl, Phoenix, AZ 85020Off Market
- $322,800-- bd-- ba-- sqft11033 N 11th Pl, Phoenix, AZ 85020Off Market
- $497,600-- bd-- ba-- sqft11033 N 11th Pl, Phoenix, AZ 85020Off Market
- $500-- bd-- ba-- sqft11033 N 11th Pl, Phoenix, AZ 85020Off Market
A local agent can set up tours, give advice and negotiate with sellers.
Similar homes
- $309,5002 bd2 ba1.3k sqft10410 N CAVE CREEK Road #2006, Phoenix, AZ 85020For Sale
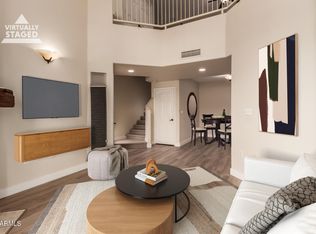 MLS ID #6962251, Andrew Birss, HomeSmart. ARMLS
 - $369,0002 bd2 ba1k sqft7887 N 16TH Street #120, Phoenix, AZ 85020For Sale
 MLS ID #7036665, Patricia Curtis, HomeSmart. ARMLS
 - $317,9002 bd2 ba976 sqft7300 N DREAMY DRAW Drive #211, Phoenix, AZ 85020For Sale
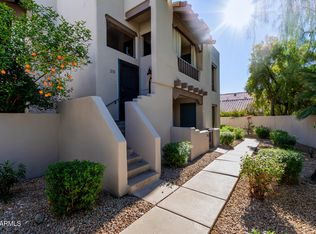 MLS ID #6973211, Teresa Godek, Hometown Advantage Real Estate. ARMLS
 - $419,0002 bd3 ba1.6k sqft815 E ROSE Lane #139, Phoenix, AZ 85014For Sale
 MLS ID #7055270, Miki Nakajima, HANABEE. ARMLS
 - $400,0002 bd2 ba1k sqft5122 E SHEA Boulevard #1023, Scottsdale, AZ 85254For SaleMLS ID #7021748, Lauren Loeffler, eXp Realty. ARMLS
- $375,0003 bd3 ba1.5k sqft1225 N 36TH Street #1140, Phoenix, AZ 85008For SaleMLS ID #7057222, Stephanie Race, Real Broker. ARMLS
- $369,9003 bd3 ba1.4k sqft17150 N 23RD Street #106, Phoenix, AZ 85022For SaleMLS ID #7037796, Kim Panozzo, HomeSmart. ARMLS
- $399,9002 bd2 ba1.4k sqft20660 N 40TH Street #2179, Phoenix, AZ 85050For SaleMLS ID #7049823, Sherri L Plotke, Arizona Golf & Sun Properties. ARMLS
- $400,0003 bd2 ba1.2k sqft7575 E INDIAN BEND Road #1105, Scottsdale, AZ 85250For SaleMLS ID #7034751, Catherine Abeel, HomeSmart. ARMLS
- $373,9002 bd3 ba1.1k sqft2250 E DEER VALLEY Road #99, Phoenix, AZ 85024For SaleMLS ID #7003054, George P Mevawala, Grigg's Group Powered by The Altman Brothers. ARMLS
- $389,9003 bd2 ba1.2k sqft7575 E INDIAN BEND Road #1075, Scottsdale, AZ 85250For SaleMLS ID #7036176, Sasha Ellis, E & G Real Estate Services. ARMLS
- $385,0002 bd2 ba1.1k sqft11260 N 92ND Street #1012, Scottsdale, AZ 85260For SaleMLS ID #7014030, Tom Daniel, Barrett Real Estate. ARMLS
- $275,0001 bd1 ba806 sqft1411 E ORANGEWOOD Avenue #124, Phoenix, AZ 85020For SaleMLS ID #7037676, James Lanier, Lanier Real Estate, LLC. ARMLS
- $389,0002 bd2 ba1.1k sqft14000 N 94TH Street #3189, Scottsdale, AZ 85260For SaleMLS ID #7017637, Jenna Shea, eXp Realty. ARMLS
- $457,0002 bd2 ba1.2k sqft5550 N 16TH Street #142, Phoenix, AZ 85016For SaleMLS ID #7029632, George Laughton, EveryPlace. ARMLS
- $312,5002 bd2 ba1k sqft4704 E PARADISE VILLAGE Parkway N #101, Phoenix, AZ 85032For SaleMLS ID #7014323, Michaela Henningsen, HomeSmart. ARMLS
- $384,9002 bd2 ba1.2k sqft15380 N 100TH Street #1101, Scottsdale, AZ 85260For SaleMLS ID #6968469, Rick Metcalfe, Canam Realty Group. ARMLS
- $360,0002 bd2 ba1.1k sqft20660 N 40TH Street #1172, Phoenix, AZ 85050For SaleMLS ID #6971304, Carol A. Royse, Your Home Sold Guaranteed Realty. ARMLS
- $415,0002 bd2 ba1.2k sqft5450 E DEER VALLEY Drive #3008, Phoenix, AZ 85054For SaleMLS ID #6928069, Wesley Evans, My Home Group Real Estate. ARMLS
- $329,0001 bd1 ba866 sqft11640 N TATUM Boulevard #2021, Phoenix, AZ 85028For SaleMLS ID #7005518, Melissa Helmkamp, HomeSmart. ARMLS
