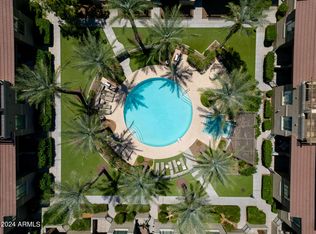
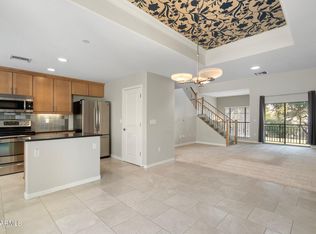
Street-facing and easy to find, this 3-level Andare townhome delivers the rare mix of privacy, access and low-maintenance North Central Phoenix living. A gated front patio opens to a flexible first-level bedroom with full bath, laundry and direct access to the 2-car garage. The main level feels open and elevated with soaring ceilings, modern blinds, two balconies and a granite kitchen with island, stainless appliances and generous storage. Upstairs, the primary suite offers a walk-in closet and updated bath with dual sinks, designer tile, soaking tub and separate shower. Enjoy Andare's community pool and spa, plus quick access to 7th Street dining, Uptown Plaza, the Camelback Corridor, AZ-51, I-17 and nearby parks.
For sale
$419,000
815 E ROSE Lane #139, Phoenix, AZ 85014
2beds
1,679sqft
:
Get pre-qualified$2,929/mo
Townhouse
Built in 2008
788 Square Feet Lot
$-- Zestimate®
$250/sqft
$406/mo HOA
What's special
Gated front patioModern blindsTwo balconiesSeparate showerCommunity pool and spaStainless appliancesDesigner tile
- 6 days |
- 270 |
- 14 |
Likely to sell faster than
Zillow last checked:
Listing updated:
Listed by:
Miki Nakajima 928-777-3225,
HANABEE
Source: ARMLS,MLS#: 7055270
Facts & features
Interior
Bedrooms & bathrooms
- Bedrooms: 2
- Bathrooms: 3
- Full bathrooms: 2
- 1/2 bathrooms: 1
Heating
- Natural Gas
Cooling
- Central Air, Ceiling Fan(s)
Appliances
- Included: Dryer, Washer, Refrigerator, Built-in Microwave, Dishwasher, Disposal, Electric Oven, Electric Cooktop
- Laundry: Inside
Features
- High Speed Internet, Granite Counters, Double Vanity, Upstairs, Eat-in Kitchen, Breakfast Bar, 9+ Flat Ceilings, Kitchen Island, Pantry, Full Bth Master Bdrm, Separate Shwr & Tub
- Flooring: Carpet, Tile
- Windows: Screens, Double Pane Windows
- Has basement: No
- Has fireplace: No
- Common walls with other units/homes: Two Common Walls
Interior area
- Total structure area: 1,679
- Total interior livable area: 1,679 sqft
Property
Parking
- Total spaces: 2
- Parking features: Garage Door Opener, Direct Access
- Garage spaces: 2
Features
- Stories: 3
- Patio & porch: Patio
- Exterior features: Balcony
- Spa features: None
- Fencing: Block,None,Wrought Iron
Lot
- Size: 788 Square Feet
- Features: None, North/South Exposure
Details
- Parcel number: 16116162
Construction
Type & style
- Home type: Townhouse
- Property subtype: Townhouse
- Attached to another structure: Yes
Materials
- Stucco, Wood Frame, Blown Cellulose, Painted
- Roof: Tile,Built-Up,Concrete,Foam
Condition
- Year built: 2008
Details
- Builder name: Meritage Homes
Utilities & green energy
- Electric: 220 Volts in Kitchen
- Sewer: Public Sewer
- Water: City Water
Community & HOA
Community
- Features: Pool, Community Spa, Community Spa Htd, Near Bus Stop
- Security: Fire Sprinkler System
- Subdivision: ANDARE CONDOMINIUM
HOA
- Has HOA: Yes
- Services included: Roof Repair, Insurance, Sewer, Pest Control, Maintenance Grounds, Front Yard Maint, Trash, Water, Roof Replacement, Maintenance Exterior
- HOA fee: $406 monthly
- HOA name: Andare
- HOA phone: 602-957-9191
Location
- Region: Phoenix
Financial & listing details
- Price per square foot: $250/sqft
- Tax assessed value: $377,300
- Annual tax amount: $2,339
- Date on market: 7/18/2026
- Cumulative days on market: 6 days
- Listing terms: Cash,Conventional,FHA,VA Loan
- Ownership: Fee Simple
- Electric utility on property: Yes
Estimated market value
Not available
Estimated sales range
Not available
Not available
Price history
| Date | Event | Price |
|---|---|---|
| 7/18/2026 | Listed for sale | $419,000-3.7%$250/sqft |
Source:  ARMLS #7055270 Report a problem ARMLS #7055270 Report a problem | ||
| 4/23/2026 | Listing removed | $435,000$259/sqft |
Source: ARMLS #6955933 Report a problem | ||
| 3/15/2026 | Price change | $435,000-3.1%$259/sqft |
Source: ARMLS #6955933 Report a problem | ||
| 2/17/2026 | Price change | $449,000-2.4%$267/sqft |
Source: ARMLS #6955933 Report a problem | ||
| 1/8/2026 | Listed for sale | $460,000+7%$274/sqft |
Source: ARMLS #6955933 Report a problem | ||
| 1/14/2022 | Sold | $430,000-1.1%$256/sqft |
Source: ARMLS #6327719 Report a problem | ||
| 12/23/2021 | Contingent | $435,000$259/sqft |
Source: ARMLS #6327719 Report a problem | ||
| 12/2/2021 | Listed for sale | $435,000+50%$259/sqft |
Source: ARMLS #6327719 Report a problem | ||
| 12/4/2019 | Sold | $290,000-4.9%$173/sqft |
Source: ARMLS #5990167 Report a problem | ||
| 11/19/2019 | Pending sale | $304,900$182/sqft |
Source: Valley Homes and Land, Inc #5990167 Report a problem | ||
| 10/10/2019 | Listed for sale | $304,900+2%$182/sqft |
Source: Valley Homes and Land, Inc #5990167 Report a problem | ||
| 9/17/2017 | Listing removed | $1,700$1/sqft |
Source: Valley Homes and Land, Inc #5618454 Report a problem | ||
| 9/16/2017 | Listing removed | $299,000$178/sqft |
Source: Valley Homes and Land, Inc #5618442 Report a problem | ||
| 9/16/2017 | Listed for rent | $1,700$1/sqft |
Source: Valley Homes and Land, Inc #5618454 Report a problem | ||
| 8/11/2017 | Listed for sale | $299,000-4.5%$178/sqft |
Source: Valley Homes and Land, Inc #5618442 Report a problem | ||
| 8/11/2017 | Listing removed | $1,700$1/sqft |
Source: Valley Homes and Land, Inc #5618454 Report a problem | ||
| 7/8/2017 | Listing removed | $313,000$186/sqft |
Source: Valley Homes and Land, Inc #5618442 Report a problem | ||
| 6/11/2017 | Listed for rent | $1,700$1/sqft |
Source: Valley Homes and Land, Inc #5618454 Report a problem | ||
| 6/10/2017 | Price change | $313,000+12.2%$186/sqft |
Source: Valley Homes and Land, Inc #5618442 Report a problem | ||
| 2/2/2014 | Price change | $279,000-7%$166/sqft |
Source: Valley Homes and Land, Inc #5050442 Report a problem | ||
| 1/8/2014 | Listed for sale | $299,900-9%$179/sqft |
Source: Valley Homes and Land, Inc #5050442 Report a problem | ||
| 6/30/2008 | Sold | $329,658$196/sqft |
Source: Public Record Report a problem | ||
Public tax history
| Year | Property taxes | Tax assessment |
|---|---|---|
| 2025 | $2,339 +5.2% | $37,730 -4.6% |
| 2024 | $2,224 -21.9% | $39,570 +62.2% |
| 2023 | $2,848 +3.3% | $24,402 -5.8% |
| 2022 | $2,757 -12% | $25,910 -0.2% |
| 2021 | $3,133 +15.8% | $25,950 +1.1% |
| 2020 | $2,705 +2.7% | $25,670 +0.3% |
| 2019 | $2,634 | $25,600 +4.4% |
| 2018 | $2,634 +5.3% | $24,520 +1.4% |
| 2017 | $2,500 +11.5% | $24,180 -2.5% |
| 2016 | $2,242 +2.3% | $24,810 +4% |
| 2015 | $2,192 | $23,860 +28.2% |
| 2014 | -- | $18,610 +30.1% |
| 2013 | -- | $14,300 -21.9% |
| 2012 | -- | $18,300 -9.9% |
| 2011 | -- | $20,300 -6.2% |
| 2010 | -- | $21,650 -14.4% |
| 2009 | -- | $25,300 |
Find assessor info on the county website
Monthly payment
Est. payment
Payment breakdown
Explore the cost of this home by adjusting the details. Changes won't be saved.Climate risks
Neighborhood: Camelback East
Nearby schools
GreatSchools rating
- 8/10Madison Rose Lane SchoolGrades: PK-4Distance: 0.3 mi
- 5/10Madison #1 Elementary SchoolGrades: 5-8Distance: 1.2 mi
- 2/10North High SchoolGrades: 9-12Distance: 3.3 mi
Schools provided by the listing agent
- Elementary: Madison Rose Lane School
- Middle: Madison #1 Elementary School
- High: Central High School
- District: Madison Elementary District
Source: ARMLS. This data may not be complete. We recommend contacting the local school district to confirm school assignments for this home.
- $465,0002 bd3 ba1.6k sqft815 E Rose Ln UNIT 140, Phoenix, AZ 85014Sold
- $450,0002 bd3 ba1.6k sqft815 E Rose Ln UNIT 136, Phoenix, AZ 85014Sold
- $447,5002 bd2 ba1.1k sqft815 E Rose Ln UNIT 130, Phoenix, AZ 85014Sold

- $492,2503 bd4 ba1.9k sqft815 E Rose Ln UNIT 129, Phoenix, AZ 85014Sold

- $415,0002 bd2 ba1.1k sqft815 E Rose Ln UNIT 102, Phoenix, AZ 85014Sold
- $417,7002 bd3 ba1.6k sqft815 E Rose Ln UNIT 137, Phoenix, AZ 85014Off Market
- $517,3003 bd4 ba1.9k sqft815 E Rose Ln UNIT 120, Phoenix, AZ 85014Off Market
- $1,415,0001 bd1 ba720 sqft728 E Rose Ln, Phoenix, AZ 85014Off Market
A local agent can set up tours, give advice and negotiate with sellers.
Similar homes
- $420,0003 bd3 ba2.1k sqft5216 N 16th Lane, Phoenix, AZ 85015For Sale
 MLS ID #7051703, Lisa McNealy, Arizona International Real Estate. ARMLS
 - $409,9003 bd4 ba1.8k sqft7827 N 20TH Glen, Phoenix, AZ 85021For Sale
 MLS ID #7031468, Megan Holzworth, RETSY. ARMLS
 - $524,9973 bd3 ba1.7k sqft4301 N 21ST Street #28, Phoenix, AZ 85016For Sale
 MLS ID #7047098, John Gluch, eXp Realty. ARMLS
 - $435,0003 bd3 ba1.6k sqft2315 N 52ND Street #103, Phoenix, AZ 85008For Sale
 MLS ID #7033499, Sherry A McQueen, CTS Realty. ARMLS
 - $420,0003 bd2 ba1.5k sqft4916 W HARWELL Road, Laveen, AZ 85339For SaleMLS ID #7056050, Daniel P Callender, West USA Realty. ARMLS
- $425,0002 bd3 ba1.6k sqft3030 N HAYDEN Road #31, Scottsdale, AZ 85251For SaleMLS ID #7051863, Daniel Brown, My Home Group Real Estate. ARMLS
- $549,0002 bd3 ba1.7k sqft2449 E MONTECITO Avenue, Phoenix, AZ 85016For SaleMLS ID #7017791, Matthew J Cerchiai, The Brokery. ARMLS
- $360,0002 bd3 ba1.4k sqft10228 N 12TH Place #1, Phoenix, AZ 85020For SaleMLS ID #7044610, Steele Notarpole-Mercer, Citiea. ARMLS
- $450,0002 bd2 ba1.4k sqft21320 N 56TH Street #2069, Phoenix, AZ 85054For SaleMLS ID #7032580, Joanne L Greenbaum, Russ Lyon Sotheby's International Realty. ARMLS
- $382,9003 bd4 ba1.8k sqft7521 N 30TH Avenue, Phoenix, AZ 85051For SaleMLS ID #7003945, Cynthia Brown, Coldwell Banker Realty. ARMLS
- $399,9992 bd2 ba1.2k sqft706 E WASHINGTON Street #204, Phoenix, AZ 85034For SaleMLS ID #7009620, Michael Swindle, My Home Group Real Estate. ARMLS
- $439,0002 bd2 ba1.3k sqft3935 E ROUGH RIDER Road #1250, Phoenix, AZ 85050For SaleMLS ID #6997192, Mikaela N Clark, Limitless Real Estate. ARMLS
- $410,0003 bd2 ba1.6k sqft7027 W ST CHARLES Avenue, Laveen, AZ 85339For SaleMLS ID #7054966, Unikki McMillian, Coldwell Banker Realty. ARMLS
- $439,0003 bd3 ba1.6k sqft1081 W 1st Street #10, Tempe, AZ 85281For SaleMLS ID #7029653, Nicholas Reeves, RE/MAX Fine Properties. ARMLS
- $325,0002 bd2 ba1.4k sqft11444 N 28TH Drive #4, Phoenix, AZ 85029For SaleMLS ID #7041629, Kuldeep Singh, HomeSmart. ARMLS
- $420,0003 bd3 ba2k sqft3713 W SAINT ANNE Avenue, Phoenix, AZ 85041For SaleMLS ID #7020783, Theresa R Marquez, Barrett Real Estate. ARMLS
- $459,9003 bd3 ba1.9k sqft28614 N 21ST Avenue, Phoenix, AZ 85085For SaleMLS ID #7037522, Shelley Sakala, Real Broker. ARMLS
- $550,0003 bd3 ba1.7k sqft3030 N 38TH Street #108, Phoenix, AZ 85018For SaleMLS ID #7028830, Penisha N. Bussing, Realty ONE Group. ARMLS
- $450,0004 bd3 ba2.2k sqft26007 N 53 Drive, Phoenix, AZ 85083For SaleMLS ID #7036872, Bernadette Greer, HomeSmart. ARMLS
- $465,9003 bd3 ba1.5k sqft3935 E ROUGH RIDER Road #1020, Phoenix, AZ 85050For SaleMLS ID #6996970, Thuy T Pham, HomeSmart. ARMLS
