GATED-MODERN, URBAN-LUXARY living at its BEST with NO required exterior maintenance~This 1654 sq. ft. MULTI-LEVEL townhome includes a 2 car, DIRECT-ACCESS garage, 3 bedrooms and 3 FULL bathrooms, with a ground-level-entrance featuring (one bedroom and a FULL bathroom) on each-level~The ground-level includes garage access, one bedroom, FULL bathroom and laundry~The main-level features an OPEN concept, living-room, dining-room and kitchen with LARGE peninsula equipped with stain-resistant QUARTZ counter-tops along with one bedroom and FULL bathroom~The primary-suite occupies the ENTIRE third-floor and features VAULTED ceilings, with SPACIOUS with both, shower and a soaking tub. Additionally, there is a SEPARATE, flex-space is perfect for HOME office OR HOME gym~ Interior UPGRADS and FEATURES include: WHITE-SHAKER cabinetry, STAINLESS appliances, QUARTZ countertops, OASIS concrete-look tile, DRIFTWOOD, LVP flooring, PLUSH carpeting in bedrooms, CUSTOM window-shades with remote-control, shade in primary-suite, and AGED-BEIGE, custom BEHR paint-color~Experience UNOBSTRUTED views of Arizona's SUNSETS and CITY-LIGHTS from your PRIVATE upper-level balconies including (one TRADITIONAL and one BALCONETTE) or relax at the community pool and spa~The location is SUPER-PERFECT and convenient, situation off of the 202 and 143 highways, providing EASY-ACCESS to the Sky Harbor Airport, Tempe Marketplace, ASU, Old Town Scottsdale and Entrada enabling travel to go (Everywhere & Anywhere) without long-commutes~
For sale
Price cut: $12.5K (6/24)
$435,000
2315 N 52ND Street #103, Phoenix, AZ 85008
3beds
1,654sqft
:
Get pre-qualified$3,034/mo
Townhouse
Built in 2014
909 Square Feet Lot
$-- Zestimate®
$263/sqft
$415/mo HOA
What's special
- 62 days |
- 371 |
- 40 |
Zillow last checked:
Listing updated:
Listed by:
Sherry A McQueen 602-672-0872,
CTS Realty,
Chalyce McQueen 602-525-5665,
CTS Realty
Source: ARMLS,MLS#: 7033499
Facts & features
Interior
Bedrooms & bathrooms
- Bedrooms: 3
- Bathrooms: 3
- Full bathrooms: 3
Heating
- Electric
Cooling
- Central Air, Ceiling Fan(s), Programmable Thmstat
Appliances
- Included: Dryer, Washer, Water Softener Owned, Refrigerator, Built-in Microwave, Dishwasher, Disposal, Electric Range, Electric Oven, Electric Cooktop
- Laundry: Inside
Features
- Non-laminate Counter, High Speed Internet, Granite Counters, Double Vanity, Upstairs, Breakfast Bar, Vaulted Ceiling(s), Pantry, Full Bth Master Bdrm, Separate Shwr & Tub
- Flooring: Carpet, Laminate, Tile
- Windows: Double Pane Windows
- Has basement: No
- Has fireplace: No
- Common walls with other units/homes: 1 Common Wall,End Unit
Interior area
- Total structure area: 1,654
- Total interior livable area: 1,654 sqft
Property
Parking
- Total spaces: 2
- Parking features: Attached, Garage Door Opener, Rear Vehicle Entry
- Attached garage spaces: 2
Features
- Stories: 3
- Patio & porch: Patio
- Exterior features: Balcony
- Spa features: None
- Fencing: Block
- Has view: Yes
- View description: City, City Lights
Lot
- Size: 909 Square Feet
- Features: None, Borders Common Area, East/West Exposure, Corner Lot
Details
- Parcel number: 12622159
Construction
Type & style
- Home type: Townhouse
- Architectural style: Contemporary
- Property subtype: Townhouse
- Attached to another structure: Yes
Materials
- Stucco, Wood Frame, Painted
- Roof: Tile
Condition
- Year built: 2014
Details
- Builder name: Weststone
Utilities & green energy
- Sewer: Public Sewer
- Water: City Water
Community & HOA
Community
- Features: Pool, Gated, Community Spa, Near Bus Stop
- Subdivision: RESIDENCES AT OAK CONDOMINIUMS 1ST AMD
HOA
- Has HOA: Yes
- Services included: Roof Repair, Insurance, Sewer, Maintenance Grounds, Trash, Water, Roof Replacement, Maintenance Exterior
- HOA fee: $415 monthly
- HOA name: Residences at Oak
- HOA phone: 602-437-4777
Location
- Region: Phoenix
Financial & listing details
- Price per square foot: $263/sqft
- Tax assessed value: $419,600
- Annual tax amount: $2,503
- Date on market: 5/27/2026
- Cumulative days on market: 62 days
- Listing terms: Cash,Conventional,1031 Exchange,Lease Purchase
- Ownership: Condominium
Estimated market value
Not available
Estimated sales range
Not available
Not available
Price history
| Date | Event | Price |
|---|---|---|
| 6/24/2026 | Price change | $435,000-2.8%$263/sqft |
Source:  ARMLS #7033499 Report a problem ARMLS #7033499 Report a problem | ||
| 5/27/2026 | Listed for sale | $447,500+54.8%$271/sqft |
Source: ARMLS #7033499 Report a problem | ||
| 4/2/2026 | Listing removed | $2,575$2/sqft |
Source: Zillow Rentals Report a problem | ||
| 2/25/2026 | Listed for rent | $2,575+3.2%$2/sqft |
Source: Zillow Rentals Report a problem | ||
| 1/27/2025 | Listing removed | $2,495$2/sqft |
Source: Zillow Rentals Report a problem | ||
| 1/16/2025 | Price change | $2,495-7.4%$2/sqft |
Source: Zillow Rentals Report a problem | ||
| 12/18/2024 | Listed for rent | $2,695$2/sqft |
Source: Zillow Rentals Report a problem | ||
| 5/15/2017 | Sold | $289,000-0.3%$175/sqft |
Source: ARMLS #5578812 Report a problem | ||
| 3/22/2017 | Listed for sale | $289,900+18.9%$175/sqft |
Source: Realty Executives #5578812 Report a problem | ||
| 7/6/2015 | Sold | $243,800+2.4%$147/sqft |
Source: ARMLS #5243848 Report a problem | ||
| 3/3/2015 | Listed for sale | $238,000$144/sqft |
Source: RE/MAX Fine Properties #5243848 Report a problem | ||
Public tax history
| Year | Property taxes | Tax assessment |
|---|---|---|
| 2025 | $2,503 +6.8% | $41,960 -6.3% |
| 2024 | $2,344 +0.9% | $44,760 +120.9% |
| 2023 | $2,322 +4.1% | $20,265 -33.7% |
| 2022 | $2,232 -1% | $30,580 +2.5% |
| 2021 | $2,253 +0.2% | $29,830 +10.4% |
| 2020 | $2,249 +6.9% | $27,030 +8.9% |
| 2019 | $2,104 | $24,820 +26% |
| 2018 | $2,104 +4.7% | $19,700 +2% |
| 2017 | $2,009 +95.8% | $19,320 +2% |
| 2016 | $1,026 +183.3% | $18,950 +121.6% |
| 2015 | $362 | $8,550 +231.9% |
| 2014 | -- | $2,576 -2.4% |
| 2013 | -- | $2,640 -15.4% |
| 2012 | -- | $3,120 -17% |
| 2011 | -- | $3,760 -27.7% |
| 2010 | -- | $5,200 +10.2% |
| 2009 | -- | $4,720 |
Find assessor info on the county website
Monthly payment
Est. payment
Payment breakdown
Explore the cost of this home by adjusting the details. Changes won't be saved.Climate risks
Neighborhood: Camelback East
Nearby schools
GreatSchools rating
- 3/10Griffith Elementary SchoolGrades: K-5Distance: 0.9 mi
- 3/10Pat Tillman Middle SchoolGrades: PK-8Distance: 1.4 mi
- 3/10Camelback High SchoolGrades: 9-12Distance: 3.8 mi
Schools provided by the listing agent
- Elementary: Griffith Elementary School
- Middle: Pat Tillman Middle School
- High: Camelback High School
- District: Balsz Elementary District
Source: ARMLS. This data may not be complete. We recommend contacting the local school district to confirm school assignments for this home.
- $440,0003 bd3 ba1.6k sqft2315 N 52nd St UNIT 105, Phoenix, AZ 85008Sold
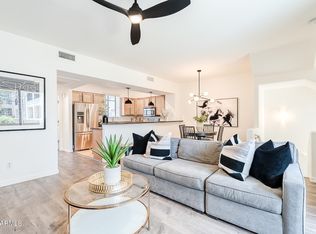
- $430,0003 bd3 ba1.6k sqft2315 N 52nd St UNIT 104, Phoenix, AZ 85008Sold

- $440,0003 bd3 ba1.6k sqft2315 N 52nd St UNIT 113, Phoenix, AZ 85008Sold

- $499,9004 bd4 ba1.7k sqft2315 N 52nd St UNIT 147, Phoenix, AZ 85008For Sale

- $430,0002 bd3 ba1.3k sqft2315 N 52nd St UNIT 111, Phoenix, AZ 85008For Sale
- $199,0002 bd2 ba810 sqft5146 E Oak St UNIT 112, Phoenix, AZ 85008For Sale
- $272,900-- bd2 ba810 sqft5146 E Oak St #33, Phoenix, AZ 85008Off Market
- $445,8003 bd3 ba1.6k sqft2315 N 52nd St UNIT 116, Phoenix, AZ 85008Off Market
A local agent can set up tours, give advice and negotiate with sellers.
Similar homes
- $429,0003 bd3 ba1.6k sqft1081 W 1st Street #10, Tempe, AZ 85281For Sale
 MLS ID #7029653, Nicholas Reeves, RE/MAX Fine Properties. ARMLS
 - $419,0002 bd3 ba1.6k sqft815 E ROSE Lane #139, Phoenix, AZ 85014For Sale
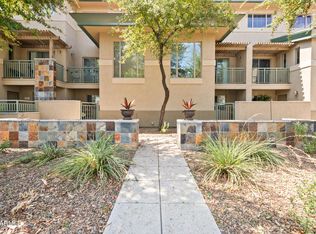 MLS ID #7055270, Miki Nakajima, HANABEE. ARMLS
 - $457,0002 bd2 ba1.2k sqft5550 N 16TH Street #142, Phoenix, AZ 85016For Sale
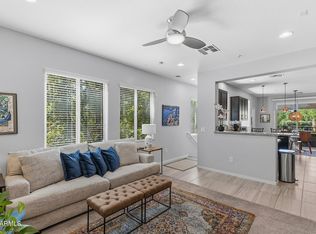 MLS ID #7029632, George Laughton, EveryPlace. ARMLS
 - $409,9003 bd4 ba1.8k sqft7827 N 20TH Glen, Phoenix, AZ 85021For Sale
 MLS ID #7031468, Megan Holzworth, RETSY. ARMLS
 - $450,0004 bd3 ba1.5k sqft5848 N 86TH Street, Scottsdale, AZ 85250For SaleMLS ID #7049526, Kimberly Borges, Coldwell Banker Realty. ARMLS
- $410,0002 bd3 ba1.5k sqft17 W VERNON Avenue #31, Phoenix, AZ 85003For SaleMLS ID #7038544, Sarah Wiltshire, HomeSmart. ARMLS
- $495,0003 bd3 ba1.6k sqft3345 E PINCHOT Avenue #12, Phoenix, AZ 85018For SaleMLS ID #6979853, Lindsey Blazevich, Good Oak Real Estate. ARMLS
- $409,0002 bd2 ba1.1k sqft4343 E OSBORN Road, Phoenix, AZ 85018For SaleMLS ID #6986610, James L Conner, HomeSmart. ARMLS
- $404,9992 bd2 ba1.2k sqft4455 E PARADISE VILLAGE Parkway S #1084, Phoenix, AZ 85032For SaleMLS ID #7018226, Trevor Bradley, Real Broker. ARMLS
- $590,0003 bd3 ba1.5k sqft305 S WILSON Street #108, Tempe, AZ 85281For SaleMLS ID #7054759, James Albera, LPT Realty, LLC. ARMLS
- $450,0002 bd2 ba1.4k sqft21320 N 56TH Street #2069, Phoenix, AZ 85054For SaleMLS ID #7032580, Joanne L Greenbaum, Russ Lyon Sotheby's International Realty. ARMLS
- $399,9002 bd2 ba1.4k sqft20660 N 40TH Street #2179, Phoenix, AZ 85050For SaleMLS ID #7049823, Sherri L Plotke, Arizona Golf & Sun Properties. ARMLS
- $415,0004 bd3 ba1.9k sqft1021 E ODEUM Lane, Phoenix, AZ 85040For SaleMLS ID #7039815, Jill Lehman, HomeSmart. ARMLS
- $309,9002 bd2 ba1k sqft5401 E VAN BUREN Street #3113, Phoenix, AZ 85008For SaleMLS ID #6973911, Sherry A McQueen, CTS Realty. ARMLS
- $550,0002 bd3 ba1.5k sqft525 W LAKESIDE Drive #124, Tempe, AZ 85281For SaleMLS ID #7043083, Victor Teye Jr., Real Broker. ARMLS
- $385,0003 bd3 ba1.3k sqft1406 W MAIN Street #102, Mesa, AZ 85201For SaleMLS ID #6989615, David Goldberg, Realty ONE Group. ARMLS
- $399,9992 bd2 ba1.2k sqft706 E WASHINGTON Street #204, Phoenix, AZ 85034For SaleMLS ID #7009620, Michael Swindle, My Home Group Real Estate. ARMLS
- $395,0004 bd3 ba1.7k sqft3250 W GREENWAY Road #162, Phoenix, AZ 85053For SaleMLS ID #6999220, Drew Anderson, SERHANT.. ARMLS
- $439,9002 bd3 ba1.6k sqft7445 E EAGLE CREST Drive #1056, Mesa, AZ 85207For SaleMLS ID #7010093, Joshua R Pieper, RE/MAX Premier. ARMLS
- $415,0003 bd3 ba1.8k sqft2511 W BEVERLY Road, Phoenix, AZ 85041For SaleMLS ID #7035231, Carlie Back, Keller Williams Realty Phoenix. ARMLS
