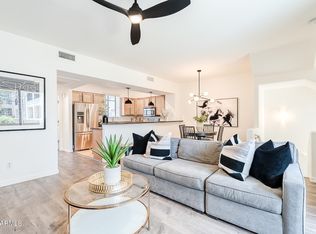
CC&Rs allow Short Term Rental (STR)/ AIrBNB / VRBO etc! Nestled on the border of Scottsdale and Arcadia, this 2007-built end unit feels like NEW! Enjoy a newer HVAC system (2023) and fresh interior paint (2026), plus the airy, light-and-bright feel that only an end unit delivers with extra windows. Imagine your new life minutes from Old Town Scottsdale, the 202 freeway, Mill Ave, and all the greatest dining spots in Arcadia and the Biltmore! Take in stunning Camelback Mountain views from the great room and master bedroom. Truly turn-key and move-in ready--this one won't last long.
For sale
$499,900
2315 N 52ND Street #147, Phoenix, AZ 85008
4beds
1,731sqft
:
Get pre-qualified$3,442/mo
Townhouse
Built in 2007
909 Square Feet Lot
$-- Zestimate®
$289/sqft
$415/mo HOA
What's special
Fresh interior paintAiry light-and-bright feel
- 22 days |
- 236 |
- 15 |
Zillow last checked:
Listing updated:
Listed by:
Mike Mazzucco 480-334-7062,
My Home Group Real Estate
Source: ARMLS,MLS#: 7039666
Facts & features
Interior
Bedrooms & bathrooms
- Bedrooms: 4
- Bathrooms: 4
- Full bathrooms: 4
Heating
- Electric
Cooling
- Central Air, Ceiling Fan(s)
Appliances
- Included: Refrigerator, Built-in Microwave, Dishwasher, Disposal, Gas Range, Gas Oven
- Laundry: Inside
Features
- High Speed Internet, Granite Counters, Double Vanity, Upstairs, Breakfast Bar, 2 Master Baths, 3/4 Bath Master Bdrm
- Flooring: Carpet, Tile
- Windows: Double Pane Windows
- Has basement: No
- Has fireplace: No
- Common walls with other units/homes: 1 Common Wall,End Unit
Interior area
- Total structure area: 1,731
- Total interior livable area: 1,731 sqft
Property
Parking
- Total spaces: 2
- Parking features: Unassigned, Garage Door Opener
- Garage spaces: 2
Features
- Stories: 3
- Exterior features: Balcony
- Has spa: Yes
- Spa features: Heated, Private
- Fencing: None
- Has view: Yes
- View description: Mountain(s)
Lot
- Size: 909 Square Feet
- Features: None, Borders Common Area, North/South Exposure
Details
- Parcel number: 12622203
- Special conditions: Probate Listing
Construction
Type & style
- Home type: Townhouse
- Property subtype: Townhouse
- Attached to another structure: Yes
Materials
- Stucco, Wood Frame, Painted
- Roof: Tile
Condition
- Year built: 2007
Details
- Builder name: Weststone
Utilities & green energy
- Sewer: Public Sewer
- Water: City Water
Green energy
- Energy efficient items: Multi-Zones
Community & HOA
Community
- Features: Pool, Gated, Community Spa, Community Spa Htd
- Subdivision: RESIDENCES AT OAK CONDOMINIUMS 1ST AMD
HOA
- Has HOA: Yes
- Services included: Insurance, Sewer, Maintenance Grounds, Trash, Water, Maintenance Exterior
- HOA fee: $415 monthly
- HOA name: Residence at Oak
- HOA phone: 602-437-4777
Location
- Region: Phoenix
Financial & listing details
- Price per square foot: $289/sqft
- Tax assessed value: $445,300
- Annual tax amount: $3,180
- Date on market: 7/9/2026
- Cumulative days on market: 23 days
- Listing terms: Cash,Conventional
- Ownership: Condominium
Estimated market value
Not available
Estimated sales range
Not available
Not available
Price history
| Date | Event | Price |
|---|---|---|
| 7/9/2026 | Listed for sale | $499,900+25%$289/sqft |
Source:  ARMLS #7039666 Report a problem ARMLS #7039666 Report a problem | ||
| 4/7/2021 | Sold | $400,000-3.6%$231/sqft |
Source: ARMLS #6186147 Report a problem | ||
| 3/30/2021 | Pending sale | $415,000$240/sqft |
Source: ARMLS #6186147 Report a problem | ||
| 3/30/2021 | Listing removed | -- |
Source: ARMLS #6186147 Report a problem | ||
| 3/24/2021 | Pending sale | $415,000$240/sqft |
Source: ARMLS #6186147 Report a problem | ||
| 3/23/2021 | Listed for sale | $415,000$240/sqft |
Source: ARMLS #6186147 Report a problem | ||
| 2/25/2021 | Pending sale | $415,000$240/sqft |
Source: ARMLS #6186147 Report a problem | ||
| 2/11/2021 | Listed for sale | $415,000$240/sqft |
Source: ARMLS #6186147 Report a problem | ||
| 2/7/2021 | Pending sale | $415,000$240/sqft |
Source: ARMLS #6186147 Report a problem | ||
| 2/1/2021 | Price change | $415,000+1.5%$240/sqft |
Source: ARMLS #6186147 Report a problem | ||
| 1/27/2021 | Listed for sale | $409,000+122.9%$236/sqft |
Source: ARMLS #6186147 Report a problem | ||
| 8/12/2014 | Sold | $183,500-8.3%$106/sqft |
Source: ARMLS #5081325 Report a problem | ||
| 7/2/2014 | Listing removed | $1,600$1/sqft |
Source: Realty Executives #5130862 Report a problem | ||
| 6/29/2014 | Price change | $1,600-1.5%$1/sqft |
Source: Realty Executives #5130862 Report a problem | ||
| 6/15/2014 | Listed for rent | $1,625$1/sqft |
Source: Realty Executives #5130862 Report a problem | ||
| 5/28/2014 | Price change | $200,000-0.9%$116/sqft |
Source: Stunning Homes Realty #5081325 Report a problem | ||
| 5/12/2014 | Price change | $201,799-0.1%$117/sqft |
Source: Stunning Homes Realty #5081325 Report a problem | ||
| 4/29/2014 | Price change | $201,900-1.5%$117/sqft |
Source: Stunning Homes Realty #5081325 Report a problem | ||
| 4/19/2014 | Price change | $204,900-2.2%$118/sqft |
Source: Stunning Homes Realty #5081325 Report a problem | ||
| 3/18/2014 | Price change | $209,500-1.6%$121/sqft |
Source: Stunning Homes Realty #5081325 Report a problem | ||
| 3/9/2014 | Listed for sale | $212,900+14.2%$123/sqft |
Source: Stunning Homes Realty #5081325 Report a problem | ||
| 7/19/2010 | Sold | $186,500+0.3%$108/sqft |
Source: Public Record Report a problem | ||
| 4/28/2010 | Listed for sale | $185,900$107/sqft |
Source: Larry John Wright Real Estate, Inc. #4182321 Report a problem | ||
Public tax history
| Year | Property taxes | Tax assessment |
|---|---|---|
| 2025 | $3,180 +7% | $44,530 -6.5% |
| 2024 | $2,972 +1% | $47,620 +112.1% |
| 2023 | $2,944 +3.7% | $22,448 -30.1% |
| 2022 | $2,838 +0.2% | $32,130 +3.1% |
| 2021 | $2,832 +0.4% | $31,170 +10.2% |
| 2020 | $2,821 +6.2% | $28,280 +11.4% |
| 2019 | $2,658 | $25,380 +23.1% |
| 2018 | $2,658 +4.4% | $20,620 -0.2% |
| 2017 | $2,546 +8.9% | $20,670 +5.4% |
| 2016 | $2,338 +31.9% | $19,610 +9.8% |
| 2015 | $1,772 | $17,860 +23.4% |
| 2014 | -- | $14,470 +2.6% |
| 2013 | -- | $14,100 -8.4% |
| 2012 | -- | $15,400 -9.9% |
| 2011 | -- | $17,100 -31.7% |
| 2010 | -- | $25,050 +12.1% |
| 2009 | -- | $22,350 |
Find assessor info on the county website
Monthly payment
Est. payment
Payment breakdown
Explore the cost of this home by adjusting the details. Changes won't be saved.Climate risks
Neighborhood: Camelback East
Nearby schools
GreatSchools rating
- 3/10Griffith Elementary SchoolGrades: K-5Distance: 0.9 mi
- 3/10Pat Tillman Middle SchoolGrades: PK-8Distance: 1.4 mi
- 3/10Camelback High SchoolGrades: 9-12Distance: 3.8 mi
Schools provided by the listing agent
- Elementary: Pat Tillman Middle School
- Middle: Pat Tillman Middle School
- High: Camelback High School
- District: Balsz Elementary District
Source: ARMLS. This data may not be complete. We recommend contacting the local school district to confirm school assignments for this home.
- $430,0003 bd3 ba1.6k sqft2315 N 52nd St UNIT 104, Phoenix, AZ 85008Sold

- $440,0003 bd3 ba1.6k sqft2315 N 52nd St UNIT 105, Phoenix, AZ 85008Sold
- $435,0003 bd3 ba1.6k sqft2315 N 52nd St UNIT 103, Phoenix, AZ 85008For Sale

- $440,0003 bd3 ba1.6k sqft2315 N 52nd St UNIT 113, Phoenix, AZ 85008Sold

- $623,5003 bd3 ba1.9k sqft2315 N 52nd St #7, Phoenix, AZ 85008Off Market
- $467,8003 bd3 ba1.6k sqft2315 N 52nd St UNIT 123, Phoenix, AZ 85008Off Market
- $399,6002 bd3 ba1.3k sqft2315 N 52nd St UNIT 143, Phoenix, AZ 85008Off Market
- $422,1003 bd3 ba1.6k sqft2315 N 52nd St, Phoenix, AZ 85008Off Market
A local agent can set up tours, give advice and negotiate with sellers.
Similar homes
- $489,0003 bd2 ba1.6k sqft3729 E YALE Street, Phoenix, AZ 85008For Sale
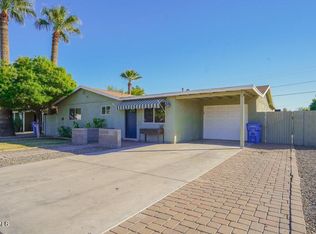 MLS ID #6981015, Anthony M Celaya, Real Broker. ARMLS
 - $475,0004 bd4 ba1.8k sqft2401 E RIO SALADO Parkway #1068, Tempe, AZ 85288For Sale
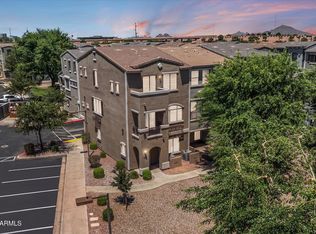 MLS ID #7052188, David Arustamian, Russ Lyon Sotheby's International Realty. ARMLS
 - $479,9003 bd2 ba1.3k sqft2992 N MILLER Road #122, Scottsdale, AZ 85251For Sale
 MLS ID #7031024, Ashley A. Duran, Set in Stone Realty & Property Mgmt. ARMLS
 - $429,0003 bd3 ba1.6k sqft1081 W 1st Street #10, Tempe, AZ 85281For Sale
 MLS ID #7029653, Nicholas Reeves, RE/MAX Fine Properties. ARMLS
 - $432,0003 bd3 ba1.5k sqft525 N MILLER Road #158, Scottsdale, AZ 85257For SaleMLS ID #7029243, Allison Brown, HomeSmart. ARMLS
- $509,0003 bd2 ba1.9k sqft6125 N CENTRAL Avenue #11, Phoenix, AZ 85012For SaleMLS ID #6988951, Anna Thibault, Century 21 Arizona West. ARMLS
- $465,9003 bd3 ba1.5k sqft3935 E ROUGH RIDER Road #1020, Phoenix, AZ 85050For SaleMLS ID #6996970, Thuy T Pham, HomeSmart. ARMLS
- $455,0004 bd2 ba2.1k sqft4204 S 78TH Lane, Phoenix, AZ 85043For SaleMLS ID #7050447, Cliff Bakemeier, Arizona Elite Properties. ARMLS
- $464,0003 bd2 ba1.3k sqft10035 S 44th Street, Phoenix, AZ 85044For SaleMLS ID #7051137, Julie Grove, West USA Realty. ARMLS
- $335,0004 bd3 ba1.5k sqft1454 E SHERATON Lane, Phoenix, AZ 85040For SaleMLS ID #7057291, Ford J Rigler, Citiea. ARMLS
- $379,0002 bd2 ba1.2k sqft712 S BECK Avenue, Tempe, AZ 85281For SaleMLS ID #7032946, Joan Goettl, Faith Real Estate and Investments, LLC. ARMLS
- $409,9003 bd4 ba1.8k sqft7827 N 20TH Glen, Phoenix, AZ 85021For SaleMLS ID #7031468, Megan Holzworth, RETSY. ARMLS
- $369,0002 bd2 ba1.2k sqft3031 N CIVIC CENTER Plaza #258, Scottsdale, AZ 85251For SaleMLS ID #7042956, Robert J Bundrick, Metropolitan Real Estate. ARMLS
- $525,0003 bd3 ba2.2k sqft2042 W DAVIS Road, Phoenix, AZ 85023For SaleMLS ID #7051642, Mamta Jain, Realty ONE Group. ARMLS
- $489,9994 bd3 ba2.3k sqft9060 W Myrtle Avenue, Glendale, AZ 85305For SaleMLS ID #7055800, Ryan Andrews, REMAX SUMMIT PROPERTIES. ARMLS
- $399,9002 bd2 ba1k sqft2992 N MILLER Road #A208, Scottsdale, AZ 85251For SaleMLS ID #7057543, Bill Nelson, R & R Properties of Arizona, LLC. ARMLS
- $365,0002 bd3 ba1.1k sqft280 S EVERGREEN Road #1304, Tempe, AZ 85288For SaleMLS ID #7050980, Rhonda Dehnert, Windermere Real Estate & Property Management. ARMLS
- $365,0004 bd4 ba2.1k sqft1920 E BELL Road #1006, Phoenix, AZ 85022For SaleMLS ID #6986471, Christopher Sanchez, 101 Realty & Management LLC. ARMLS
- $389,8882 bd3 ba1.1k sqft2401 E E Rio Salado Parkway -- #1040, Tempe, AZ 85288For SaleMLS ID #7036738, Jonathan Corwell, Apex Residential. ARMLS
- $369,9003 bd3 ba1.4k sqft17150 N 23RD Street #106, Phoenix, AZ 85022For SaleMLS ID #7037796, Kim Panozzo, HomeSmart. ARMLS
