Your New Home awaits with Fresh Paint Inside & Out!!
It features a completely new remodeled kitchen with stainless steel appliances. New unfinished cabinets which you can stain or paint to your specific likes. That go hand in hand with the custom granite counter tops. Your turnkey home also features a large oversized back patio, overlooking a nice cool pool, perfect for entertaining. Let's not forget your 3 car garage with plenty of extra storage cabinets.
Pending
$455,000
4204 S 78TH Lane, Phoenix, AZ 85043
4beds
2,170sqft
Single Family Residence
Built in 2004
9,992 Square Feet Lot
$-- Zestimate®
$210/sqft
$106/mo HOA
What's special
Large oversized back patioCustom granite counter topsStainless steel appliances
- 79 days
- 144
- 0
Zillow last checked:
Listing updated:
Listed by:
Cliff Bakemeier 480-236-1349,
Arizona Elite Properties
Source: ARMLS,MLS#: 7050447
Facts & features
Interior
Bedrooms & bathrooms
- Bedrooms: 4
- Bathrooms: 2
- Full bathrooms: 2
Heating
- Heat Pump
Cooling
- Heat Pump, Central Air, Ceiling Fan(s), Programmable Thmstat
Appliances
- Included: Refrigerator, Built-in Microwave, Disposal, Electric Range, Electric Oven
- Laundry: Inside
Features
- High Speed Internet, Smart Home, Granite Counters, Double Vanity, Eat-in Kitchen, Full Bth Master Bdrm, Separate Shwr & Tub
- Flooring: Tile
- Has basement: No
- Has fireplace: No
Interior area
- Total structure area: 2,170
- Total interior livable area: 2,170 sqft
Video & virtual tour
Property
Parking
- Total spaces: 7
- Parking features: Attch'd Gar Cabinets
- Garage spaces: 4
- Uncovered spaces: 3
Features
- Stories: 1
- Patio & porch: Covered
- Has private pool: Yes
- Pool features: Outdoor Pool, Play Pool, Fenced
- Spa features: None
- Fencing: Back Yard,Block
Lot
- Size: 9,992 Square Feet
- Features: East/West Exposure, Sprinklers In Rear, Sprinklers In Front, Corner Lot, Dirt Back, Gravel/Stone Front, Auto Timer H2O Front, Auto Timer H2O Back
Details
- Parcel number: 10453127
Construction
Type & style
- Home type: SingleFamily
- Architectural style: Ranch
- Property subtype: Single Family Residence
Materials
- Stucco, Painted, Block
- Roof: Tile
Condition
- Year built: 2004
Details
- Builder name: Regal Homes
- Warranty included: Yes
Utilities & green energy
- Sewer: Public Sewer
Community & HOA
Community
- Subdivision: ESTRELLA VILLAGE MANOR
HOA
- Has HOA: Yes
- Services included: Maintenance Grounds
- HOA fee: $106 monthly
- HOA name: Estrella Village
- HOA phone: 602-892-9445
Location
- Region: Phoenix
Financial & listing details
- Price per square foot: $210/sqft
- Tax assessed value: $371,500
- Annual tax amount: $2,418
- Date on market: 7/27/2026
- Cumulative days on market: 141 days
- Listing terms: VA Loan,Cash,Conventional,FHA
- Ownership: Fee Simple
Estimated market value
Not available
Estimated sales range
Not available
Not available
Price history
| Date | Event | Price |
|---|---|---|
| 9/20/2026 | Pending sale | $455,000$210/sqft |
Source:  ARMLS #7050447 Report a problem ARMLS #7050447 Report a problem | ||
| 7/6/2026 | Listed for sale | $455,000-5.2%$210/sqft |
Source: ARMLS #7050447 Report a problem | ||
| 7/1/2026 | Listing removed | $479,900$221/sqft |
Source: ARMLS #7020120 Report a problem | ||
| 5/12/2026 | Price change | $479,900-4%$221/sqft |
Source: ARMLS #7020120 Report a problem | ||
| 4/28/2026 | Listed for sale | $500,000+4871.7%$230/sqft |
Source: ARMLS #7020120 Report a problem | ||
| 2/24/2015 | Sold | $10,057-94.4%$5/sqft |
Source: Public Record Report a problem | ||
| 5/13/2004 | Sold | $180,860$83/sqft |
Source: Public Record Report a problem | ||
Public tax history
| Year | Property taxes | Tax assessment |
|---|---|---|
| 2025 | $2,387 +13.3% | $37,150 -11.1% |
| 2024 | $2,106 -1.5% | $41,770 +166.1% |
| 2023 | $2,138 +1.2% | $15,700 -39.8% |
| 2022 | $2,111 +9.4% | $26,080 +8.5% |
| 2021 | $1,929 +1.2% | $24,030 +9.2% |
| 2020 | $1,906 +7% | $22,010 +6.2% |
| 2019 | $1,782 | $20,720 +4.8% |
| 2018 | $1,782 +6% | $19,780 +11.9% |
| 2017 | $1,681 +30.6% | $17,670 +9.3% |
| 2016 | $1,287 -0.7% | $16,160 +9.1% |
| 2015 | $1,295 | $14,810 +35.3% |
| 2014 | -- | $10,950 +19% |
| 2013 | -- | $9,200 -3.7% |
| 2012 | -- | $9,550 -3.3% |
| 2011 | -- | $9,880 -20.5% |
| 2010 | -- | $12,420 -42.8% |
| 2009 | -- | $21,700 -14.7% |
| 2008 | -- | $25,450 +17.3% |
| 2007 | -- | $21,700 +52.3% |
| 2006 | -- | $14,250 |
| 2005 | -- | $14,250 +122.7% |
| 2004 | -- | $6,400 |
Find assessor info on the county website
Monthly payment
Est. payment
Payment breakdown
Explore the cost of this home by adjusting the details. Changes won't be saved.Climate risks
Neighborhood: Estrella
Nearby schools
Schools provided by the listing agent
- Elementary: Tuscano Elementary School
- Middle: Santa Maria Middle School
- High: Sierra Linda High School
- District: Fowler Elementary District
Source: ARMLS. This data may not be complete. We recommend contacting the local school district to confirm school assignments for this home.

Similar homes
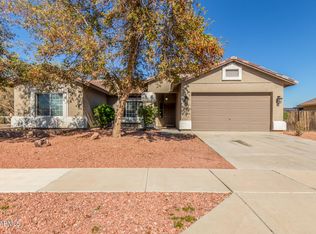
- $415,0004 bd3 ba1.9k sqft3122 S 77th Drive, Phoenix, AZ 85043For Sale
 MLS ID #7080601, Randolph Flora, RE/MAX Fine Properties. ARMLS
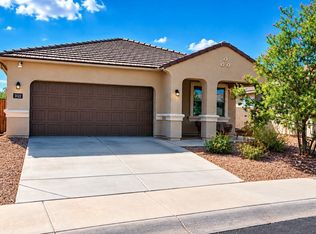
 - $--4 bd2 ba1.6k sqft2830 W Grenadine Rd, Phoenix, AZ 85041Auction
 Auction.com 2
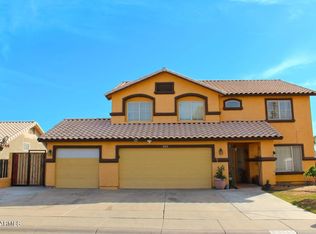
 - $460,0005 bd3 ba2.4k sqft8565 W MONTE VISTA Road, Phoenix, AZ 85037For Sale
 MLS ID #7018934, Patricia Guzman, West USA Realty. ARMLS
 - $485,0004 bd3 ba2.4k sqft2413 S 121st Drive, Avondale, AZ 85323For Sale
 MLS ID #7074940, Christina Ybanez, West USA Realty. ARMLS
