This lovely 4-bedroom, 3-bathroom home in Sundance has a vaulted entryway and 2,469 square feet of living space spread out on an 11,000+ square foot lot. The home has been well-preserved and is in excellent shape. The outdoor areas are perfect for enjoying Arizona sunsets, with a covered patio, extended patio pavers, walkways, a circle paver under a pergola with a built-in bench, a bar with stools, and two sheds. Plus, there's a large RV gate and fresh exterior paint for a modern touch. It's conveniently located near community amenities like the library, Costco, In-N-Out, shopping, and a theater that's coming soon, giving you a great chance to make it your own. The original owners are selling the house, and the seller is a licensed real estate licensee in AZ.
For sale
Price cut: $7K (8/27)
$490,000
21662 W MOHAVE Street, Buckeye, AZ 85326
4beds
2,469sqft
Single Family Residence
Built in 2006
0.27 Acres Lot
$-- Zestimate®
$198/sqft
$67/mo HOA
What's special
- 78 days
- 94
- 3
Zillow last checked:
Listing updated:
Listed by:
Cicely Gonzalez 714-366-3553,
At America Realty
Source: ARMLS,MLS#: 7045750
Facts & features
Interior
Bedrooms & bathrooms
- Bedrooms: 4
- Bathrooms: 3
- Full bathrooms: 3
Heating
- Electric
Cooling
- Central Air, Ceiling Fan(s), Programmable Thmstat
Appliances
- Included: Dryer, Washer, Built-in Microwave, Dishwasher, Electric Range, Built-In Electric Oven
- Laundry: Inside, Other
Features
- High Speed Internet, Double Vanity, Other, Upstairs, Eat-in Kitchen, 9+ Flat Ceilings, Vaulted Ceiling(s), Kitchen Island, Pantry, Full Bth Master Bdrm, Separate Shwr & Tub, Laminate Counters
- Flooring: Carpet, Tile
- Windows: Low Emissivity Windows, Double Pane Windows
- Has basement: No
- Has fireplace: No
Interior area
- Total structure area: 2,469
- Total interior livable area: 2,469 sqft
Property
Parking
- Total spaces: 4
- Parking features: Attached, RV Gate, Garage Door Opener
- Attached garage spaces: 2
- Uncovered spaces: 2
Features
- Stories: 2
- Patio & porch: Covered
- Exterior features: Playground, Private Yard
- Spa features: None
- Fencing: Back Yard,Block
- Waterfront features: Wash
Lot
- Size: 0.27 Acres
- Features: Borders Common Area, Sprinklers In Rear, Sprinklers In Front, Corner Lot, Desert Back, Desert Front, Dirt Back, Gravel/Stone Front, Gravel/Stone Back, Synthetic Grass Back
Details
- Additional structures: Shed(s), Gazebo
- Parcel number: 50427283
- Special conditions: Owner/Agent
Construction
Type & style
- Home type: SingleFamily
- Architectural style: Santa Barbara/Tuscan
- Property subtype: Single Family Residence
Materials
- Stucco, Wood Frame
- Foundation: Slab
- Roof: Tile
Condition
- Year built: 2006
Details
- Builder name: D.R. Horton
Utilities & green energy
- Sewer: Public Sewer
- Water: City Water
- Utilities for property: Phone Available
Community & HOA
Community
- Features: Playground, Biking/Walking Path
- Subdivision: SUNDANCE PARCEL 46A 46B
HOA
- Has HOA: Yes
- Services included: Maintenance Grounds
- HOA fee: $200 quarterly
- HOA name: Sundance Residential
- HOA phone: 602-957-9191
Location
- Region: Buckeye
Financial & listing details
- Price per square foot: $198/sqft
- Tax assessed value: $349,800
- Annual tax amount: $1,945
- Date on market: 6/22/2026
- Cumulative days on market: 77 days
- Listing terms: Cash,Conventional,FHA,VA Loan
- Ownership: Fee Simple
- Road surface type: Asphalt
Estimated market value
Not available
Estimated sales range
Not available
Not available
Price history
| Date | Event | Price |
|---|---|---|
| 8/27/2026 | Price change | $490,000-1.4%$198/sqft |
Source:  ARMLS #7045750 Report a problem ARMLS #7045750 Report a problem | ||
| 6/24/2026 | Listed for sale | $497,000+72.3%$201/sqft |
Source: ARMLS #7045750 Report a problem | ||
| 8/18/2006 | Sold | $288,426$117/sqft |
Source: Public Record Report a problem | ||
Public tax history
| Year | Property taxes | Tax assessment |
|---|---|---|
| 2025 | $1,490 +11.1% | $34,980 -9.7% |
| 2024 | $1,340 +0.5% | $38,750 +191.9% |
| 2023 | $1,334 -22.1% | $13,276 -42.4% |
| 2022 | $1,712 -2.5% | $23,030 +11% |
| 2021 | $1,755 +4.3% | $20,750 +4.9% |
| 2020 | $1,683 +7.6% | $19,780 +10.1% |
| 2019 | $1,563 | $17,970 +10.4% |
| 2018 | $1,563 0% | $16,280 +11.8% |
| 2017 | $1,564 +6.2% | $14,560 +4.2% |
| 2016 | $1,473 -1.7% | $13,970 +8.1% |
| 2015 | $1,499 | $12,920 +25.3% |
| 2014 | -- | $10,310 +32.5% |
| 2013 | -- | $7,780 |
| 2012 | -- | $7,780 |
| 2011 | -- | $7,780 -27.8% |
| 2010 | -- | $10,780 -38.3% |
| 2009 | -- | $17,480 -28.8% |
| 2008 | -- | $24,550 |
Find assessor info on the county website
Monthly payment
Est. payment
Payment breakdown
Explore the cost of this home by adjusting the details. Changes won't be saved.Climate risks
Neighborhood: Sundance
Nearby schools
Schools provided by the listing agent
- Elementary: Freedom Elementary School
- Middle: Freedom Elementary School
- High: Buckeye Union High School
- District: Liberty Elementary District
Source: ARMLS. This data may not be complete. We recommend contacting the local school district to confirm school assignments for this home.
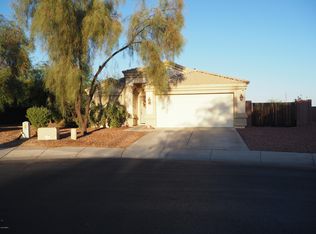

Similar homes
- $499,9994 bd4 ba2.4k sqft541 S 201ST Avenue, Buckeye, AZ 85326For Sale
 MLS ID #7039555, Mohammad B Patwoary, HomeSmart. ARMLS
 - $650,0003 bd3 ba2.6k sqft23332 W WATKINS Street, Buckeye, AZ 85326For Sale
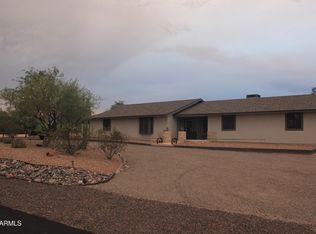 MLS ID #7074061, Theresa N Perez, Vantage Advisors LLC. ARMLS
 - $579,0004 bd3 ba3.1k sqft23056 W Hopi Street, Buckeye, AZ 85326For Sale
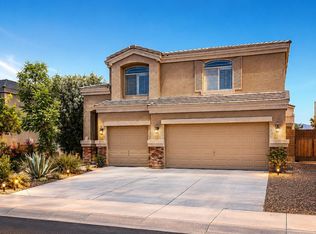 MLS ID #7068864, Tia Richardson, Realty ONE Group. ARMLS
 - $475,0005 bd3 ba2k sqft18025 W HILTON Avenue, Goodyear, AZ 85338For Sale
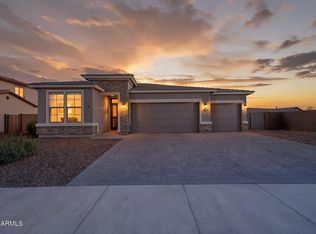 MLS ID #7076338, Nic Dekeyser, Citiea. ARMLS
