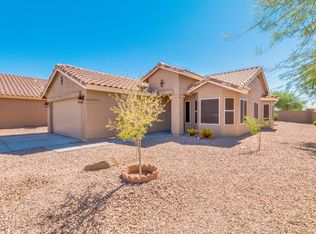
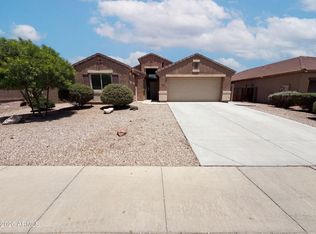
Fantastic open floorplan on a corner lot in Sundance's Adult Community with no neighbors behind! This rare model features two suites with their own bathroom plus an extra half bathroom off of the living area. The home also features solar, a versatile front room, new tile flooring throughout, and a new tiled walk in shower in the primary bedroom. The full length covered patio with mature trees, ample space and a fenced yard make this a backyard that stands out above the others. Community features include a recreation center, pool and tennis courts just for the residents of Sundance Adult Community. The neighborhood has a public golf course winding through it and the clubhouse is adjacent to the recreation center.
For sale
$365,000
1147 S 231ST Court, Buckeye, AZ 85326
2beds
1,875sqft
Single Family Residence
Built in 2002
6,732 Square Feet Lot
$-- Zestimate®
$195/sqft
$113/mo HOA
What's special
Open floorplanFenced yardCorner lotMature treesFull length covered patioVersatile front roomNew tile flooring throughout
- 19 days
- 131
- 4
Zillow last checked:
Listing updated:
Listed by:
Bryan Wilson 480-297-7040,
HomeSmart
Source: ARMLS,MLS#: 7061608
Facts & features
Interior
Bedrooms & bathrooms
- Bedrooms: 2
- Bathrooms: 3
- Full bathrooms: 2
- 1/2 bathrooms: 1
Heating
- Electric
Cooling
- Central Air, Ceiling Fan(s), Programmable Thmstat
Appliances
- Included: Reverse Osmosis, Refrigerator, Built-in Microwave, Dishwasher, Disposal, Electric Range, Electric Cooktop
- Laundry: Inside, Engy Star (See Rmks)
Features
- High Speed Internet, Double Vanity, Eat-in Kitchen, Breakfast Bar, No Interior Steps, Vaulted Ceiling(s), Kitchen Island, Pantry, 3/4 Bath Master Bdrm
- Flooring: Carpet, Tile
- Windows: Solar Screens, Double Pane Windows
- Has basement: No
- Has fireplace: No
Interior area
- Total structure area: 1,875
- Total interior livable area: 1,875 sqft
Property
Parking
- Total spaces: 4
- Parking features: Attached, Garage Door Opener, Direct Access
- Attached garage spaces: 2
- Uncovered spaces: 2
Features
- Stories: 1
- Patio & porch: Covered, Patio
- Spa features: None
- Fencing: Block,Wrought Iron
Lot
- Size: 6,732 Square Feet
- Features: Sprinklers In Rear, Sprinklers In Front, Corner Lot, Desert Front, Cul-De-Sac, Grass Back, Auto Timer H2O Front, Auto Timer H2O Back
Details
- Parcel number: 50419584
- Special conditions: Age Restricted (See Remarks)
Construction
Type & style
- Home type: SingleFamily
- Property subtype: Single Family Residence
Materials
- Stucco, Wood Frame, Painted
- Foundation: Slab
- Roof: Tile
Condition
- Year built: 2002
Details
- Builder name: Hancock Homes
Utilities & green energy
- Sewer: Public Sewer
- Water: City Water
Green energy
- Energy efficient items: Solar Panels
Community & HOA
Community
- Features: Pool, Golf, Community Spa Htd, Tennis Court(s), Biking/Walking Path, Fitness Center
- Senior community: Yes
- Subdivision: SUNDANCE PARCEL 29
HOA
- Has HOA: Yes
- Services included: Maintenance Grounds
- HOA fee: $340 quarterly
- HOA name: Sundance Adult Villa
- HOA phone: 602-957-9191
Location
- Region: Buckeye
Financial & listing details
- Price per square foot: $195/sqft
- Tax assessed value: $300,500
- Annual tax amount: $2,898
- Date on market: 8/21/2026
- Cumulative days on market: 19 days
- Listing terms: Cash,Conventional,FHA,VA Loan
- Ownership: Fee Simple
Estimated market value
Not available
Estimated sales range
Not available
Not available
Price history
| Date | Event | Price |
|---|---|---|
| 8/21/2026 | Listed for sale | $365,000+40.9%$195/sqft |
Source:  ARMLS #7061608 Report a problem ARMLS #7061608 Report a problem | ||
| 2/25/2021 | Sold | $259,000-5.8%$138/sqft |
Source: ARMLS #6176835 Report a problem | ||
| 1/16/2021 | Price change | $275,000+3.4%$147/sqft |
Source:  ARMLS #6176835 Report a problem ARMLS #6176835 Report a problem | ||
| 1/15/2021 | Price change | $265,900-3.3%$142/sqft |
Source: ARMLS #6176835 Report a problem | ||
| 1/7/2021 | Listed for sale | $275,000+52.8%$147/sqft |
Source: ARMLS #6176835 Report a problem | ||
| 11/15/2004 | Sold | $180,000+23.7%$96/sqft |
Source: ARMLS #2162232 Report a problem | ||
| 1/6/2003 | Sold | $145,540$78/sqft |
Source: Public Record Report a problem | ||
Public tax history
| Year | Property taxes | Tax assessment |
|---|---|---|
| 2025 | $1,987 +3.9% | $30,050 -10.6% |
| 2024 | $1,912 -0.3% | $33,620 +93.7% |
| 2023 | $1,919 -23.3% | $17,360 -11.7% |
| 2022 | $2,502 -4.2% | $19,650 +13.8% |
| 2021 | $2,613 +5.1% | $17,270 +4.6% |
| 2020 | $2,487 +7.2% | $16,510 +7.4% |
| 2019 | $2,319 | $15,370 -1.9% |
| 2018 | $2,319 +10.6% | $15,670 +2.6% |
| 2017 | $2,097 +1.8% | $15,270 -3.5% |
| 2016 | $2,061 -7.6% | $15,830 +2.3% |
| 2015 | $2,230 | $15,480 +8.4% |
| 2014 | -- | $14,280 +40.6% |
| 2013 | -- | $10,160 -1% |
| 2012 | -- | $10,260 |
| 2011 | -- | $10,260 +8.3% |
| 2010 | -- | $9,470 -41.9% |
| 2009 | -- | $16,300 -25.6% |
| 2008 | -- | $21,900 +33.9% |
| 2007 | -- | $16,350 +42.2% |
| 2006 | -- | $11,500 |
| 2005 | -- | $11,500 +11.7% |
| 2004 | -- | $10,300 |
Find assessor info on the county website
Monthly payment
Est. payment
Payment breakdown
Explore the cost of this home by adjusting the details. Changes won't be saved.Climate risks
Neighborhood: Sundance
Nearby schools
Schools provided by the listing agent
- Elementary: Sundance Elementary
- Middle: Sundance Elementary
- High: Youngker High School
- District: Buckeye Elementary District
Source: ARMLS. This data may not be complete. We recommend contacting the local school district to confirm school assignments for this home.
Similar homes
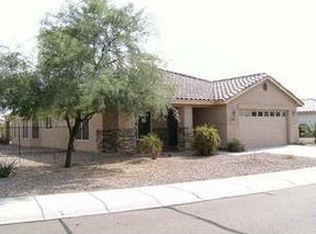
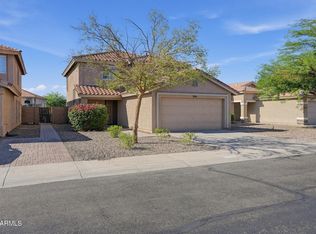
- $349,9004 bd2 ba1.8k sqft22311 W WOODLANDS Avenue, Buckeye, AZ 85326For Sale
 MLS ID #7076359, Robert Jones, OfferPad Brokerage, LLC. ARMLS
 - $339,0003 bd2 ba1.2k sqft22581 W PAPAGO Street, Buckeye, AZ 85326For Sale
 MLS ID #7067362, Will J Schreiber, HomeSmart. ARMLS
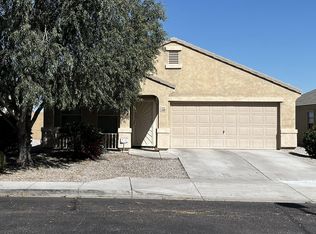
 - $369,2504 bd2 ba1.6k sqft5069 S 235TH Drive, Buckeye, AZ 85326For Sale
 MLS ID #7054392, Matthew Tarby, West USA Realty. ARMLS
 - $331,0003 bd2 ba1.8k sqft4181 S 247TH Drive, Buckeye, AZ 85326For Sale
 MLS ID #7044441, Tara Jones, Opendoor Brokerage, LLC. ARMLS
