Beautiful 4 bedroom & 3 bath ranch style home in a gated community.No HOA! OWNED SOLAR! Additional 880 sq. ft RV garage/workshop built. Brand new A/C & heating unit installed 09/2025. Great room concept and split floor plan. Dining area and big open kitchen with center island.Granite counter tops and dark wood custom cabinets. Raised panel doors and 9' high ceilings. Master bedroom has his and hers closets, 2 vanities with sinks, separate shower and garden tub. Low E dual pane windows.Tile floors with laminated wood floors in bedrooms. RV garage has welder and 220 service hook up.House has generator house connection.
For sale
Price cut: $80K (5/18)
$649,000
3007 S 271st Lane, Buckeye, AZ 85326
4beds
2,524sqft
:
Get pre-qualified$3,866/mo
Single Family Residence
Built in 2018
1.06 Acres Lot
$-- Zestimate®
$257/sqft
$-- HOA
What's special
Split floor planMaster bedroomSeparate showerGranite counter topsHis and hers closetsGreat room conceptGarden tub
- 323 days |
- 387 |
- 17 |
Zillow last checked:
Listing updated:
Listed by:
Michael Powers 602-885-9981,
Realty ONE Group
Source: ARMLS,MLS#: 6925875
Facts & features
Interior
Bedrooms & bathrooms
- Bedrooms: 4
- Bathrooms: 3
- Full bathrooms: 2
- 1/2 bathrooms: 1
Heating
- See Remarks, Electric
Cooling
- Central Air, Ceiling Fan(s), See Remarks
Appliances
- Included: Dryer, Washer, Refrigerator, Built-in Microwave, Dishwasher, Disposal, Built-In Electric Oven
- Laundry: Inside
Features
- Granite Counters, Double Vanity, See Remarks, Eat-in Kitchen, Breakfast Bar, 9+ Flat Ceilings, No Interior Steps, Kitchen Island, Pantry, Full Bth Master Bdrm, Separate Shwr & Tub
- Flooring: Tile, Wood
- Windows: Low Emissivity Windows, Double Pane Windows
- Has basement: No
- Has fireplace: No
Interior area
- Total structure area: 2,524
- Total interior livable area: 2,524 sqft
Property
Parking
- Total spaces: 4
- Parking features: RV Access/Parking, RV Gate, Garage Door Opener, Extended Length Garage, RV Garage
- Garage spaces: 2
- Uncovered spaces: 2
Features
- Stories: 1
- Patio & porch: Covered
- Exterior features: Other
- Spa features: None
- Fencing: See Remarks,Block
- Has view: Yes
- View description: Mountain(s)
Lot
- Size: 1.06 Acres
- Features: Sprinklers In Front, Desert Front, Dirt Back, Gravel/Stone Front, Auto Timer H2O Front
Details
- Parcel number: 50428002N
- Horses can be raised: Yes
Construction
Type & style
- Home type: SingleFamily
- Architectural style: Ranch
- Property subtype: Single Family Residence
Materials
- Stucco, Other, Wood Frame, Painted
- Roof: Other,Tile
Condition
- Year built: 2018
Details
- Builder name: Gerard Builders, Inc.
Utilities & green energy
- Sewer: Septic Tank
- Water: Shared Well
Green energy
- Energy efficient items: Solar Panels
Community & HOA
Community
- Features: Gated
HOA
- Has HOA: No
- Services included: Other (See Remarks)
Location
- Region: Buckeye
Financial & listing details
- Price per square foot: $257/sqft
- Tax assessed value: $442,300
- Annual tax amount: $2,008
- Date on market: 9/19/2025
- Cumulative days on market: 314 days
- Listing terms: Cash,Conventional,FHA,VA Loan
- Ownership: Fee Simple
Estimated market value
Not available
Estimated sales range
Not available
Not available
Price history
| Date | Event | Price |
|---|---|---|
| 5/18/2026 | Price change | $649,000-11%$257/sqft |
Source:  ARMLS #6925875 Report a problem ARMLS #6925875 Report a problem | ||
| 2/16/2026 | Price change | $729,000-2%$289/sqft |
Source: ARMLS #6925875 Report a problem | ||
| 11/28/2025 | Price change | $744,000-0.7%$295/sqft |
Source: ARMLS #6925875 Report a problem | ||
| 9/28/2025 | Listed for sale | $749,000+121.9%$297/sqft |
Source: ARMLS #6925875 Report a problem | ||
| 10/19/2018 | Sold | $337,500-2.2%$134/sqft |
Source: ARMLS #5748764 Report a problem | ||
| 8/15/2018 | Price change | $345,000-1.4%$137/sqft |
Source: Realty ONE Group #5748764 Report a problem | ||
| 4/9/2018 | Listed for sale | $350,000+677.8%$139/sqft |
Source: Realty ONE Group #5748764 Report a problem | ||
| 3/3/2010 | Sold | $45,000-86.6%$18/sqft |
Source: Public Record Report a problem | ||
| 9/14/2006 | Sold | $335,000$133/sqft |
Source: Public Record Report a problem | ||
Public tax history
| Year | Property taxes | Tax assessment |
|---|---|---|
| 2025 | $1,960 -0.3% | $44,230 -19.7% |
| 2024 | $1,966 +1.7% | $55,100 +123.7% |
| 2023 | $1,933 +3.4% | $24,633 -29.3% |
| 2022 | $1,869 -6.2% | $34,860 +9.4% |
| 2021 | $1,993 +14.9% | $31,870 +6.3% |
| 2020 | $1,735 +589.7% | $29,970 +18.6% |
| 2019 | $252 | $25,260 +311.7% |
| 2018 | $252 +4.7% | $6,135 -7% |
| 2017 | $240 -0.8% | $6,600 -36.9% |
| 2016 | $242 +7.4% | $10,455 +305.9% |
| 2015 | $226 | $2,576 +27.8% |
| 2014 | -- | $2,016 +14.5% |
| 2013 | -- | $1,760 -55.1% |
| 2012 | -- | $3,920 +14% |
| 2011 | -- | $3,440 -65.9% |
| 2010 | -- | $10,080 -22.7% |
| 2009 | -- | $13,040 +1.2% |
| 2008 | -- | $12,880 |
Find assessor info on the county website
Monthly payment
Est. payment
Payment breakdown
Explore the cost of this home by adjusting the details. Changes won't be saved.Climate risks
Neighborhood: 85326
Nearby schools
GreatSchools rating
- 3/10Palo Verde Elementary SchoolGrades: PK-8Distance: 5.4 mi
- 5/10Buckeye Union High SchoolGrades: 9-12Distance: 4.6 mi
- 3/10BUHSD Institute of Online LearningGrades: 9-12Distance: 7.6 mi
Schools provided by the listing agent
- Elementary: Palo Verde Elementary School
- Middle: Palo Verde Elementary School
- High: Buckeye Union High School
- District: Palo Verde Elementary District
Source: ARMLS. This data may not be complete. We recommend contacting the local school district to confirm school assignments for this home.
- $122,500-- bd-- ba-- sqft3040 S 271st Ln, Buckeye, AZ 85326Off Market
- $612,300-- bd-- ba-- sqft3020 S 271st Ln, Buckeye, AZ 85326Off Market
- $306,900-- bd2 ba1.2k sqft3031 S 271st Ln, Buckeye, AZ 85326Off Market
- $730,0003 bd2 ba2.5k sqft2903 S 271st Ln, Buckeye, AZ 85326Sold
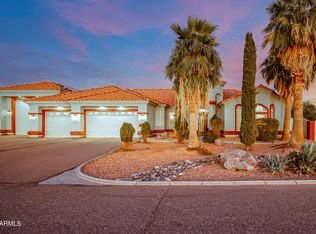
- $90,100-- bd-- ba-- sqft3040 S 271st Ln, Buckeye, AZ 85326Off Market
- $630,0004 bd3 ba3k sqft3105 S 271st Ln, Buckeye, AZ 85326Off Market
- $599,9003 bd2 ba2.5k sqft27131 W Lower Buckeye Rd, Buckeye, AZ 85326Sold
- $94,100-- bd-- ba-- sqft2808 S 271st Ln, Buckeye, AZ 85326Off Market
A local agent can set up tours, give advice and negotiate with sellers.
Similar homes
- $--4 bd3 ba2.2k sqft21544 W Watkins St, Buckeye, AZ 85326Auction
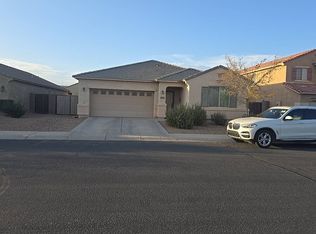 Auction.com 2
 - $665,0004 bd3 ba2.7k sqft19728 W PALM Lane, Buckeye, AZ 85396For Sale
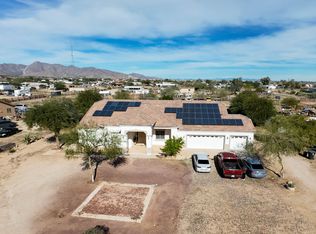 MLS ID #6962479, Adrian Carranza, HomeSmart. ARMLS
 - $599,9506 bd4 ba2.3k sqft23026 W GARDENIA Drive, Buckeye, AZ 85326For Sale
 MLS ID #7014042, Octavian Curpas, Delex Realty. ARMLS
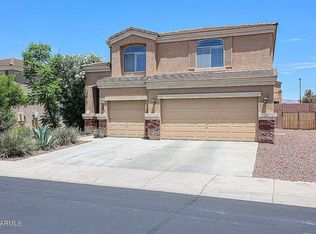
 - $579,0005 bd3 ba3.1k sqft23056 W Hopi St, Buckeye, AZ 85326For Sale By Owner
- $535,0005 bd3 ba1.9k sqft2035 S 227TH Avenue, Buckeye, AZ 85326For SaleMLS ID #7027582, Tara Jones, Opendoor Brokerage, LLC. ARMLS
- $497,0004 bd3 ba2.4k sqft21662 W MOHAVE Street, Buckeye, AZ 85326For SaleMLS ID #7045750, Cicely Gonzalez, At America Realty. ARMLS
- $628,0005 bd4 ba2.4k sqft23822 W Adams Street, Buckeye, AZ 85396For SaleMLS ID #7035187, Lourdes Victorio, West USA Realty. ARMLS
- $499,9994 bd4 ba2.4k sqft541 S 201ST Avenue, Buckeye, AZ 85326For SaleMLS ID #7039555, Mohammad B Patwoary, HomeSmart. ARMLS
- $380,0004 bd2 ba2k sqft23796 W Romley Avenue, Buckeye, AZ 85326For SaleMLS ID #6991356, Davey McKamey, Pro Star Realty. ARMLS
- $340,0004 bd2 ba2.2k sqft5461 S 239TH Drive, Buckeye, AZ 85326For SaleMLS ID #7057242, Ashley C Sanchez Ochoa, Barrett Real Estate. ARMLS
- $370,0003 bd2 ba1.5k sqft24353 W CONCORDA Drive, Buckeye, AZ 85326For SaleMLS ID #7063315, Christine Moreno, West USA Realty. ARMLS
- $384,0004 bd2 ba1.8k sqft22461 W WOODLANDS Avenue, Buckeye, AZ 85326For SaleMLS ID #7060816, Adriana Wendler, HomeSmart. ARMLS
- $360,0004 bd2 ba1.9k sqft24749 W JESSICA Lane, Buckeye, AZ 85326For SaleMLS ID #6935664, Kelley Scholtes, Prestige Realty. ARMLS
- $370,0004 bd2 ba1.6k sqft5069 S 235TH Drive, Buckeye, AZ 85326For SaleMLS ID #7054392, Matthew Tarby, West USA Realty. ARMLS
- $339,9004 bd2 ba1.5k sqft23778 W Atlanta Avenue, Buckeye, AZ 85326For SaleMLS ID #7059260, April Bernd, eXp Realty. ARMLS
- $345,0004 bd2 ba1.6k sqft23856 W TAMARISK Avenue, Buckeye, AZ 85326For SaleMLS ID #7045777, Ryan Hawley, Watkins Real Estate. ARMLS
- $325,9004 bd2 ba1.4k sqft206 W 5TH Avenue W, Buckeye, AZ 85326For SaleMLS ID #7022679, Viviana Luera, HomeSmart. ARMLS
- $360,0004 bd2 ba1.7k sqft24065 W Verlea Drive, Buckeye, AZ 85326For SaleMLS ID #7019956, Senad Smjecanin, HomeSmart. ARMLS
- $342,5004 bd2 ba1.7k sqft24369 W ALBENIZ Place, Buckeye, AZ 85326For SaleMLS ID #7043113, Anette Brown, The Offer Company. ARMLS
- $327,9994 bd2 ba1.5k sqft23732 W GROVE Street, Buckeye, AZ 85326For SaleMLS ID #7027661, Jennifer McNamara, HomeSmart. ARMLS
