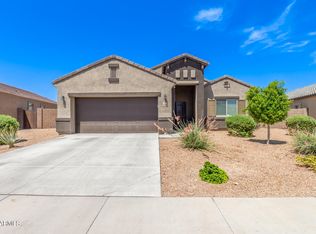
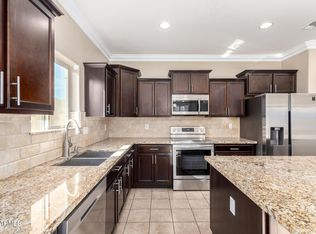
Large Great Room plan w/4 Large bedrooms and 2 full bathrooms! Gourmet Kitchen has Upgraded Staggered Twilight Russian Birch Cabinets with 2 1/4 inch Crown molding, 13'' tile, Gourmet style kitchen w/Large kitchen island, Giallo Santo eased edge granite countertops and Black Frigidaire appliances, Great room has extra large sliding glass door that opens up to a generously sized back yard on large TRUE corner lot, Master bath has double sinks, walk in super shower, large walk in closet, two-tone paint and Genie garage door opener, Front yard landscaping is on drip and designed for low maintenance. Conveniently located near the freeway off of Watson and Broadway Rd close to shopping centers!
For sale
Price cut: $10K (7/6)
$380,000
23796 W Romley Avenue, Buckeye, AZ 85326
4beds
2,085sqft
:
Get pre-qualified$2,380/mo
Single Family Residence
Built in 2016
9,049 Square Feet Lot
$-- Zestimate®
$182/sqft
$91/mo HOA
What's special
- 155 days |
- 256 |
- 17 |
Zillow last checked:
Listing updated:
Listed by:
Davey McKamey 480-310-3674,
Pro Star Realty
Source: ARMLS,MLS#: 6991356
Facts & features
Interior
Bedrooms & bathrooms
- Bedrooms: 4
- Bathrooms: 2
- Full bathrooms: 2
Heating
- Electric
Cooling
- Central Air
Appliances
- Included: Built-in Microwave, Disposal, Electric Range, Electric Cooktop
Features
- Granite Counters, Breakfast Bar, Kitchen Island, Pantry, Full Bth Master Bdrm
- Flooring: Carpet, Tile
- Has basement: No
- Has fireplace: No
Interior area
- Total structure area: 2,085
- Total interior livable area: 2,085 sqft
Property
Parking
- Total spaces: 4
- Parking features: Garage, Open
- Garage spaces: 2
- Uncovered spaces: 2
Features
- Stories: 1
- Spa features: None
- Fencing: Block
Lot
- Size: 9,049 Square Feet
- Features: Desert Back, Desert Front, Gravel/Stone Front, Gravel/Stone Back, Irrigation Front
Details
- Parcel number: 50443099
Construction
Type & style
- Home type: SingleFamily
- Architectural style: Ranch
- Property subtype: Single Family Residence
Materials
- Stucco, Wood Frame, Painted
- Foundation: Slab
- Roof: Tile
Condition
- Year built: 2016
Details
- Builder name: DR HORTON
Utilities & green energy
- Sewer: Public Sewer
- Water: City Water
Community & HOA
Community
- Features: Biking/Walking Path
- Subdivision: SONORAN VISTA UNIT 2
HOA
- Has HOA: Yes
- Services included: Maintenance Grounds
- HOA fee: $91 monthly
- HOA name: Sonoran Vista
- HOA phone: 602-957-9191
Location
- Region: Buckeye
Financial & listing details
- Price per square foot: $182/sqft
- Tax assessed value: $331,500
- Annual tax amount: $2,521
- Date on market: 2/27/2026
- Cumulative days on market: 155 days
- Listing terms: Cash,Conventional,FHA,VA Loan
- Ownership: Fee Simple
Estimated market value
Not available
Estimated sales range
Not available
Not available
Price history
| Date | Event | Price |
|---|---|---|
| 7/6/2026 | Price change | $380,000-2.6%$182/sqft |
Source:  ARMLS #6991356 Report a problem ARMLS #6991356 Report a problem | ||
| 6/11/2026 | Price change | $390,000-4.9%$187/sqft |
Source: ARMLS #6991356 Report a problem | ||
| 2/28/2026 | Listed for sale | $410,000+107.2%$197/sqft |
Source: ARMLS #6991356 Report a problem | ||
| 6/3/2016 | Sold | $197,841+1.2%$95/sqft |
Source: ARMLS #5378018 Report a problem | ||
| 3/17/2016 | Sold | $195,546-2.4%$94/sqft |
Source: Public Record Report a problem | ||
| 1/16/2016 | Price change | $200,341+1.1%$96/sqft |
Source: DRH Properties Inc #5378018 Report a problem | ||
| 1/4/2016 | Listed for sale | $198,186$95/sqft |
Source: DRH Properties Inc #5378018 Report a problem | ||
Public tax history
| Year | Property taxes | Tax assessment |
|---|---|---|
| 2025 | $1,763 +3.9% | $33,150 -10.8% |
| 2024 | $1,696 -0.3% | $37,160 +141.3% |
| 2023 | $1,702 -27.8% | $15,399 -32.3% |
| 2022 | $2,357 +2% | $22,760 +8% |
| 2021 | $2,312 +28.9% | $21,070 +6.1% |
| 2020 | $1,794 +3.9% | $19,860 +8.5% |
| 2019 | $1,726 | $18,310 +8.2% |
| 2018 | $1,726 +10.8% | $16,930 +12% |
| 2017 | $1,558 +505% | $15,120 +226.2% |
| 2016 | $257 +4.2% | $4,635 +32.3% |
| 2015 | $247 | $3,504 +173.8% |
| 2014 | -- | $1,280 |
| 2013 | -- | $1,280 -46.7% |
| 2009 | -- | $2,400 |
Find assessor info on the county website
Monthly payment
Est. payment
Payment breakdown
Explore the cost of this home by adjusting the details. Changes won't be saved.Climate risks
Neighborhood: 85326
Nearby schools
GreatSchools rating
- 5/10Marionneaux Elementary SchoolGrades: PK-8Distance: 0.5 mi
- 5/10Buckeye Union High SchoolGrades: 9-12Distance: 2.1 mi
- 3/10BUHSD Institute of Online LearningGrades: 9-12Distance: 4.7 mi
Schools provided by the listing agent
- Elementary: Buckeye Elementary School
- Middle: Buckeye Elementary School
- High: Estrella Foothills High School
- District: Buckeye Elementary District
Source: ARMLS. This data may not be complete. We recommend contacting the local school district to confirm school assignments for this home.
- $359,0404 bd2 ba2k sqft23790 W Romley Ave, Buckeye, AZ 85326Sold

- $423,8004 bd2 ba2k sqft23806 W Romley Ave, Buckeye, AZ 85326Off Market
- $380,0003 bd2 ba2k sqft23789 W Chipman Rd, Buckeye, AZ 85326Sold
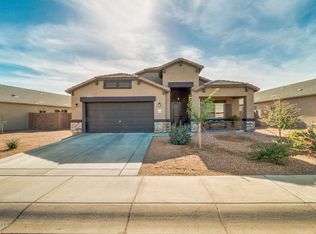
- $366,6003 bd2 ba2k sqft23797 W Chipman Rd, Buckeye, AZ 85326Off Market
- $360,5003 bd2 ba2k sqft23814 W Romley Ave, Buckeye, AZ 85326Off Market
- $378,900-- bd2 ba2k sqft4989 S 237th Ln, Buckeye, AZ 85326Off Market
- $369,3004 bd2 ba2k sqft23773 W Chipman Rd, Buckeye, AZ 85326Off Market
- $367,6004 bd2 ba2k sqft23807 W Chipman Rd, Buckeye, AZ 85326Off Market
A local agent can set up tours, give advice and negotiate with sellers.
Similar homes
- $375,0004 bd2 ba2.2k sqft5461 S 239TH Drive, Buckeye, AZ 85326For Sale
 MLS ID #7057242, Ashley C Sanchez Ochoa, Barrett Real Estate. ARMLS
 - $385,0004 bd2 ba2k sqft5039 S 237TH Lane, Buckeye, AZ 85326For Sale
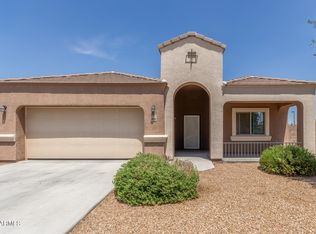 MLS ID #7007551, Amelia Goudeau, ARRT of Real Estate. ARMLS
 - $339,9004 bd2 ba1.5k sqft23778 W Atlanta Avenue, Buckeye, AZ 85326For Sale
 MLS ID #7059260, April Bernd, eXp Realty. ARMLS
 - $370,0004 bd2 ba1.6k sqft5069 S 235TH Drive, Buckeye, AZ 85326For Sale
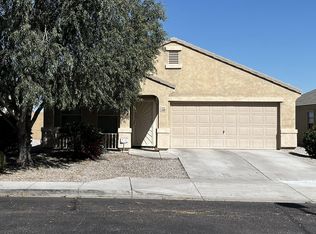 MLS ID #7054392, Matthew Tarby, West USA Realty. ARMLS
 - $345,0004 bd2 ba1.6k sqft23856 W TAMARISK Avenue, Buckeye, AZ 85326For SaleMLS ID #7045777, Ryan Hawley, Watkins Real Estate. ARMLS
- $360,0004 bd2 ba1.9k sqft24749 W JESSICA Lane, Buckeye, AZ 85326For SaleMLS ID #6935664, Kelley Scholtes, Prestige Realty. ARMLS
- $340,0004 bd2 ba1.7k sqft24369 W ALBENIZ Place, Buckeye, AZ 85326For SaleMLS ID #7043113, Anette Brown, The Offer Company. ARMLS
- $360,0004 bd2 ba1.7k sqft24065 W Verlea Drive, Buckeye, AZ 85326For SaleMLS ID #7019956, Senad Smjecanin, HomeSmart. ARMLS
- $320,0003 bd2 ba1.3k sqft4533 S 236TH Drive, Buckeye, AZ 85326For SaleMLS ID #7057218, Marleny Gomez, HomeSmart. ARMLS
- $360,0004 bd2 ba1.4k sqft2117 S 239TH Drive, Buckeye, AZ 85326For SaleMLS ID #7033885, Toni K. Clifton, Superlative Realty. ARMLS
- $384,9004 bd3 ba2k sqft24166 W HOPI Street, Buckeye, AZ 85326For SaleMLS ID #6989715, M. Rex Schofield, Realty Executives Arizona Terr. ARMLS
- $354,0003 bd2 ba1.3k sqft4189 S 243RD Drive, Buckeye, AZ 85326For SaleMLS ID #7004436, Twila Lukavich, Libertas Real Estate. ARMLS
- $356,0004 bd2 ba1.6k sqft24114 W FLORES Drive, Buckeye, AZ 85326For SaleMLS ID #7045795, Gregory Mendoza, Arid State Land and Ag Associates,LLC. ARMLS
- $389,9004 bd2 ba1.8k sqft18788 W MADISON Street, Buckeye, AZ 85326For SaleMLS ID #7034485, Charles Texidor, HomeSmart. ARMLS
- $399,9235 bd3 ba2.6k sqft1588 S 218TH Lane, Buckeye, AZ 85326For SaleMLS ID #6995803, Andrew Reeves, Cluff Real Estate LLC. ARMLS
- $344,4443 bd2 ba1.5k sqft24049 W VERLEA Drive, Buckeye, AZ 85326For SaleMLS ID #7043366, James Cahill, Villa Realty, LLC. ARMLS
- $330,0003 bd2 ba1.4k sqft209 N 193RD Drive, Buckeye, AZ 85326For SaleMLS ID #7058832, Alfonso Rodriguez, West USA Realty. ARMLS
- $459,9994 bd3 ba2.7k sqft19662 W ADAMS Street, Buckeye, AZ 85326For SaleMLS ID #7052144, Joshua Williams, eXp Realty. ARMLS
- $390,6004 bd3 ba2.5k sqft3071 N 306th Lane, Buckeye, AZ 85396For SaleMLS ID #7014432, Juan Esquivez, Berkshire Hathaway HomeServices Arizona Properties. ARMLS
- $364,0004 bd3 ba2k sqft3141 N 309TH Drive, Buckeye, AZ 85396For SaleMLS ID #7027340, Andrew Reeves, Cluff Real Estate LLC. ARMLS
