1/4 Acre Pie shaped lot! Wide side backyard areas with RV gate and side gate near main entrance. Exquisite landscaped front and backyard. Sparkling, refreshing pool, hot tub included. Perfect backyard for big parties and big gatherings. Garage cabinets, epoxy floor in garage. Owned Solar Panels. Owned water filtering system. 1/2 bath for guests. Down stairs master bedroom with walk in closet, in suite full bathroom with oversized shower. 4 additional bedrooms upstairs with 2 full bathrooms. Enormous loft upstairs. Natural lighting and neutral colors throughout the home. Home is on the north side of the I10 Fwy. Just on the other side of the commercial hub of Buckeye. Very nice neighborhood. Awesome neighbors. A must see! Get it before some one else does!
For sale
Price cut: $20.9K (7/17)
$628,000
23822 W Adams Street, Buckeye, AZ 85396
5beds
2,419sqft
Single Family Residence
Built in 2006
0.27 Acres Lot
$-- Zestimate®
$260/sqft
$49/mo HOA
What's special
Sparkling refreshing poolEpoxy floor in garageEnormous loft upstairsOwned water filtering systemGarage cabinetsHot tub included
- 100 days
- 139
- 7
Zillow last checked:
Listing updated:
Listed by:
Lourdes Victorio 623-300-5177,
West USA Realty
Source: ARMLS,MLS#: 7035187
Facts & features
Interior
Bedrooms & bathrooms
- Bedrooms: 5
- Bathrooms: 4
- Full bathrooms: 3
- 1/2 bathrooms: 1
Heating
- Electric
Cooling
- Central Air
Appliances
- Included: Water Softener Owned, Built-in Microwave, Dishwasher, Disposal, Electric Cooktop
- Laundry: Inside
Features
- Pantry, Double Vanity, Master Downstairs, Laminate Counters
- Flooring: Carpet, Tile
- Windows: Double Pane Windows
- Has basement: No
- Has fireplace: No
Interior area
- Total structure area: 2,419
- Total interior livable area: 2,419 sqft
Property
Parking
- Total spaces: 2
- Parking features: RV Gate, Garage Door Opener
- Garage spaces: 2
Features
- Stories: 2
- Patio & porch: Covered, Patio
- Has private pool: Yes
- Pool features: Outdoor Pool, Play Pool
- Has spa: Yes
- Spa features: Above Ground
- Fencing: Back Yard,Block
Lot
- Size: 0.27 Acres
- Features: Gravel/Stone Front, Gravel/Stone Back, Synthetic Grass Back, Irrigation Front, Irrigation Back
Details
- Parcel number: 50423053
Construction
Type & style
- Home type: SingleFamily
- Architectural style: Santa Barbara/Tuscan
- Property subtype: Single Family Residence
Materials
- Stucco, Wood Frame
- Roof: Tile
Condition
- Year built: 2006
Details
- Builder name: Hancock
Utilities & green energy
- Sewer: Public Sewer
- Water: City Water
Green energy
- Energy efficient items: Solar Panels
Community & HOA
Community
- Subdivision: Sundance Parcel 7
HOA
- Has HOA: Yes
- Services included: No Fees
- HOA fee: $146 quarterly
- HOA name: AAM, LLC
- HOA phone: 602-957-9191
Location
- Region: Buckeye
Financial & listing details
- Price per square foot: $260/sqft
- Tax assessed value: $386,200
- Annual tax amount: $2,005
- Date on market: 5/25/2026
- Cumulative days on market: 96 days
- Listing terms: Cash,Conventional,1031 Exchange,FHA,VA Loan
- Ownership: Fee Simple
- Road surface type: Asphalt
Estimated market value
Not available
Estimated sales range
Not available
Not available
Price history
| Date | Event | Price |
|---|---|---|
| 7/17/2026 | Price change | $628,000-3.2%$260/sqft |
Source:  ARMLS #7035187 Report a problem ARMLS #7035187 Report a problem | ||
| 5/30/2026 | Listed for sale | $648,900+54.5%$268/sqft |
Source: ARMLS #7035187 Report a problem | ||
| 5/28/2021 | Sold | $420,000-4.3%$174/sqft |
Source: ARMLS #6218503 Report a problem | ||
| 4/24/2021 | Pending sale | $439,000$181/sqft |
Source:  HomeSmart #6218503 Report a problem HomeSmart #6218503 Report a problem | ||
| 4/8/2021 | Listed for sale | $439,000+43.7%$181/sqft |
Source: ARMLS #6218503 Report a problem | ||
| 7/19/2006 | Sold | $305,506$126/sqft |
Source: Public Record Report a problem | ||
Public tax history
| Year | Property taxes | Tax assessment |
|---|---|---|
| 2025 | $1,596 +3.9% | $38,620 -8.9% |
| 2024 | $1,536 -0.3% | $42,380 +204% |
| 2023 | $1,541 -10.4% | $13,942 -41.2% |
| 2022 | $1,720 +3.8% | $23,720 +10.7% |
| 2021 | $1,657 +5.4% | $21,420 +5.5% |
| 2020 | $1,572 +4.8% | $20,300 +9.6% |
| 2019 | $1,501 | $18,530 +13.3% |
| 2018 | $1,501 +6.1% | $16,360 +8.1% |
| 2017 | $1,414 +3.9% | $15,130 +2.4% |
| 2016 | $1,361 -2.3% | $14,770 +5.7% |
| 2015 | $1,393 | $13,980 +26.3% |
| 2014 | -- | $11,070 +35.5% |
| 2013 | -- | $8,170 -1.8% |
| 2012 | -- | $8,320 -2.9% |
| 2011 | -- | $8,570 -27.6% |
| 2010 | -- | $11,830 -36.1% |
| 2009 | -- | $18,520 +133.8% |
| 2008 | -- | $7,920 +141.5% |
| 2007 | -- | $3,280 |
Find assessor info on the county website
Monthly payment
Est. payment
Payment breakdown
Explore the cost of this home by adjusting the details. Changes won't be saved.Climate risks
Neighborhood: Sundance
Nearby schools
Schools provided by the listing agent
- Elementary: Westpark Elementary School
- Middle: Westpark Elementary School
- High: Youngker High School
- District: Buckeye Elementary District
Source: ARMLS. This data may not be complete. We recommend contacting the local school district to confirm school assignments for this home.


Similar homes
- $665,0004 bd3 ba2.7k sqft19728 W PALM Lane, Buckeye, AZ 85396For Sale
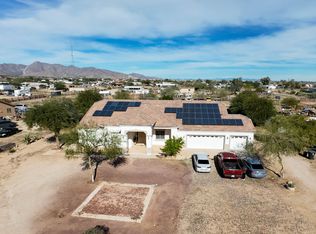 MLS ID #6962479, Adrian Carranza, HomeSmart. ARMLS
 - $579,0004 bd3 ba3.1k sqft23056 W Hopi Street, Buckeye, AZ 85326For Sale
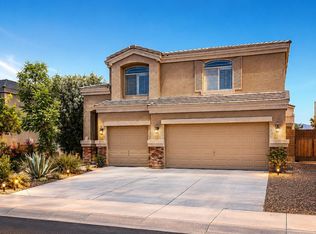 MLS ID #7068864, Tia Richardson, Realty ONE Group. ARMLS
 - $574,0005 bd3 ba2.9k sqft20849 W GLEN Street, Buckeye, AZ 85396For Sale
 MLS ID #6995032, Jennifur L Miller, Platinum Integrity Real Estate. ARMLS
 - $649,0004 bd3 ba2.5k sqft3007 S 271st Lane, Buckeye, AZ 85326For Sale
 MLS ID #6925875, Michael Powers, Realty ONE Group. ARMLS
