Discover the ultimate blend of modern refinement and rural potential in this freshly remodeled 2,700+ sq. ft. custom estate. No detail was overlooked in this transformation, which features new, premium tile flooring throughout for a seamless, high-end aesthetic that is as durable as it is beautiful. The open-concept interior, anchored by soaring vaulted ceilings, has been reimagined to maximize light and sophisticated flow. A massive 3-car garage provides versatile space for luxury vehicles or ranch equipment. Situated on a 'blank canvas' lot in a high-growth corridor, this property offers the rare chance to own a move-in-ready luxury home with the space to build your custom horse haven.
For sale
$665,000
19728 W PALM Lane, Buckeye, AZ 85396
4beds
2,718sqft
Single Family Residence
Built in 2007
1.16 Acres Lot
$-- Zestimate®
$245/sqft
$-- HOA
What's special
- 251 days
- 415
- 11
Zillow last checked:
Listing updated:
Listed by:
Adrian Carranza 480-228-0780,
HomeSmart
Source: ARMLS,MLS#: 6962479
Facts & features
Interior
Bedrooms & bathrooms
- Bedrooms: 4
- Bathrooms: 3
- Full bathrooms: 3
Heating
- Heat Pump, Electric, Ceiling
Cooling
- Central Air, Ceiling Fan(s), Mini Split
Appliances
- Included: Refrigerator, Built-in Microwave, Dishwasher, Disposal, Electric Range
- Laundry: Inside
Features
- Eat-in Kitchen, Breakfast Bar, Vaulted Ceiling(s), Pantry, Full Bth Master Bdrm, Laminate Counters
- Flooring: Tile
- Has basement: No
- Has fireplace: No
Interior area
- Total structure area: 2,718
- Total interior livable area: 2,718 sqft
Property
Parking
- Total spaces: 6
- Parking features: Attached, RV Access/Parking, Garage Door Opener, Direct Access, Circular Driveway, Side Vehicle Entry
- Attached garage spaces: 3
- Uncovered spaces: 3
Features
- Stories: 1
- Patio & porch: Covered
- Spa features: None
- Fencing: Chain Link
Lot
- Size: 1.16 Acres
- Features: North/South Exposure, Dirt Back, Gravel/Stone Front
Details
- Parcel number: 50234019Z
- Horses can be raised: Yes
Construction
Type & style
- Home type: SingleFamily
- Property subtype: Single Family Residence
Materials
- Stucco, Wood Frame, Painted
- Roof: Tile
Condition
- Year built: 2007
Utilities & green energy
- Electric: 220 Volts in Kitchen
- Sewer: Septic Tank
- Water: Private Well
Green energy
- Energy efficient items: Solar Panels
Community & HOA
Community
- Subdivision: VALENCIA HEIGHTS
HOA
- Has HOA: No
- Services included: No Fees
Location
- Region: Buckeye
Financial & listing details
- Price per square foot: $245/sqft
- Tax assessed value: $589,300
- Annual tax amount: $4,529
- Date on market: 1/1/2026
- Cumulative days on market: 249 days
- Listing terms: Cash,Conventional,FHA,VA Loan
- Ownership: Fee Simple
- Electric utility on property: Yes
- Road surface type: Gravel
Estimated market value
Not available
Estimated sales range
Not available
Not available
Price history
| Date | Event | Price |
|---|---|---|
| 4/28/2026 | Price change | $665,000-1.5%$245/sqft |
Source:  ARMLS #6962479 Report a problem ARMLS #6962479 Report a problem | ||
| 3/28/2026 | Price change | $675,000-2%$248/sqft |
Source: ARMLS #6962479 Report a problem | ||
| 3/17/2026 | Price change | $689,000-1.4%$253/sqft |
Source: ARMLS #6962479 Report a problem | ||
| 1/2/2026 | Listed for sale | $699,000+19.5%$257/sqft |
Source: ARMLS #6962479 Report a problem | ||
| 6/23/2023 | Sold | $585,000-2.5%$215/sqft |
Source: ARMLS #6531093 Report a problem | ||
| 5/15/2023 | Pending sale | $599,990$221/sqft |
Source: ARMLS #6531093 Report a problem | ||
| 5/11/2023 | Price change | $599,990-6.1%$221/sqft |
Source: ARMLS #6531093 Report a problem | ||
| 3/13/2023 | Listed for sale | $639,000+1725.7%$235/sqft |
Source: ARMLS #6531093 Report a problem | ||
| 2/10/2005 | Sold | $35,000$13/sqft |
Source: Public Record Report a problem | ||
Public tax history
| Year | Property taxes | Tax assessment |
|---|---|---|
| 2025 | $2,892 +3.7% | $58,930 -4.1% |
| 2024 | $2,789 +3.5% | $61,420 +74% |
| 2023 | $2,695 -9.7% | $35,290 -1.1% |
| 2022 | $2,984 +2.7% | $35,700 +7.4% |
| 2021 | $2,906 -0.2% | $33,230 +0.9% |
| 2020 | $2,913 -10.8% | $32,920 +3.8% |
| 2019 | $3,267 +12.7% | $31,720 -0.7% |
| 2018 | $2,899 +22.5% | $31,950 +9.8% |
| 2017 | $2,365 -21.2% | $29,100 +2.2% |
| 2016 | $3,003 -1.8% | $28,460 +12.4% |
| 2015 | $3,057 | $25,330 +9.9% |
| 2014 | -- | $23,050 +11.5% |
| 2013 | -- | $20,680 -2% |
| 2012 | -- | $21,100 -10.8% |
| 2011 | -- | $23,660 -10.1% |
| 2010 | -- | $26,320 -16.6% |
| 2009 | -- | $31,560 +33.7% |
| 2008 | -- | $23,600 +96.7% |
| 2007 | -- | $12,000 |
Find assessor info on the county website
Monthly payment
Est. payment
Payment breakdown
Explore the cost of this home by adjusting the details. Changes won't be saved.Climate risks
Neighborhood: 85396
Nearby schools
Schools provided by the listing agent
- Elementary: Verrado Elementary School
- Middle: Verrado Middle School
- High: Desert Edge High School
- District: Litchfield Elementary District
Source: ARMLS. This data may not be complete. We recommend contacting the local school district to confirm school assignments for this home.
Similar homes
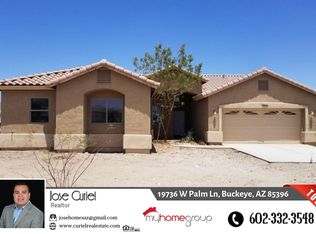
- $650,0003 bd3 ba2.6k sqft23332 W WATKINS Street, Buckeye, AZ 85326For Sale
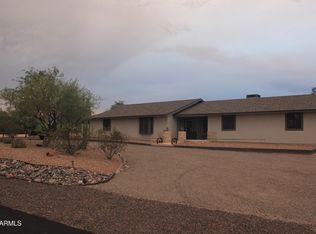 MLS ID #7074061, Theresa N Perez, Vantage Advisors LLC. ARMLS
 - $699,8764 bd3 ba2.8k sqft5306 N 188th Ln, Litchfield Park, AZ 85340For Sale By Owner
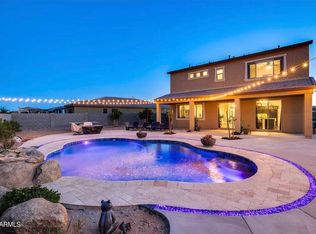
- $574,0005 bd3 ba2.9k sqft20849 W GLEN Street, Buckeye, AZ 85396For Sale
 MLS ID #6995032, Jennifur L Miller, Platinum Integrity Real Estate. ARMLS
 - $649,0004 bd3 ba2.5k sqft3007 S 271st Lane, Buckeye, AZ 85326For Sale
 MLS ID #6925875, Michael Powers, Realty ONE Group. ARMLS
