*Solar loan options: Buyer assumes at 4% or Seller pays off, see other remarks
*Kitchen updates (2026): quartz countertops, self-closing drawers, pantries, spice rack pull-out, corner Super Susan
*Updated flooring: vinyl plank in living areas (2026), tile in bathrooms (2023)
*Energy Updates: HVAC (2025), 32 bales of blown insultation (2024), electric panel and solar (2023), roof (2019), triple pane windows
*Primary bathroom updates (2023): soaker tub, walk-in shower w rain & waterfall massage tower, double sink vanity
*Secondary bathroom updates (2020): walk-in shower, double sink vanity
*Permitted addition (2005): large eat-in dining room
*Spacious home feels bigger than actual square footage: 2 separate living areas w vaulted ceilings, 2 full bathrooms, extra deep garage
*No HOA! *0.241-acre corner cul-de-sac lot w mature trees and low maintenance pergola
*Close to shopping, schools, Loop-101
*No offers will be considered unless the property has been seen by Buyer/Buyer Representative
**Option 1: Buyer Assumes Solar Loan + Less Than Full Price Offer
**Option 2: Full Price Offer + Seller pays off Solar Loan
**Option 3: Make offer Seller cannot refuse!
For sale
$450,000
7279 W WETHERSFIELD Road, Peoria, AZ 85381
3beds
1,796sqft
Single Family Residence
Built in 1990
10,513 Square Feet Lot
$-- Zestimate®
$251/sqft
$-- HOA
What's special
Extra deep garageUpdated flooringMature treesElectric panel and solarTriple pane windowsLow maintenance pergolaQuartz countertops
- 48 days
- 281
- 18
Zillow last checked:
Listing updated:
Listed by:
Carolyn Jones 602-616-2471,
Century 21 Northwest
Source: ARMLS,MLS#: 7068968
Facts & features
Interior
Bedrooms & bathrooms
- Bedrooms: 3
- Bathrooms: 2
- Full bathrooms: 2
Heating
- Heat Pump, Electric, Ceiling
Cooling
- Central Air, Ceiling Fan(s), See Remarks
Appliances
- Included: Dryer, Washer, Dishwasher, Disposal, Electric Range
- Laundry: Inside
Features
- Quartz Countertops, High Speed Internet, Double Vanity, Vaulted Ceiling(s), Pantry, Full Bth Master Bdrm, Separate Shwr & Tub
- Flooring: Vinyl, Tile
- Windows: Triple Pane Windows
- Has basement: No
- Number of fireplaces: 1
- Fireplace features: Wood Burning, Family Room
Interior area
- Total structure area: 1,796
- Total interior livable area: 1,796 sqft
Property
Parking
- Total spaces: 4
- Parking features: Attached, Garage Door Opener, Storage
- Attached garage spaces: 2
- Uncovered spaces: 2
Features
- Stories: 1
- Spa features: None
- Fencing: Perimeter,Back Yard,Block
Lot
- Size: 10,513 Square Feet
- Features: North/South Exposure, Sprinklers In Rear, Sprinklers In Front, Corner Lot, Desert Back, Desert Front, Cul-De-Sac, Gravel/Stone Front, Gravel/Stone Back, Auto Timer H2O Front
Details
- Parcel number: 20077167
Construction
Type & style
- Home type: SingleFamily
- Property subtype: Single Family Residence
Materials
- Stucco, Wood Frame
- Roof: Composition
Condition
- Year built: 1990
Details
- Builder name: Regal Homes
Utilities & green energy
- Sewer: Public Sewer
Green energy
- Energy efficient items: Solar Panels
Community & HOA
Community
- Security: Security System Owned
- Subdivision: FOXWOOD UNIT 1
HOA
- Has HOA: No
- Services included: No Fees
Location
- Region: Peoria
Financial & listing details
- Price per square foot: $251/sqft
- Tax assessed value: $350,800
- Annual tax amount: $1,512
- Date on market: 8/20/2026
- Cumulative days on market: 48 days
- Listing terms: VA Loan,Cash,Conventional,FHA
- Ownership: Fee Simple
Estimated market value
Not available
Estimated sales range
Not available
Not available
Price history
| Date | Event | Price |
|---|---|---|
| 8/20/2026 | Listed for sale | $450,000+7.4%$251/sqft |
Source:  ARMLS #7068968 Report a problem ARMLS #7068968 Report a problem | ||
| 1/23/2024 | Listing removed | $419,000$233/sqft |
Source: ARMLS #6552362 Report a problem | ||
| 8/11/2023 | Listing removed | $419,000$233/sqft |
Source: ARMLS #6552362 Report a problem | ||
| 6/13/2023 | Price change | $419,000-2.3%$233/sqft |
Source: ARMLS #6552362 Report a problem | ||
| 5/4/2023 | Listed for sale | $429,000$239/sqft |
Source: ARMLS #6552362 Report a problem | ||
Public tax history
| Year | Property taxes | Tax assessment |
|---|---|---|
| 2025 | $1,483 +2.8% | $35,080 -5.9% |
| 2024 | $1,442 -1% | $37,260 +153.9% |
| 2023 | $1,457 +0.2% | $14,676 -38.1% |
| 2022 | $1,454 -5.1% | $23,720 +9.2% |
| 2021 | $1,533 +3.1% | $21,730 +2.6% |
| 2020 | $1,486 +21% | $21,170 +12.8% |
| 2019 | $1,228 | $18,760 +8.1% |
| 2018 | $1,228 0% | $17,350 +8.6% |
| 2017 | $1,229 +8.3% | $15,980 +8% |
| 2016 | $1,135 +6.9% | $14,800 +1.6% |
| 2015 | $1,061 | $14,570 +42.8% |
| 2014 | -- | $10,200 +18.6% |
| 2013 | -- | $8,600 -14.9% |
| 2012 | -- | $10,110 -20.1% |
| 2011 | -- | $12,650 -11.9% |
| 2010 | -- | $14,360 -16.4% |
| 2009 | -- | $17,170 -16% |
| 2008 | -- | $20,450 +15.2% |
| 2007 | -- | $17,750 +57.8% |
| 2006 | -- | $11,250 |
| 2005 | -- | $11,250 +14.2% |
| 2004 | -- | $9,850 |
| 2003 | -- | $9,850 +5.9% |
| 2002 | -- | $9,300 |
Find assessor info on the county website
Monthly payment
Est. payment
Payment breakdown
Explore the cost of this home by adjusting the details. Changes won't be saved.Climate risks
Neighborhood: 85381
Nearby schools
Schools provided by the listing agent
- Elementary: Oakwood Elementary School
- Middle: Oakwood Elementary School
- High: Cactus High School
- District: Peoria Unified School District
Source: ARMLS. This data may not be complete. We recommend contacting the local school district to confirm school assignments for this home.
- $507,4004 bd3 ba2.2k sqft7273 W Wethersfield Rd, Peoria, AZ 85381Off Market
- $559,0005 bd3 ba3k sqft7301 W Wethersfield Rd, Peoria, AZ 85381Off Market
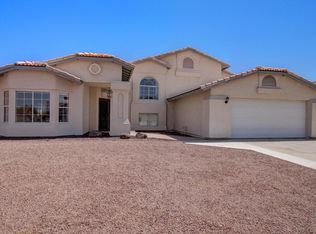
- $571,6005 bd3 ba3k sqft7301 W Wethersfield Rd #R, Peoria, AZ 85381Off Market
- $412,400-- bd2 ba1.9k sqft7267 W Wethersfield Rd, Peoria, AZ 85381Off Market
Similar homes
- $419,0003 bd2 ba1.6k sqft11815 N 77TH Drive, Peoria, AZ 85345For Sale
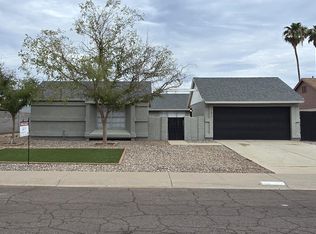 MLS ID #7088939, Robert Petersen, Petersen Realty. ARMLS
 - $480,0004 bd2 ba2.1k sqft7120 W LEITH Lane, Peoria, AZ 85345For Sale
 MLS ID #7035443, Tara Jones, Opendoor Brokerage, LLC. ARMLS
 - $396,0003 bd2 ba1.7k sqft6915 W CHERRY HILLS Drive, Peoria, AZ 85345For Sale
 MLS ID #7057515, Tara Jones, Opendoor Brokerage, LLC. ARMLS
 - $399,9003 bd2 ba1.2k sqft15159 N 90TH Lane, Peoria, AZ 85381For Sale
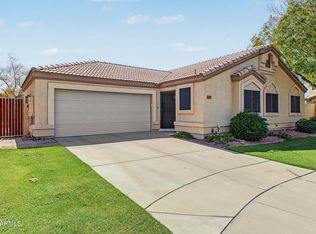 MLS ID #7084223, Wesley Sutton, Howe Realty. ARMLS
