INCREDIBLE BUYER INCENTIVES: $7,000 MORTGAGE CONCESSION. Seller will pay up to $7,000 at closing towards your interest rate buydown if you finance with lender of sellers choice.
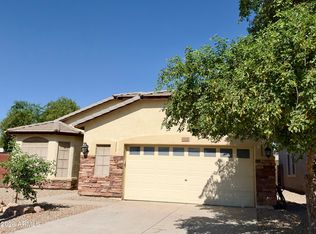
841 E Gary Ln is a two-story Phoenix home with a cul-de-sac setting and attached two-car garage. The kitchen features white cabinetry, granite countertops, stainless steel appliances, a large island, and tile flooring that continues into nearby living and dining areas. Bedrooms include hard-surface flooring, ceiling fans, plantation shutters, and closet storage. Bathrooms include dark vanities, framed mirrors, a tub-shower combination, plus a separate soaking tub and shower. Covered patio space, desert landscaping, and backyard turf complete this well-organized residence. Included 100-Day Home Warranty with buye
For sale
Price cut: $4K (10/1)
$445,000
841 E GARY Lane, Phoenix, AZ 85042
3beds
2,038sqft
Single Family Residence
Built in 2015
4,950 Square Feet Lot
$-- Zestimate®
$218/sqft
$213/mo HOA
What's special
Attached two-car garageDesert landscapingLarge islandPlantation shuttersCovered patio spaceCloset storageGranite countertops
- 46 days
- 262
- 31
Zillow last checked:
Listing updated:
Listed by:
Tara Jones homes@opendoor.com,
Opendoor Brokerage, LLC,
Alec Harris 623-294-8752,
Opendoor Brokerage, LLC
Source: ARMLS,MLS#: 7077833
Facts & features
Interior
Bedrooms & bathrooms
- Bedrooms: 3
- Bathrooms: 3
- Full bathrooms: 2
- 1/2 bathrooms: 1
Heating
- Electric
Cooling
- Ceiling Fan(s), Other
Appliances
- Included: Built-in Microwave
- Laundry: Inside
Features
- Granite Counters, Kitchen Island, Full Bth Master Bdrm, Separate Shwr & Tub
- Has basement: No
- Has fireplace: No
Interior area
- Total structure area: 2,038
- Total interior livable area: 2,038 sqft
Property
Parking
- Total spaces: 2
- Parking features: Garage
- Garage spaces: 2
Features
- Stories: 2
- Spa features: None
- Fencing: Block
Lot
- Size: 4,950 Square Feet
- Features: Cul-De-Sac, Gravel/Stone Front, Gravel/Stone Back
Details
- Parcel number: 30019142
Construction
Type & style
- Home type: SingleFamily
- Property subtype: Single Family Residence
Materials
- Wood Frame, Painted
- Roof: Tile
Condition
- Year built: 2015
Details
- Builder name: Ryland Homes
Utilities & green energy
- Sewer: Public Sewer
Green energy
- Energy efficient items: Solar Panels
Community & HOA
Community
- Security: Security System Owned
- Subdivision: VILLAGES AT VERONA
HOA
- Has HOA: Yes
- Services included: Maintenance Grounds
- HOA fee: $213 monthly
- HOA name: Villages at Verona H
- HOA phone: 480-682-3209
Location
- Region: Phoenix
Financial & listing details
- Price per square foot: $218/sqft
- Tax assessed value: $384,300
- Annual tax amount: $2,975
- Date on market: 9/9/2026
- Cumulative days on market: 47 days
- Listing terms: VA Loan,Cash,Conventional
- Ownership: Fee Simple
Estimated market value
Not available
Estimated sales range
Not available
Not available
Price history
| Date | Event | Price |
|---|---|---|
| 10/1/2026 | Price change | $445,000-0.9%$218/sqft |
Source:  ARMLS #7077833 Report a problem ARMLS #7077833 Report a problem | ||
| 9/17/2026 | Price change | $449,000-2.6%$220/sqft |
Source: ARMLS #7077833 Report a problem | ||
| 9/9/2026 | Listed for sale | $461,000+10.7%$226/sqft |
Source: ARMLS #7077833 Report a problem | ||
| 8/14/2026 | Sold | $416,600+39.8%$204/sqft |
Source: Public Record Report a problem | ||
| 11/23/2024 | Listing removed | $2,900$1/sqft |
Source: Zillow Rentals Report a problem | ||
| 11/9/2024 | Listed for rent | $2,900+61.1%$1/sqft |
Source: Zillow Rentals Report a problem | ||
| 6/28/2019 | Sold | $298,000-5.4%$146/sqft |
Source: ARMLS #5922815 Report a problem | ||
| 6/13/2019 | Pending sale | $315,000$155/sqft |
Source: Capstone Realty Professionals #5922815 Report a problem | ||
| 5/8/2019 | Listed for sale | $315,000+12.5%$155/sqft |
Source: Capstone Realty Professionals #5922815 Report a problem | ||
| 5/10/2018 | Listing removed | $1,800$1/sqft |
Source: Capstone Realty Professionals Report a problem | ||
| 4/19/2018 | Listed for rent | $1,800$1/sqft |
Source: Capstone Realty Professionals Report a problem | ||
| 3/25/2016 | Sold | $279,990$137/sqft |
Source: ARMLS #5391445 Report a problem | ||
Public tax history
| Year | Property taxes | Tax assessment |
|---|---|---|
| 2025 | $2,975 +2.6% | $38,430 -4.9% |
| 2024 | $2,899 +3.1% | $40,400 +102.4% |
| 2023 | $2,810 +2.1% | $19,962 -24.4% |
| 2022 | $2,752 -1.8% | $26,420 +3.2% |
| 2021 | $2,803 +3.5% | $25,600 +1.7% |
| 2020 | $2,708 +2.9% | $25,160 +9.3% |
| 2019 | $2,630 | $23,010 +2.4% |
| 2018 | $2,630 +7.3% | $22,460 +14.6% |
| 2017 | $2,451 +2475.5% | $19,600 +1554% |
| 2016 | $95 | $1,185 +72.2% |
| 2015 | -- | $688 |
Find assessor info on the county website
Monthly payment
Est. payment
Payment breakdown
Explore the cost of this home by adjusting the details. Changes won't be saved.Climate risks
Neighborhood: South Mountain
Nearby schools
Schools provided by the listing agent
- Elementary: Maxine O Bush Elementary School
- Middle: Maxine O Bush Elementary School
- High: South Mountain High School
- District: Roosevelt Elementary District
Source: ARMLS. This data may not be complete. We recommend contacting the local school district to confirm school assignments for this home.


Similar homes
- $445,0005 bd3 ba2.3k sqft5715 S 17TH Avenue, Phoenix, AZ 85041For Sale
 MLS ID #7073541, Brennen Kent, Keller Williams Arizona Realty. ARMLS
 - $420,0003 bd2 ba1.7k sqft3232 W T RYAN Lane, Phoenix, AZ 85041For Sale
 MLS ID #7096048, Magali Machado, Realty Achievers LLC. ARMLS
 - $515,0004 bd3 ba2.5k sqft7704 S 23RD Lane, Phoenix, AZ 85041For Sale
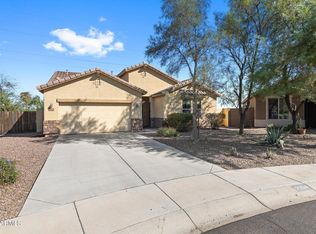 MLS ID #7091202, Shannon Murphy, On Q Property Management. ARMLS
 - $380,0004 bd3 ba1.6k sqft5641 S 10TH Drive, Phoenix, AZ 85041For Sale
 MLS ID #7066292, Tara Jones, Opendoor Brokerage, LLC. ARMLS
