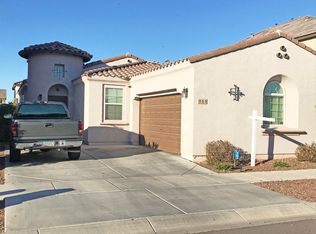
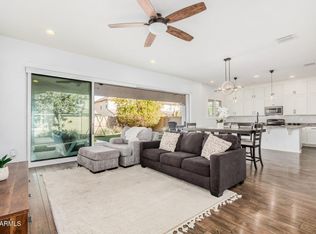
Priced to sell quickly! Situated near a private cul de sac, in a beautiful gated community, with stunning views of South Mountain, this home features 3 bedrooms + loft & 2 bathrooms, and is immaculate and move-in ready for your family! The exterior has lots of character, with a brick detailed covered porch and a low maintenance desert front yard. Filled with unique architectural details inside, such as an arched entry, this 2 story floorplan feels spacious from the moment you enter! The downstairs great room opens to the eat in the kitchen and dining area, and has all neutral, wood tile flooring for comfort and ease. The kitchen is gorgeous with granite counters, an eat at large island, all stainless steel newer appliances and upgraded staggered cherry cabinets. A separate pantry and lots of cabinets give you plenty of storage space too! The 20 ft. wall to wall panel, multi sliding glass doors takes the great room to another level and connects the indoor and outdoor living spaces, which makes the home feel even more open & elevated! Also downstairs is a half bath with pedestal sink and the laundry room with the washer and dryer included! The rod iron decorative stair railings to the 2nd level add to the class & style of the home! Upstairs you will find a large loft for an office, playroom, or sitting area, with gorgeous views from the windows of South Mountain. Also are 2 well sized additional bedrooms, with a walk-in closet, and a full bath with a tub/shower combination. The master bedroom is so unique, with a turret entry, on one side a very spacious master bedroom and walk-in closet with shelves, and on the other is the roomy master bath featuring a large tub and separate shower, and 2 separate sinks! Linen closets, coat closet and a 2 car garage gives you plenty of room for your storage! The backyard is stunning and low maintenance! A full-length covered patio, with upgraded turf make this a perfect place to grill, entertain, or just relax, and plenty of room for a pool! Firepit & grill included! Only 1 owner, who loved & maintained the home so well! The gated community features a community pool, walking trails, tot lot and tree lined streets! Just minutes from walking trails, hiking, Downtown Phoenix, Sky Harbor Airport, Tempe, schools, dining and entertainment. The area is growing w/ the light rail expansion to Baseline coming in 2024! Such a great place to call home! Come view it today! (Buyer to verify all information during due diligence period)
Sold for $462,000
$462,000
840 E GARY Lane, Phoenix, AZ 85042
3beds
3baths
1,981sqft
Single Family Residence
Built in 2015
5,252 Square Feet Lot
$459,100 Zestimate®
$233/sqft
$2,736 Estimated rent
Home value
$459,100
$436,000 - $482,000
$2,736/mo
Zestimate® history
Owner options
List your home for rent
$2,736/mo
Rent Zestimate®
Find your next renter with Zillow Rental Manager. Plus, with online applications, you can quickly screen prospective tenants – for free.
$2,736/mo
Rent Zestimate®
Refinance and save
$2,869/mo
Est. payment
Refinancing to a lower rate could help reduce your monthly payments and save thousands over the life of the loan.
$2,869/mo
Est. payment
Explore your selling options
Work with a Zillow partner agent
Leverage their expertise and Zillow's premium Showcase listings to get your home seen by more buyers.
Get startedList with your own agent
Get your home in front of millions of buyers by listing it on Zillow.
Learn how to do itSell it yourself
Take full control of how buyers see your home on Zillow by listing For Sale by Owner (FSBO).
List your homeWhat's special
Zillow last checked:
Listing updated:
Listed by:
Tara Zontanos 602-430-3397,
HomeSmart
Bought with:
Kayli Morgan, SA693248000
Redfin Corporation
Source: ARMLS,MLS#: 6688950
Facts & features
Interior
Bedrooms & bathrooms
- Bedrooms: 3
- Bathrooms: 3
Heating
- Electric
Cooling
- Central Air, Ceiling Fan(s), Programmable Thmstat
Features
- High Speed Internet, Granite Counters, Double Vanity, Upstairs, Eat-in Kitchen, 9+ Flat Ceilings, Kitchen Island, Pantry, Full Bth Master Bdrm, Separate Shwr & Tub
- Flooring: Carpet, Tile
- Windows: Low Emissivity Windows, Double Pane Windows, Vinyl Frame
- Has basement: No
- Has fireplace: Yes
- Fireplace features: Fire Pit
- Common walls with other units/homes: No Common Walls
Interior area
- Total structure area: 1,981
- Total interior livable area: 1,981 sqft
Property
Parking
- Total spaces: 4
- Parking features: Garage, Carport
- Garage spaces: 2
- Carport spaces: 2
- Covered spaces: 4
Features
- Stories: 2
- Patio & porch: Covered
- Exterior features: Private Street(s)
- Pool features: None
- Spa features: None
- Fencing: Block
Lot
- Size: 5,252 sqft
- Features: Desert Front, Cul-De-Sac, Synthetic Grass Back
Details
- Parcel number: 30019139
Construction
Type & style
- Home type: SingleFamily
- Architectural style: Contemporary
- Property subtype: Single Family Residence
Materials
- Stucco, Wood Frame, Painted
- Roof: Tile
Condition
- Year built: 2015
Details
- Builder name: Ryland
Utilities & green energy
- Sewer: Public Sewer
- Water: City Water
Community & neighborhood
Community
- Community features: Gated, Playground, Biking/Walking Path
Location
- Region: Phoenix
- Subdivision: VILLAGES AT VERONA
HOA & financial
HOA
- Has HOA: Yes
- HOA fee: $203 monthly
- Services included: Maintenance Grounds
- Association name: Villages at Verona
- Association phone: 480-682-3209
Other
Other facts
- Listing terms: Cash,Conventional,FHA,VA Loan
- Ownership: Fee Simple
Price history
| Date | Event | Price |
|---|---|---|
| 7/3/2024 | Sold | $462,000-1.5%$233/sqft |
Source:  ARMLS #6688950 Report a problem ARMLS #6688950 Report a problem | ||
| 6/3/2024 | Contingent | $469,000$237/sqft |
Source:  HomeSmart #6688950 Report a problem HomeSmart #6688950 Report a problem | ||
| 5/29/2024 | Price change | $469,000-2.1%$237/sqft |
Source: ARMLS #6688950 Report a problem | ||
| 5/11/2024 | Price change | $479,000-2%$242/sqft |
Source: ARMLS #6688950 Report a problem | ||
| 4/9/2024 | Listed for sale | $489,000+89.4%$247/sqft |
Source: ARMLS #6688950 Report a problem | ||
| 10/26/2020 | Listing removed | -- |
Source: Auction.com Report a problem | ||
| 4/6/2020 | Listed for sale | -- |
Source: Auction.com Report a problem | ||
| 8/21/2015 | Sold | $258,194$130/sqft |
Source: Public Record Report a problem | ||
Public tax history
| Year | Property taxes | Tax assessment |
|---|---|---|
| 2025 | $3,073 +2.6% | $38,710 -4.8% |
| 2024 | $2,994 +3.1% | $40,670 +97.3% |
| 2023 | $2,903 +2.1% | $20,618 -22.4% |
| 2022 | $2,843 -1.8% | $26,580 +3.1% |
| 2021 | $2,895 +3.5% | $25,780 +1.7% |
| 2020 | $2,796 +2.9% | $25,350 +9.4% |
| 2019 | $2,717 | $23,180 +2.1% |
| 2018 | $2,717 +7.3% | $22,700 +15.1% |
| 2017 | $2,532 +2386.5% | $19,720 +2.3% |
| 2016 | $102 | $19,280 +2519.6% |
| 2015 | -- | $736 |
Find assessor info on the county website
Neighborhood: South Mountain
Nearby schools
GreatSchools rating
- 5/10Maxine O Bush Elementary SchoolGrades: PK-8Distance: 0.6 mi
- 2/10South Mountain High SchoolGrades: 9-12Distance: 1.6 mi
Schools provided by the listing agent
- Elementary: Maxine O Bush Elementary School
- Middle: Maxine O Bush Elementary School
- High: South Mountain High School
- District: Roosevelt Elementary District
Source: ARMLS. This data may not be complete. We recommend contacting the local school district to confirm school assignments for this home.
Get a cash offer in 3 minutes
Find out how much your home could sell for in as little as 3 minutes with a no-obligation cash offer.
Estimated market value
$459,100
Get a cash offer in 3 minutes
Find out how much your home could sell for in as little as 3 minutes with a no-obligation cash offer.
Estimated market value
$459,100
- Arizona
- Maricopa County
- Phoenix
- 85042
- South Mountain
- 840 E GARY Lane
Nearby cities
Nearby neighborhoods
Nearby zip codes
Other Phoenix Topics
