Welcome to 3122 S 77th Dr, Phoenix AZ 85043 A practically brand-new, worry-free home in Phoenix's gated Tuscano community. Built in 2021 by D.R. Horton and meticulously cared for by its original owner, this 4-bedroom, 3-bathroom home delivers 1,915 square feet of smart, functional space without the hassle of a fixer-upper. Enjoy exceptional peace of mind with a gated neighborhood, nighttime security guard, and a full smart security system (cameras, floodlights, and glass-break sensors) included!
Step inside to an open-concept layout featuring durable, low-maintenance tile flooring throughout the main traffic areas. The versatile front flex room is a game-changer--use it as a work-from-home office, a cozy media room, or easily convert it into a 5th bedroom as your needs grow. Best of all, the expensive upgrades are already done for you. This home comes completely outfitted with a whole-house water softener, an under-sink reverse osmosis drinking system, and a centralized whole-home Wi-Fi panel.
Out back, an oversized, blank-canvas lot awaits your future vision--whether that means designing a custom swimming pool, creating an epic outdoor entertaining space, or simply enjoying the room to spread out. Move-in ready, fully upgraded, and built for how you live today and tomorrow.
For sale
$415,000
3122 S 77th Drive, Phoenix, AZ 85043
4beds
1,915sqft
Single Family Residence
Built in 2021
6,753 Square Feet Lot
$-- Zestimate®
$217/sqft
$151/mo HOA
What's special
Gated tuscano communityOpen-concept layoutGated neighborhoodWhole-house water softenerCentralized whole-home wi-fi panelVersatile front flex room
- 26 days
- 252
- 12
Zillow last checked:
Listing updated:
Listed by:
Randolph Flora 602-790-9822,
RE/MAX Fine Properties
Source: ARMLS,MLS#: 7080601
Facts & features
Interior
Bedrooms & bathrooms
- Bedrooms: 4
- Bathrooms: 3
- Full bathrooms: 2
- 1/2 bathrooms: 1
Heating
- Heat Pump, Forced Air
Cooling
- Heat Pump, Central Air, ENERGY STAR Qualified Equipment
Appliances
- Included: Dryer, Washer, Reverse Osmosis, Refrigerator, Built-in Microwave, Dishwasher, Disposal, Electric Oven
Features
- High Speed Internet, Granite Counters, Double Vanity, Kitchen Island, Full Bth Master Bdrm
- Flooring: Carpet, Tile
- Has basement: No
- Has fireplace: No
Interior area
- Total structure area: 1,915
- Total interior livable area: 1,915 sqft
Property
Parking
- Total spaces: 4
- Parking features: Garage Door Opener
- Garage spaces: 2
- Uncovered spaces: 2
Features
- Stories: 1
- Patio & porch: Covered Deck, Patio
- Spa features: None
- Fencing: Back Yard,Block
- Has view: Yes
- View description: Mountain(s)
Lot
- Size: 6,753 Square Feet
- Features: Desert Front, Gravel/Stone Back, Auto Timer H2O Back, Irrigation Front, Irrigation Back
Details
- Parcel number: 10456120
Construction
Type & style
- Home type: SingleFamily
- Architectural style: A-Frame
- Property subtype: Single Family Residence
Materials
- Stucco, Wood Frame
- Foundation: Slab
- Roof: Tile
Condition
- Year built: 2021
Details
- Builder name: D R Horton
Utilities & green energy
- Sewer: Public Sewer
Community & HOA
Community
- Features: Gated, Near Bus Stop, Playground
- Security: Security System Owned
- Subdivision: Tuscano Parcell D G
HOA
- Has HOA: Yes
- Services included: Maintenance Grounds, Street Maint
- HOA fee: $151 monthly
- HOA name: TUSCANO
- HOA phone: 602-957-9191
Location
- Region: Phoenix
Financial & listing details
- Price per square foot: $217/sqft
- Tax assessed value: $339,300
- Annual tax amount: $2,329
- Date on market: 9/23/2026
- Cumulative days on market: 26 days
- Listing terms: VA Loan,Cash,Conventional,FHA
- Ownership: Fee Simple
- Road surface type: Asphalt
Estimated market value
Not available
Estimated sales range
Not available
Not available
Price history
| Date | Event | Price |
|---|---|---|
| 9/23/2026 | Listed for sale | $415,000+10%$217/sqft |
Source:  ARMLS #7080601 Report a problem | ||
| 3/15/2022 | Sold | $377,420$197/sqft |
Source: Public Record Report a problem | ||
Public tax history
| Year | Property taxes | Tax assessment |
|---|---|---|
| 2025 | $2,295 +14.8% | $33,930 -8.5% |
| 2024 | $1,999 -1.8% | $37,070 +117.8% |
| 2023 | $2,036 +94% | $17,020 +34.9% |
| 2022 | $1,049 +403.1% | $12,620 +442.8% |
| 2021 | $209 | $2,325 |
Find assessor info on the county website
Monthly payment
Est. payment
Payment breakdown
Explore the cost of this home by adjusting the details. Changes won't be saved.Climate risks
Neighborhood: Estrella
Nearby schools
Schools provided by the listing agent
- Elementary: Fowler Elementary School
- Middle: Santa Maria Middle School
- High: Tolleson Union High School
- District: Fowler Elementary District
Source: ARMLS. This data may not be complete. We recommend contacting the local school district to confirm school assignments for this home.
Similar homes
- $--4 bd3 ba1.9k sqft2019 N 78th Ave, Phoenix, AZ 85035Auction
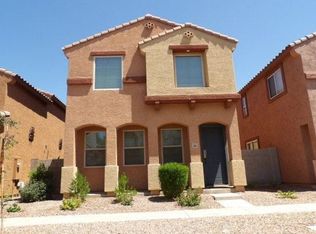 Auction.com 2
- $420,0004 bd2 ba1.9k sqft10231 W SOUTHGATE Avenue, Tolleson, AZ 85353For Sale
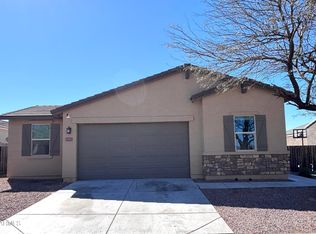 MLS ID #7067698, Penny Ma Chan, West USA Realty. ARMLS
- $415,0004 bd3 ba2.6k sqft2221 N 94th Avenue, Phoenix, AZ 85037For Sale
 MLS ID #7038734, Erica Ybarra, Limitless Real Estate. ARMLS
- $419,9004 bd2 ba1.8k sqft7056 W DESERT Drive, Laveen, AZ 85339For Sale
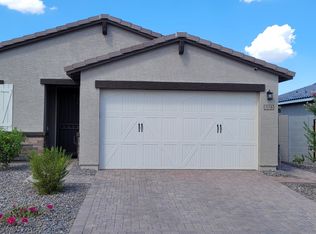 MLS ID #7091526, Robert J Lynne, HomeSmart. ARMLS
