Price reduced over $65,000! This is one of the only fully landscaped front/back homes within the desirable McClellan Ranch master-planned community. This spacious, well-maintained Energy Star home boasts upgraded paver brick driveway, four separate bedrooms, two bathrooms, large master bedroom walk-in closet, and huge laundry room. Kitchen has beautiful granite countertops, walk-in pantry and stainless steel appliances. Tile and carpet flooring is located in all the right areas. Beautifully landscaped yards, high fully block-walled backyard with a 10 x 14 gazebo and pet access door. A 10-year home warranty is transferable to new homeowners. Basketball/pickleball courts, dog parks and children playgrounds are resident-included amenities. Near to South Mountain hiking trails and AZ Loop 202
For sale
Price cut: $10K (7/28)
$429,900
7056 W DESERT Drive, Laveen, AZ 85339
4beds
1,833sqft
:
Get pre-qualified$2,715/mo
Single Family Residence
Built in 2024
6,476 Square Feet Lot
$-- Zestimate®
$235/sqft
$126/mo HOA
What's special
Upgraded paver brick drivewayTwo bathroomsWalk-in pantryHigh fully block-walled backyardPet access doorBeautiful granite countertopsWell-maintained energy star home
- 321 days |
- 140 |
- 10 |
Zillow last checked:
Listing updated:
Listed by:
Robert J Lynne 480-250-9300,
HomeSmart
Source: ARMLS,MLS#: 6922945
Facts & features
Interior
Bedrooms & bathrooms
- Bedrooms: 4
- Bathrooms: 2
- Full bathrooms: 2
Heating
- ENERGY STAR Qualified Equipment, Natural Gas
Cooling
- Central Air, Ceiling Fan(s), ENERGY STAR Qualified Equipment, Programmable Thmstat
Appliances
- Included: Dryer, Washer, Refrigerator, Built-in Microwave, Dishwasher, Disposal, Gas Range, Gas Oven
- Laundry: Engy Star (See Rmks)
Features
- Pantry, High Speed Internet, Granite Counters, Double Vanity, Breakfast Bar, No Interior Steps, Kitchen Island, 3/4 Bath Master Bdrm
- Flooring: Carpet, Tile
- Windows: Double Pane Windows, ENERGY STAR Qualified Windows
- Has basement: No
- Has fireplace: No
- Common walls with other units/homes: No Common Walls
Interior area
- Total structure area: 1,833
- Total interior livable area: 1,833 sqft
Property
Parking
- Total spaces: 4
- Parking features: Garage Door Opener
- Garage spaces: 2
- Uncovered spaces: 2
Features
- Stories: 1
- Patio & porch: Covered, Patio
- Exterior features: Playground, Private Pickleball Court(s), Private Street(s), Sport Court(s)
- Spa features: None
- Fencing: Block
Lot
- Size: 6,476 Square Feet
- Features: Sprinklers In Rear, Sprinklers In Front, Desert Back, Desert Front, Gravel/Stone Front, Gravel/Stone Back, Grass Back, Auto Timer H2O Front, Auto Timer H2O Back, Irrigation Front, Irrigation Back
Details
- Additional structures: Gazebo
- Parcel number: 30007681
Construction
Type & style
- Home type: SingleFamily
- Architectural style: Ranch
- Property subtype: Single Family Residence
Materials
- Stucco, Wood Frame
- Roof: Tile
Condition
- Year built: 2024
Details
- Builder name: Meritage Homes
- Warranty included: Yes
Utilities & green energy
- Sewer: Public Sewer
- Water: City Water
Community & HOA
Community
- Features: Pickleball, Gated, Playground, Biking/Walking Path
- Security: Security System Leased
- Subdivision: MCCLELLAN RANCH PARCELS 4 & 5
HOA
- Has HOA: Yes
- Services included: Maintenance Grounds, Street Maint
- HOA fee: $126 monthly
- HOA name: McClellan Ranch HOA
- HOA phone: 602-906-4940
Location
- Region: Laveen
Financial & listing details
- Price per square foot: $235/sqft
- Tax assessed value: $377,100
- Annual tax amount: $805
- Date on market: 9/20/2025
- Cumulative days on market: 320 days
- Listing terms: Cash,Conventional,FHA,VA Loan
- Ownership: Fee Simple
Estimated market value
Not available
Estimated sales range
Not available
Not available
Price history
| Date | Event | Price |
|---|---|---|
| 7/28/2026 | Price change | $429,900-2.3%$235/sqft |
Source:  ARMLS #6922945 Report a problem ARMLS #6922945 Report a problem | ||
| 4/28/2026 | Price change | $439,900-2.2%$240/sqft |
Source: ARMLS #6922945 Report a problem | ||
| 2/13/2026 | Price change | $449,900-3.2%$245/sqft |
Source: ARMLS #6922945 Report a problem | ||
| 10/10/2025 | Price change | $465,000-6.1%$254/sqft |
Source: ARMLS #6922945 Report a problem | ||
| 9/22/2025 | Listed for sale | $495,000+13.3%$270/sqft |
Source: ARMLS #6922945 Report a problem | ||
| 5/20/2024 | Sold | $436,840$238/sqft |
Source: Public Record Report a problem | ||
Public tax history
| Year | Property taxes | Tax assessment |
|---|---|---|
| 2025 | $2,834 +251.9% | $37,710 +154.2% |
| 2024 | $805 +1.8% | $14,835 +213.1% |
| 2023 | $791 +94.4% | $4,738 +9.1% |
| 2022 | $407 | $4,344 |
Find assessor info on the county website
Monthly payment
Est. payment
Payment breakdown
Explore the cost of this home by adjusting the details. Changes won't be saved.Climate risks
Neighborhood: Laveen
Nearby schools
GreatSchools rating
- 5/10Desert Meadows Elementary SchoolGrades: PK-8Distance: 0.5 mi
- 3/10Betty Fairfax High SchoolGrades: 9-12Distance: 1.7 mi
- 5/10Trailside Point Performing Arts AcademyGrades: K-8Distance: 1.2 mi
Schools provided by the listing agent
- Elementary: Desert Meadows Elementary School
- Middle: Desert Meadows Elementary School
- High: Betty Fairfax High School
- District: Laveen Elementary District
Source: ARMLS. This data may not be complete. We recommend contacting the local school district to confirm school assignments for this home.
- $442,940-- bd-- ba-- sqft7052 W Desert Dr, Laveen, AZ 85339Sold
- $525,3404 bd3 ba2.3k sqft7060 W Desert Dr, Laveen, AZ 85339Sold
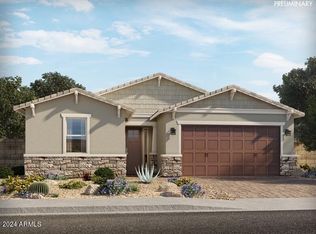
- $442,940-- bd-- ba-- sqft7048 W Desert Dr, Laveen, AZ 85339Sold
- $492,8404 bd3 ba2.3k sqft7057 W Allen St, Laveen, AZ 85339Sold
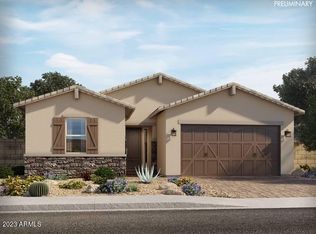
- $464,5004 bd2 ba1.8k sqft7061 W Allen St, Laveen, AZ 85339For Sale
- $448,7404 bd2 ba1.8k sqft7053 W Allen St, Laveen, AZ 85339Sold
- $462,9904 bd3 ba2.4k sqft7044 W Desert Dr, Laveen, AZ 85339Sold
- $456,9904 bd3 ba2k sqft7065 W Allen St, Laveen, AZ 85339Sold
A local agent can set up tours, give advice and negotiate with sellers.
Similar homes
- $439,9004 bd2 ba1.8k sqft7045 W ALLEN Street, Laveen, AZ 85339For Sale
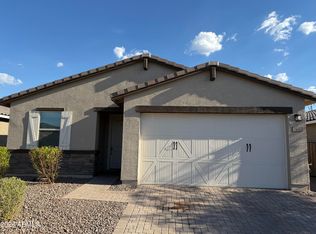 MLS ID #7057984, Yahua Jeff Yuan, Delex Realty. ARMLS
 - $439,9994 bd2 ba1.8k sqft9038 S 69TH Drive, Laveen, AZ 85339For Sale
 MLS ID #7059270, Magali Machado, Realty Achievers LLC. ARMLS
 - $440,0004 bd4 ba2.7k sqft7038 W BEVERLY Road W, Laveen, AZ 85339For Sale
 MLS ID #7057936, Sonia Silva, My Home Group Real Estate. ARMLS
 - $459,0004 bd2 ba2.2k sqft6858 W ST CHARLES Avenue, Laveen, AZ 85339For Sale
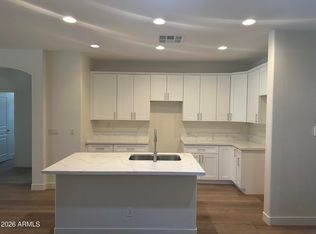 MLS ID #7032849, Wei Zhou, Gold Trust Realty. ARMLS
 - $399,9904 bd3 ba2k sqft8021 S 47TH Lane, Laveen, AZ 85339For SaleMLS ID #7032216, Jared A English, Congress Realty, Inc.. ARMLS
- $499,9004 bd2 ba1.7k sqft5518 W STARGAZER Place, Laveen, AZ 85339For SaleMLS ID #7044627, Beth A Steele, RE/MAX Excalibur. ARMLS
- $449,0004 bd3 ba1.9k sqft5535 W WILLOW RIDGE Drive, Laveen, AZ 85339For SaleMLS ID #7017911, Sam W Abraham, Sam W Abraham Realty. ARMLS
- $395,0003 bd2 ba1.5k sqft5610 W COPLEN FARMS Road, Laveen, AZ 85339New ConstructionMLS ID #7019276, Sam W Abraham, Sam W Abraham Realty. ARMLS
- $440,0004 bd2 ba1.9k sqft7833 W KERBY Avenue, Phoenix, AZ 85043For SaleMLS ID #7047354, Nicole Mueller, Superlative Realty. ARMLS
- $439,9004 bd3 ba1.6k sqft7851 W RIVERSIDE Avenue, Phoenix, AZ 85043For SaleMLS ID #6982511, Mizraim Montante, Camelback Executive Realtors. ARMLS
- $430,0004 bd3 ba2.2k sqft6834 S 40TH Lane, Phoenix, AZ 85041For SaleMLS ID #7060126, Michael Hayes, Connect Realty. ARMLS
- $412,0003 bd2 ba1.6k sqft5531 W Willow Ridge Drive, Laveen, AZ 85339For SaleMLS ID #6986570, Joel Feinstein, Delex Realty. ARMLS
- $419,9004 bd2 ba1.8k sqft6628 S 4TH Street, Phoenix, AZ 85042For SaleMLS ID #7051281, Yahua Jeff Yuan, Delex Realty. ARMLS
- $414,9004 bd3 ba2.2k sqft6824 S 33RD Avenue, Phoenix, AZ 85041For SaleMLS ID #7004832, Douglas A Matlock, HomeSmart. ARMLS
- $511,8754 bd4 ba2.6k sqft5512 W THURMAN Drive, Laveen, AZ 85339For SaleMLS ID #6981783, Jose Fragoso, HomeSmart. ARMLS
- $435,0004 bd3 ba2.3k sqft2326 W GABY Road, Phoenix, AZ 85041For SaleMLS ID #6967064, Sophia Kim, Unique Real Estate. ARMLS
- $375,0003 bd2 ba1.3k sqft3807 S 65TH Avenue, Phoenix, AZ 85043For SaleMLS ID #7047786, Sray Campanile, West USA Realty. ARMLS
- $400,0004 bd3 ba2.6k sqft2422 W ELLIS Street, Phoenix, AZ 85041For SaleMLS ID #7019388, Maureen Hollis, HomeSmart. ARMLS
- $380,0003 bd2 ba1.8k sqft8141 W Encinas Lane, Phoenix, AZ 85043For SaleMLS ID #7011850, Jacquelina L Brantley, Fort Lowell Realty & Property Management. ARMLS
- $425,0004 bd3 ba2.6k sqft2221 N 94th Avenue, Phoenix, AZ 85037For SaleMLS ID #7038734, Erica Ybarra, Limitless Real Estate. ARMLS
