Move-in ready and renovated! This spacious 4-bedroom, 2.5-bath South Phoenix / Laveen home features modern finishes, generous living areas, and a versatile loft perfect for work, entertaining, or extra living space. Conveniently located near shopping, dining, parks, schools, and major freeways. Seller is willing to offer seller assistance. Come see it for yourself!
For sale
Price cut: $10K (9/29)
$400,000
6834 S 40TH Lane, Phoenix, AZ 85041
4beds
2,237sqft
Single Family Residence
Built in 2002
5,072 Square Feet Lot
$-- Zestimate®
$179/sqft
$84/mo HOA
What's special
- 158 days
- 619
- 92
Zillow last checked:
Listing updated:
Listed by:
Michael Hayes 267-259-4872,
Chat.RealEstate
Source: ARMLS,MLS#: 7060126
Facts & features
Interior
Bedrooms & bathrooms
- Bedrooms: 4
- Bathrooms: 3
- Full bathrooms: 2
- 1/2 bathrooms: 1
Heating
- Natural Gas
Cooling
- Central Air, Ceiling Fan(s)
Appliances
- Included: Dryer, Washer, Refrigerator, Dishwasher, Disposal, Electric Range, Electric Oven
- Laundry: Upper Level, Inside, Gas Dryer Hookup
Features
- Granite Counters, Double Vanity, Upstairs, Eat-in Kitchen, Pantry, Full Bth Master Bdrm
- Flooring: Carpet, Vinyl
- Has basement: No
- Has fireplace: No
Interior area
- Total structure area: 2,237
- Total interior livable area: 2,237 sqft
Property
Parking
- Total spaces: 4
- Parking features: Garage, Open
- Garage spaces: 2
- Uncovered spaces: 2
Features
- Stories: 2
- Spa features: None
- Fencing: Back Yard,Block
Lot
- Size: 5,072 Square Feet
- Features: Desert Back, Desert Front, Irrigation Front, Irrigation Back
Details
- Parcel number: 10589433
- Special conditions: Owner/Agent
Construction
Type & style
- Home type: SingleFamily
- Property subtype: Single Family Residence
Materials
- Stucco, Wood Frame
- Roof: Concrete
Condition
- Year built: 2002
Details
- Builder name: Trend
Utilities & green energy
- Sewer: Public Sewer
Community & HOA
Community
- Subdivision: ARLINGTON ESTATES PHASE 1
HOA
- Has HOA: Yes
- Services included: No Fees
- HOA fee: $84 monthly
- HOA name: Arlington Estate
- HOA phone: 602-437-4777
Location
- Region: Phoenix
Financial & listing details
- Price per square foot: $179/sqft
- Tax assessed value: $332,000
- Annual tax amount: $2,577
- Date on market: 8/1/2026
- Cumulative days on market: 133 days
- Listing terms: VA Loan,Cash,Conventional,FHA
- Ownership: Fee Simple
Estimated market value
Not available
Estimated sales range
Not available
Not available
Price history
| Date | Event | Price |
|---|---|---|
| 9/29/2026 | Price change | $400,000-2.4%$179/sqft |
Source:  ARMLS #7060126 Report a problem ARMLS #7060126 Report a problem | ||
| 9/17/2026 | Price change | $410,000-3.5%$183/sqft |
Source: ARMLS #7060126 Report a problem | ||
| 8/21/2026 | Price change | $425,000-1.2%$190/sqft |
Source: ARMLS #7060126 Report a problem | ||
| 8/1/2026 | Listed for sale | $430,000$192/sqft |
Source: ARMLS #7060126 Report a problem | ||
| 7/5/2026 | Listing removed | $430,000$192/sqft |
Source: ARMLS #7010996 Report a problem | ||
| 5/13/2026 | Listed for sale | $430,000$192/sqft |
Source: ARMLS #7010996 Report a problem | ||
| 4/20/2026 | Listing removed | $430,000$192/sqft |
Source: ARMLS #7010996 Report a problem | ||
| 4/17/2026 | Listed for sale | $430,000+168.8%$192/sqft |
Source: ARMLS #7010996 Report a problem | ||
| 5/7/2014 | Sold | $160,000+0.1%$72/sqft |
Source: ARMLS #5076467 Report a problem | ||
| 3/22/2014 | Price change | $159,900-5.9%$71/sqft |
Source: RE/MAX EXCALIBUR REALTY #5076467 Report a problem | ||
| 2/28/2014 | Listed for sale | $169,900+62%$76/sqft |
Source: RE/MAX Excalibur Realty #5076467 Report a problem | ||
| 12/16/2008 | Sold | $104,900-12.5%$47/sqft |
Source: ARMLS #2993873 Report a problem | ||
| 11/5/2008 | Price change | $119,900-26.7%$54/sqft |
Source: foreclosure.com Report a problem | ||
| 8/19/2008 | Listed for sale | $163,500-17%$73/sqft |
Source: foreclosure.com Report a problem | ||
| 1/10/2008 | Sold | $196,870+30.5%$88/sqft |
Source: Public Record Report a problem | ||
| 7/29/2002 | Sold | $150,809$67/sqft |
Source: Public Record Report a problem | ||
Public tax history
| Year | Property taxes | Tax assessment |
|---|---|---|
| 2025 | $2,577 +27.6% | $33,200 -5.4% |
| 2024 | $2,019 +1.8% | $35,110 +195.6% |
| 2023 | $1,983 +2.9% | $11,877 -43.7% |
| 2022 | $1,926 +13.3% | $21,110 +6.2% |
| 2021 | $1,700 -0.3% | $19,880 +10.3% |
| 2020 | $1,704 +5.1% | $18,020 +12.6% |
| 2019 | $1,621 | $16,010 +7.4% |
| 2018 | $1,621 +5.8% | $14,910 +13.8% |
| 2017 | $1,533 +17% | $13,100 +8.6% |
| 2016 | $1,310 +4.8% | $12,060 +4.7% |
| 2015 | $1,251 | $11,520 +37.1% |
| 2014 | -- | $8,400 +20.7% |
| 2013 | -- | $6,960 -9% |
| 2012 | -- | $7,650 -9.7% |
| 2011 | -- | $8,470 -25.2% |
| 2010 | -- | $11,330 -34.6% |
| 2009 | -- | $17,330 -16.1% |
| 2008 | -- | $20,650 +25.9% |
| 2007 | -- | $16,400 +37.2% |
| 2006 | -- | $11,950 |
| 2005 | -- | $11,950 +20.7% |
| 2004 | -- | $9,900 +551.3% |
| 2003 | -- | $1,520 |
Find assessor info on the county website
Monthly payment
Est. payment
Payment breakdown
Explore the cost of this home by adjusting the details. Changes won't be saved.Climate risks
Neighborhood: Laveen
Nearby schools
Schools provided by the listing agent
- Elementary: Laveen Elementary School
- Middle: Laveen Elementary School
- High: Cesar Chavez High School
- District: Laveen Elementary District
Source: ARMLS. This data may not be complete. We recommend contacting the local school district to confirm school assignments for this home.
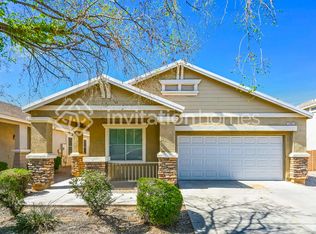
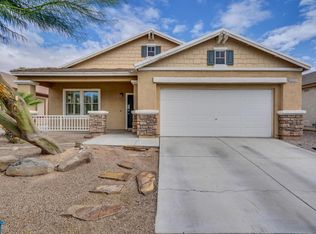

Similar homes
- $390,0004 bd3 ba1.6k sqft5641 S 10TH Drive, Phoenix, AZ 85041For Sale
 MLS ID #7066292, Tara Jones, Opendoor Brokerage, LLC. ARMLS
 - $429,9994 bd3 ba2.3k sqft2326 W GABY Road, Phoenix, AZ 85041For Sale
 MLS ID #6967064, Sophia Kim, Unique Real Estate. ARMLS
 - $354,9004 bd2 ba1.5k sqft2211 W PECAN Road, Phoenix, AZ 85041For Sale
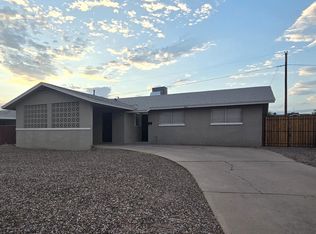 MLS ID #6910304, Robert Petersen, Petersen Realty. ARMLS
 - $375,0003 bd2 ba1.7k sqft7416 W DARROW Street, Laveen, AZ 85339For Sale
 MLS ID #7048438, Stanley Fosha, Realty ONE Group. ARMLS
