Luxurious upgraded home in gated McClellan Ranch offering 4 bed, 2ba and 1,833 sq ft of refined living. The open-concept split layout features neutral tile flooring, plush bedroom carpeting, custom designer paint, upgraded lighting, ceiling fans, and elegant 8-ft interior doors. The chef's kitchen showcases 42' shaker cabinetry, granite countertops, stainless appliances, walk-in pantry, and a grand island with farmhouse sink and breakfast bar. The serene primary suite offers a walk-in closet, dual vanities, and oversized spa-style shower. Seamless indoor-outdoor living with an extended covered patio and fully landscaped private backyard ready for a future resort pool. 2-car garage, utility sink, RO and water softener. Resort-style amenities and quick Loop 202 access.
For sale
Price cut: $5.4K (8/6)
$464,500
7061 W Allen Street, Laveen, AZ 85339
4beds
1,833sqft
Single Family Residence
Built in 2024
6,250 Square Feet Lot
$-- Zestimate®
$253/sqft
$126/mo HOA
What's special
Extended covered patioOpen-concept split layoutSerene primary suiteWalk-in pantryCustom designer paintFully landscaped private backyardWalk-in closet
- 133 days
- 57
- 0
Zillow last checked:
Listing updated:
Listed by:
Matt Rosenblum 602-456-1003,
HomeSmart
Source: ARMLS,MLS#: 7040528
Facts & features
Interior
Bedrooms & bathrooms
- Bedrooms: 4
- Bathrooms: 2
- Full bathrooms: 2
Heating
- ENERGY STAR Qualified Equipment, Natural Gas
Cooling
- Central Air, Ceiling Fan(s), ENERGY STAR Qualified Equipment
Appliances
- Included: Dryer, Washer, Water Softener Owned, Reverse Osmosis, Refrigerator, Built-in Microwave, Dishwasher, Disposal, Built-In Gas Oven
Features
- Quartz Countertops, High Speed Internet, Breakfast Bar, 9+ Flat Ceilings, Kitchen Island, Pantry, 3/4 Bath Master Bdrm
- Flooring: Carpet, Tile
- Windows: Double Pane Windows, ENERGY STAR Qualified Windows
- Has basement: No
- Has fireplace: No
- Furnished: Yes
Interior area
- Total structure area: 1,833
- Total interior livable area: 1,833 sqft
Property
Parking
- Total spaces: 4
- Parking features: Garage Door Opener
- Garage spaces: 2
- Uncovered spaces: 2
Features
- Stories: 1
- Patio & porch: Covered, Patio
- Spa features: None
- Fencing: Block
- Has view: Yes
- View description: Mountain(s)
Lot
- Size: 6,250 Square Feet
- Features: Sprinklers In Rear, Sprinklers In Front, Gravel/Stone Front, Gravel/Stone Back, Synthetic Grass Frnt, Synthetic Grass Back, Irrigation Front
Details
- Parcel number: 30007687
Construction
Type & style
- Home type: SingleFamily
- Architectural style: Ranch
- Property subtype: Single Family Residence
Materials
- Stucco, Wood Frame, Painted, Stone
- Roof: Tile
Condition
- Year built: 2024
Details
- Builder name: Meritage
Utilities & green energy
- Sewer: Public Sewer
Community & HOA
Community
- Features: Pickleball, Gated, Playground, Biking/Walking Path
- Security: Security System Owned
- Subdivision: MCCLELLAN RANCH PARCELS 4 5
HOA
- Has HOA: Yes
- Services included: Maintenance Grounds
- HOA fee: $126 monthly
- HOA name: McClellan Ranch
- HOA phone: 602-957-9191
Location
- Region: Laveen
Financial & listing details
- Price per square foot: $253/sqft
- Tax assessed value: $375,600
- Annual tax amount: $2,822
- Date on market: 6/11/2026
- Cumulative days on market: 133 days
- Listing terms: VA Loan,Cash,Conventional,FHA
- Ownership: Fee Simple
Estimated market value
Not available
Estimated sales range
Not available
Not available
Price history
| Date | Event | Price |
|---|---|---|
| 8/6/2026 | Price change | $464,500-1.1%$253/sqft |
Source:  ARMLS #7040528 Report a problem ARMLS #7040528 Report a problem | ||
| 6/11/2026 | Listed for sale | $469,900+10.9%$256/sqft |
Source: ARMLS #7040528 Report a problem | ||
| 12/22/2023 | Sold | $423,840$231/sqft |
Source: Public Record Report a problem | ||
| 9/15/2023 | Listing removed | -- |
Source:  Meritage Homes Report a problem Meritage Homes Report a problem | ||
| 8/1/2023 | Price change | $423,840+0.7%$231/sqft |
Source: Meritage Homes Report a problem | ||
| 7/27/2023 | Listed for sale | $420,840$230/sqft |
Source: Meritage Homes Report a problem | ||
Public tax history
| Year | Property taxes | Tax assessment |
|---|---|---|
| 2025 | $2,822 +258.5% | $37,560 +158.9% |
| 2024 | $787 +1.8% | $14,505 +213.1% |
| 2023 | $773 +96.9% | $4,632 +10.5% |
| 2022 | $393 | $4,193 |
Find assessor info on the county website
Monthly payment
Est. payment
Payment breakdown
Explore the cost of this home by adjusting the details. Changes won't be saved.Climate risks
Neighborhood: Laveen
Nearby schools
Schools provided by the listing agent
- Elementary: Desert Meadows Elementary School
- Middle: Desert Meadows Elementary School
- High: Betty Fairfax High School
- District: Laveen Elementary District
Source: ARMLS. This data may not be complete. We recommend contacting the local school district to confirm school assignments for this home.
Similar homes
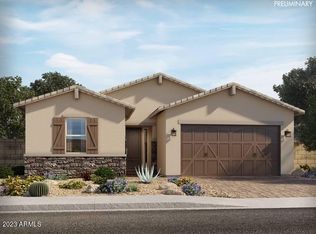
- $460,0004 bd3 ba2k sqft6740 W PEDRO Lane, Laveen, AZ 85339For Sale
 MLS ID #7046728, Tucker Swann, eXp Realty. ARMLS
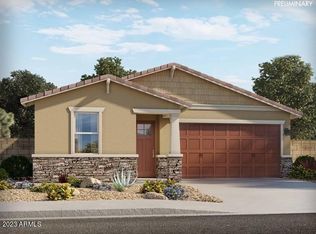
 - $505,0004 bd3 ba2.3k sqft8521 S 69TH Lane, Laveen, AZ 85339For Sale
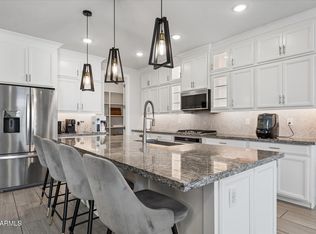 MLS ID #7089724, Bruce J. Adams, HomeSmart. ARMLS
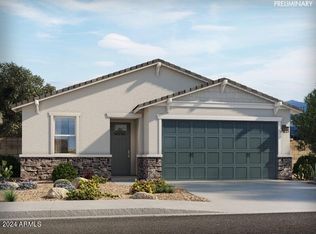
 - $447,7254 bd2 ba1.8k sqft6755 W PEDRO Lane, Laveen, AZ 85339For Sale
 MLS ID #6989038, Juan Alberto Alvarado, HomeSmart. ARMLS
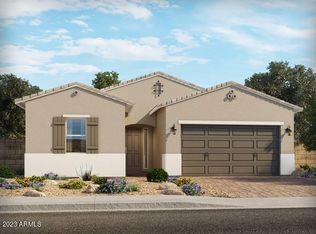
 - $449,9994 bd2 ba1.8k sqft6924 W BETH Drive, Laveen, AZ 85339For Sale
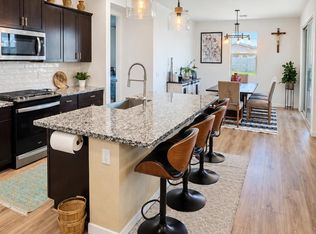 MLS ID #7046108, Jose Galvez, Pak Home Realty. ARMLS
