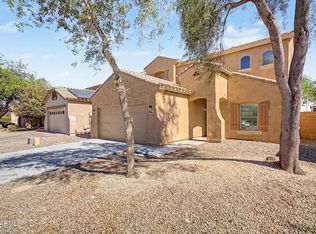
Don't miss this beautiful two-story home in a desirable gated golf community in Laveen. The spacious layout features soaring ceilings, a downstairs bedroom and full bathroom, and three living areas--the living room, family room, and upstairs loft--providing plenty of space to relax and entertain. Upstairs you'll find two additional bedrooms and the spacious primary suite, complete with a sitting nook with bay windows, large walk-in closet, and oversized ceiling fan. The community is currently building a new golf course, adding to the appeal of this location. A new shopping center nearby provides added convenience. Don't miss your chance to make this home yours! Owner is the seller and a licensed real estate agent
For sale
$465,500
6435 S Beckham Way, Laveen, AZ 85339
4beds
2,502sqft
Single Family Residence
Built in 2004
5,576 Square Feet Lot
$-- Zestimate®
$186/sqft
$79/mo HOA
What's special
Upstairs loftSoaring ceilingsTwo-story homeSpacious layoutLarge walk-in closetOversized ceiling fanSpacious primary suite
- 41 days
- 197
- 12
Zillow last checked:
Listing updated:
Listed by:
Akilai Moyd 623-383-4369,
West USA Realty
Source: ARMLS,MLS#: 7094276
Facts & features
Interior
Bedrooms & bathrooms
- Bedrooms: 4
- Bathrooms: 3
- Full bathrooms: 3
Heating
- Forced Air
Cooling
- Central Air
Appliances
- Included: Dryer, Washer, Reverse Osmosis, Refrigerator, Built-in Microwave, Dishwasher, Disposal, Electric Oven
Features
- Pantry, Granite Counters, Upstairs, Eat-in Kitchen, Breakfast Bar, Vaulted Ceiling(s), Bidet, Full Bth Master Bdrm, Separate Shwr & Tub
- Flooring: Carpet, Wood
- Windows: Low Emissivity Windows, Double Pane Windows
- Has basement: No
- Has fireplace: No
Interior area
- Total structure area: 2,502
- Total interior livable area: 2,502 sqft
Property
Parking
- Total spaces: 4
- Parking features: Attached
- Attached garage spaces: 2
- Uncovered spaces: 2
Features
- Stories: 2
- Patio & porch: Patio
- Spa features: None
- Fencing: Back Yard
Lot
- Size: 5,576 Square Feet
- Features: Desert Back, Desert Front
Details
- Parcel number: 10491207
Construction
Type & style
- Home type: SingleFamily
- Architectural style: Spanish
- Property subtype: Single Family Residence
Materials
- Stucco, Block
- Foundation: Slab
- Roof: Concrete
Condition
- Year built: 2004
Details
- Builder name: TOUSA HOMES
Utilities & green energy
- Sewer: Public Sewer
Community & HOA
Community
- Features: Lake, Gated, Near Bus Stop
- Subdivision: Cottonfields
HOA
- Has HOA: Yes
- Services included: Street Maint
- HOA fee: $79 monthly
- HOA name: City Property
- HOA phone: 602-437-4777
Location
- Region: Laveen
Financial & listing details
- Price per square foot: $186/sqft
- Tax assessed value: $357,700
- Annual tax amount: $2,500
- Date on market: 10/2/2026
- Cumulative days on market: 41 days
- Listing terms: VA Loan,Cash,Conventional,FHA
- Ownership: Fee Simple
- Road surface type: Paved
Estimated market value
Not available
Estimated sales range
Not available
Not available
Price history
| Date | Event | Price |
|---|---|---|
| 10/15/2026 | Listed for sale | $465,500$186/sqft |
Source:  ARMLS #7094276 Report a problem | ||
| 10/14/2026 | Listing removed | $465,500$186/sqft |
Source: ARMLS #7087523 Report a problem | ||
| 10/1/2026 | Listed for sale | $465,500-2%$186/sqft |
Source: ARMLS #7087523 Report a problem | ||
| 5/12/2026 | Listing removed | $475,000$190/sqft |
Source: ARMLS #6969215 Report a problem | ||
| 1/28/2026 | Listed for sale | $475,000+3.3%$190/sqft |
Source: ARMLS #6969215 Report a problem | ||
| 7/9/2025 | Listing removed | $460,000$184/sqft |
Source: ARMLS #6257063 Report a problem | ||
| 4/30/2024 | Sold | $460,000-3.2%$184/sqft |
Source: ARMLS #6636716 Report a problem | ||
| 2/25/2024 | Price change | $475,000-1%$190/sqft |
Source: ARMLS #6636716 Report a problem | ||
| 2/9/2024 | Price change | $480,000-1%$192/sqft |
Source: ARMLS #6636716 Report a problem | ||
| 1/23/2024 | Price change | $485,000-0.6%$194/sqft |
Source: ARMLS #6636716 Report a problem | ||
| 1/12/2024 | Price change | $488,000-0.4%$195/sqft |
Source: ARMLS #6636716 Report a problem | ||
| 12/13/2023 | Listed for sale | $490,000+5.4%$196/sqft |
Source: ARMLS #6636716 Report a problem | ||
| 12/13/2023 | Listing removed | -- |
Source: ARMLS #6257063 Report a problem | ||
| 12/22/2021 | Sold | $465,000-2.1%$186/sqft |
Source: ARMLS #6301851 Report a problem | ||
| 12/21/2021 | Pending sale | $475,000$190/sqft |
Source: ARMLS #6301851 Report a problem | ||
| 11/23/2021 | Contingent | $475,000$190/sqft |
Source: ARMLS #6301851 Report a problem | ||
| 10/4/2021 | Listed for sale | $475,000+3.3%$190/sqft |
Source: ARMLS #6301851 Report a problem | ||
| 8/29/2021 | Listing removed | $460,000$184/sqft |
Source: ARMLS #6257063 Report a problem | ||
| 8/3/2021 | Price change | $460,000-3.2%$184/sqft |
Source: ARMLS #6257063 Report a problem | ||
| 7/9/2021 | Price change | $475,000-2.1%$190/sqft |
Source: ARMLS #6257063 Report a problem | ||
| 7/1/2021 | Listed for sale | $485,000+112.7%$194/sqft |
Source: ARMLS #6257063 Report a problem | ||
| 11/30/2016 | Listing removed | $1,350+14.9%$1/sqft |
Source: Local MLS #5525986 Report a problem | ||
| 9/5/2013 | Listing removed | $1,175 |
Source: Keller Williams Realty Sonoran Living #4974020 Report a problem | ||
| 7/27/2013 | Price change | $1,175-2.1% |
Source: Keller Williams Realty Sonoran Living #4974020 Report a problem | ||
| 7/21/2013 | Price change | $1,200-4% |
Source: RE/MAX EXCALIBUR REALTY #4961433 Report a problem | ||
| 7/4/2013 | Price change | $1,250+4.2% |
Source: RE/MAX EXCALIBUR REALTY #4961433 Report a problem | ||
| 7/2/2013 | Listed for rent | $1,200 |
Source: RE/MAX Excalibur Realty #4961433 Report a problem | ||
| 3/31/2005 | Sold | $227,993$91/sqft |
Source: Public Record Report a problem | ||
Public tax history
| Year | Property taxes | Tax assessment |
|---|---|---|
| 2025 | $2,732 +2.3% | $35,770 -7.6% |
| 2024 | $2,670 +1.9% | $38,720 +122.2% |
| 2023 | $2,620 +3.1% | $17,423 -28.8% |
| 2022 | $2,541 -7.7% | $24,480 +5.2% |
| 2021 | $2,755 -0.1% | $23,270 +8.1% |
| 2020 | $2,757 +4.7% | $21,530 +7.4% |
| 2019 | $2,632 | $20,050 +8.1% |
| 2018 | $2,632 +5.4% | $18,550 +9.6% |
| 2017 | $2,497 +16.4% | $16,930 +1.2% |
| 2016 | $2,145 +8% | $16,730 +6.9% |
| 2015 | $1,987 | $15,650 +32.4% |
| 2014 | -- | $11,820 +15.8% |
| 2013 | -- | $10,210 -4.7% |
| 2012 | -- | $10,710 -7.8% |
| 2011 | -- | $11,610 -25.7% |
| 2010 | -- | $15,620 -31.9% |
| 2009 | -- | $22,930 -29.6% |
| 2008 | -- | $32,550 +23.8% |
| 2007 | -- | $26,300 +35.9% |
| 2006 | -- | $19,350 +734.1% |
| 2005 | -- | $2,320 |
| 2004 | -- | $2,320 |
Find assessor info on the county website
Monthly payment
Est. payment
Payment breakdown
Explore the cost of this home by adjusting the details. Changes won't be saved.Climate risks
Neighborhood: Laveen
Nearby schools
Schools provided by the listing agent
- Elementary: Laveen Elementary School
- Middle: Rogers Ranch School
- High: Betty Fairfax High School
- District: Laveen Elementary District
Source: ARMLS. This data may not be complete. We recommend contacting the local school district to confirm school assignments for this home.


Similar homes
- $420,0004 bd3 ba2.3k sqft5241 W SHUMWAY FARM Road, Laveen, AZ 85339For Sale
 MLS ID #7049637, Szilvia Diaz, Property Hub LLC. ARMLS
- $484,9004 bd3 ba2.3k sqft8521 S 69TH Lane, Laveen, AZ 85339For Sale
 MLS ID #7089724, Bruce J. Adams, HomeSmart. ARMLS
- $465,0005 bd3 ba2.5k sqft3410 W T RYAN Lane, Phoenix, AZ 85041For Sale
 MLS ID #7085636, Vanity Cruz, Real Broker. ARMLS
- $439,0004 bd2 ba1.8k sqft6755 W PEDRO Lane, Laveen, AZ 85339For Sale
 MLS ID #6989038, Juan Alberto Alvarado, HomeSmart. ARMLS
