Welcome to this beautifully maintained 4-bedroom + bonus room home offering 3,113 square feet of thoughtfully designed living space. Built in 2007, this spacious floor plan includes a full bathroom and versatile bonus room on the main level, perfect for a home office, guest suite, playroom, or additional living space.
The open-concept layout provides generous living and entertaining areas, while the well-appointed kitchen flows seamlessly into the main living spaces, creating the ideal setting for everyday living and hosting family and friends.
Step outside to your private backyard retreat featuring a covered pergola, low-maintenance putting green, and plenty of space to relax or entertain year-round. Completing the home is a true 3-car garage, offering ample room for vehicles, stora or hobbies.
Conveniently located near parks, schools, shopping, dining, and freeway access, this home offers the perfect combination of space, functionality, and outdoor enjoyment. Don't miss the opportunity to make this exceptional property your next home!
For sale
$545,000
12175 W CHASE Lane, Avondale, AZ 85323
4beds
3,113sqft
Single Family Residence
Built in 2007
6,900 Square Feet Lot
$-- Zestimate®
$175/sqft
$78/mo HOA
What's special
Open-concept layoutWell-appointed kitchenVersatile bonus roomCovered pergolaLow-maintenance putting greenPrivate backyard retreat
- 55 days
- 286
- 26
Zillow last checked:
Listing updated:
Listed by:
Alex Li 602-413-2030,
eXp Realty
Source: ARMLS,MLS#: 7055313
Facts & features
Interior
Bedrooms & bathrooms
- Bedrooms: 4
- Bathrooms: 3
- Full bathrooms: 3
Heating
- Natural Gas
Cooling
- Central Air, Ceiling Fan(s), Programmable Thmstat
Appliances
- Included: Dryer, Washer, Refrigerator, Built-in Microwave, Dishwasher, Disposal, Gas Range, Gas Oven, Gas Cooktop
- Laundry: Inside, Gas Dryer Hookup
Features
- Pantry, Granite Counters, Double Vanity, Upstairs, Eat-in Kitchen, Vaulted Ceiling(s), Kitchen Island, Full Bth Master Bdrm, Separate Shwr & Tub
- Flooring: Laminate, Vinyl, Tile
- Windows: Screens, Double Pane Windows
- Has basement: No
- Has fireplace: No
Interior area
- Total structure area: 3,113
- Total interior livable area: 3,113 sqft
Property
Parking
- Total spaces: 6
- Parking features: Attached, Garage Door Opener, Direct Access
- Attached garage spaces: 3
- Uncovered spaces: 3
Features
- Stories: 2
- Patio & porch: Covered, Patio
- Exterior features: Built-in Barbecue
- Spa features: None
- Fencing: Block
Lot
- Size: 6,900 Square Feet
- Features: North/South Exposure, Sprinklers In Rear, Sprinklers In Front, Desert Back, Desert Front, Gravel/Stone Front, Gravel/Stone Back, Auto Timer H2O Front, Auto Timer H2O Back
Details
- Parcel number: 50032779
Construction
Type & style
- Home type: SingleFamily
- Property subtype: Single Family Residence
Materials
- Stucco, Wood Frame, Painted
- Roof: Tile
Condition
- Year built: 2007
Utilities & green energy
- Sewer: Public Sewer
- Water: City Water
Community & HOA
Community
- Features: Playground
- Security: Fire Sprinkler System
- Subdivision: DEL RIO RANCH UNIT 4
HOA
- Has HOA: Yes
- Services included: Street Maint
- HOA fee: $78 monthly
- HOA name: Del Rio Rancho
- HOA phone: 602-957-9191
Location
- Region: Avondale
Financial & listing details
- Price per square foot: $175/sqft
- Tax assessed value: $364,800
- Annual tax amount: $3,370
- Date on market: 7/17/2026
- Cumulative days on market: 56 days
- Listing terms: Cash,Conventional,FHA,VA Loan
- Ownership: Fee Simple
- Road surface type: Paved
Estimated market value
Not available
Estimated sales range
Not available
Not available
Price history
| Date | Event | Price |
|---|---|---|
| 7/17/2026 | Listed for sale | $545,000+8.1%$175/sqft |
Source:  ARMLS #7055313 Report a problem ARMLS #7055313 Report a problem | ||
| 7/9/2026 | Listing removed | $2,700$1/sqft |
Source: Zillow Rentals Report a problem | ||
| 5/26/2026 | Price change | $2,700-3.6%$1/sqft |
Source: Zillow Rentals Report a problem | ||
| 4/21/2026 | Listing removed | $504,000+9.3%$162/sqft |
Source: ARMLS #7012763 Report a problem | ||
| 4/11/2026 | Listed for rent | $2,800+12%$1/sqft |
Source: Zillow Rentals Report a problem | ||
| 11/24/2024 | Listing removed | $2,500$1/sqft |
Source: Zillow Rentals Report a problem | ||
| 10/31/2024 | Price change | $2,500-13.8%$1/sqft |
Source: Zillow Rentals Report a problem | ||
| 10/24/2024 | Listed for rent | $2,900-47.3%$1/sqft |
Source: Zillow Rentals Report a problem | ||
| 1/11/2024 | Listing removed | -- |
Source: Zillow Rentals Report a problem | ||
| 12/22/2023 | Price change | $5,500+57.1%$2/sqft |
Source: Zillow Rentals Report a problem | ||
| 12/21/2023 | Listed for rent | $3,500+150%$1/sqft |
Source: Zillow Rentals Report a problem | ||
| 6/9/2021 | Sold | $461,000-1.7%$148/sqft |
Source: ARMLS #6229754 Report a problem | ||
| 5/7/2021 | Listed for sale | $469,000+63.1%$151/sqft |
Source:  Weichert Pro #6229754 Report a problem Weichert Pro #6229754 Report a problem | ||
| 6/6/2019 | Sold | $287,500$92/sqft |
Source: ARMLS #5914681 Report a problem | ||
| 5/28/2019 | Listed for sale | $287,500$92/sqft |
Source: S&S Southwestern Management #5914681 Report a problem | ||
| 4/30/2019 | Pending sale | $287,500$92/sqft |
Source: S&S Southwestern Management #5914681 Report a problem | ||
| 4/21/2019 | Listed for sale | $287,500-2.2%$92/sqft |
Source: S&S Southwestern Management #5914681 Report a problem | ||
| 4/26/2017 | Listing removed | $1,400 |
Source: southwesternmanagement.com Report a problem | ||
| 4/12/2017 | Listed for rent | $1,400 |
Source: southwesternmanagement.com Report a problem | ||
| 4/5/2016 | Listing removed | $1,400+7.7% |
Source: Zillow Rental Manager Report a problem | ||
| 1/8/2012 | Listing removed | $1,300 |
Source: S & S Southwestern Properties #4682165 Report a problem | ||
| 11/30/2011 | Listed for rent | $1,300 |
Source: S & S Southwestern Properties #4682165 Report a problem | ||
| 12/31/2007 | Sold | $293,990$94/sqft |
Source: Public Record Report a problem | ||
Public tax history
| Year | Property taxes | Tax assessment |
|---|---|---|
| 2025 | $3,328 +26.7% | $36,480 -14.1% |
| 2024 | $2,627 -2.9% | $42,460 +101% |
| 2023 | $2,705 -1% | $21,126 -19.7% |
| 2022 | $2,732 +7.5% | $26,310 +8.3% |
| 2021 | $2,542 +0.2% | $24,300 +3.8% |
| 2020 | $2,538 +9.4% | $23,410 +13.6% |
| 2019 | $2,320 | $20,600 +1.2% |
| 2018 | $2,320 +7.8% | $20,360 +10.8% |
| 2017 | $2,153 +8.4% | $18,380 +3.5% |
| 2016 | $1,986 -2.1% | $17,750 +13.2% |
| 2015 | $2,030 | $15,680 +5.8% |
| 2014 | -- | $14,820 +19.7% |
| 2013 | -- | $12,380 -11% |
| 2012 | -- | $13,910 -5.7% |
| 2011 | -- | $14,750 -6.9% |
| 2010 | -- | $15,850 -23.8% |
| 2009 | -- | $20,800 +179.6% |
| 2008 | -- | $7,440 |
Find assessor info on the county website
Monthly payment
Est. payment
Payment breakdown
Explore the cost of this home by adjusting the details. Changes won't be saved.Climate risks
Neighborhood: Del Rio Ranch
Nearby schools
Schools provided by the listing agent
- Elementary: Littleton Elementary School
- Middle: Littleton Elementary School
- High: La Joya Community High School
- District: Littleton Elementary District
Source: ARMLS. This data may not be complete. We recommend contacting the local school district to confirm school assignments for this home.


Similar homes
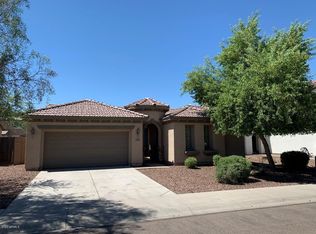
- $450,0003 bd3 ba2.4k sqft520 S 112TH Drive, Avondale, AZ 85323For Sale
 MLS ID #7066976, Gabriel Santellano, Orchard Brokerage. ARMLS
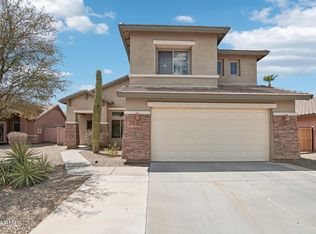
 - $450,0005 bd3 ba2.3k sqft11733 W HADLEY Street, Avondale, AZ 85323For Sale
 MLS ID #6966520, Lisa Richel Baker, Russ Lyon Sotheby's International Realty. ARMLS
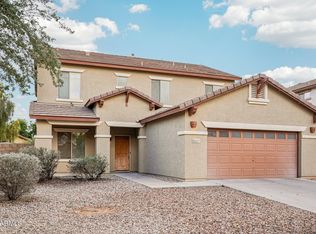
 - $399,0004 bd3 ba2k sqft11601 W HILL Drive, Avondale, AZ 85323For Sale
 MLS ID #7053169, Fernando Valle, HomeSmart. ARMLS
 - $483,5004 bd2 ba2.1k sqft11219 W VERNON Avenue, Avondale, AZ 85392For Sale
 MLS ID #7065855, Paula D Denis, My Home Group Real Estate. ARMLS
