Skip main navigation
Sold for $490,000
  • $490,000

    12168 W OVERLIN Lane, Avondale, AZ 85323

    4beds
    2,941sqft
    Single Family Residence
    Built in 2016
    6,900 Square Feet Lot
    $489,600 Zestimate®
    $167/sqft
    $2,738 Estimated rent

    Home value

    $489,600

    $450,000 - $534,000

    $2,738/mo

    Zestimate® history
    Loading
    Loading...

    Owner options

    List your home for rent

    $2,738/mo

    Rent Zestimate®

    Find your next renter with Zillow Rental Manager. Plus, with online applications, you can quickly screen prospective tenants – for free.

    Learn more

    $2,738/mo

    Rent Zestimate®

    Refinance and save

    $2,895/mo

    Est. payment

    Refinancing to a lower rate could help reduce your monthly payments and save thousands over the life of the loan.

    See today's rates

    $2,895/mo

    Est. payment

    Explore your selling options

    Work with a Zillow partner agent

    Leverage their expertise and Zillow's premium Showcase listings to get your home seen by more buyers.

    Get started

    List with your own agent

    Get your home in front of millions of buyers by listing it on Zillow.

    Learn how to do it

    Sell it yourself

    Take full control of how buyers see your home on Zillow by listing For Sale by Owner (FSBO).

    List your home

    What's special

    Double ovensGas range
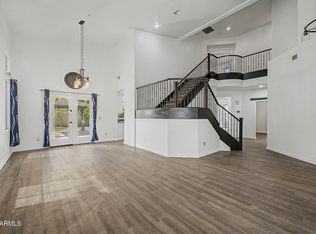
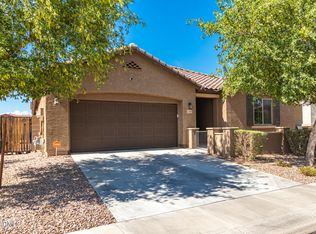
    **Motivated Seller** Beautiful 4-bedroom, 3.5-bath home with 2,941 sq ft of spacious living. Enjoy a large open Chefs kitchen with Double Ovens, Gas Range, plenty of counter top, and cabinet space perfect for entertaining. Refrigerator washer and dryer are included. Surround sound wired throughout the house. The attached private casita features its own entrance/exit, and laundry room with stackable washer/dryer, ideal for guests, extended family, or rental income. The large backyard offers endless possibilities for outdoor living, & the 10' RV Gate is paved all the way through to the backyard provides room for boats, trailers, or extra vehicles. Owned solar panels add energy efficiency and long-term savings. This is the lowest price house per square ft in this area with this value.

    Zillow last checked:

    Listing updated:

    Listed by:

    Jamal Sabry Abdeen 602-524-2150,

    Signature Premier Realty LLC

    Bought with:

    Victor Teye Jr., SA645158000

    Real Broker

    Source: ARMLS,MLS#: 6981462MLS Logo

    Facts & features

    Interior

    Bedrooms & bathrooms
    • Bedrooms: 4
    • Bathrooms: 4
    • Full bathrooms: 3
    • 1/2 bathrooms: 1
    Heating
    • Heat Pump
    Cooling
    • Central Air, Ceiling Fan(s)
    Appliances
    • Included: Washer/Dryer Stacked, Dryer, Washer, Water Softener Owned, Refrigerator, Built-in Microwave, Dishwasher, Disposal, Gas Cooktop, Built-In Electric Oven
    • Laundry: Upper Level
    Features
    • Pantry, Granite Counters, Double Vanity, Upstairs, Eat-in Kitchen, Separate Shwr & Tub
    • Flooring: Carpet, Tile
    • Windows: Screens, Double Pane Windows, ENERGY STAR Qualified Windows
    • Has basement: No
    • Has fireplace: No
    Interior area
    • Total structure area: 2,941
    • Total interior livable area: 2,941 sqft

    Property

    Parking
    • Total spaces: 4
    • Parking features: Attached, RV Gate, Garage Door Opener
    • Attached garage spaces: 2
    • Uncovered spaces: 2
    Features
    • Stories: 2
    • Patio & porch: Covered, Patio
    • Spa features: None
    • Fencing: Block
    Lot
    • Size: 6,900 sqft
    • Features: Sprinklers In Rear, Gravel/Stone Front, Gravel/Stone Back, Grass Back, Irrigation Front
    Details
    • Parcel number: 50032764

    Construction

    Type & style
    • Home type: SingleFamily
    • Property subtype: Single Family Residence
    Materials
    • Stucco, Wood Frame, Painted
    • Roof: Tile
    Condition
    • Year built: 2016
    Details
    • Builder name: Richmond American

    Utilities & green energy

    • Sewer: Public Sewer
    • Water: City Water
    Green energy
    • Energy efficient items: Solar Panels

    Community & neighborhood

    Community
    • Community features: Playground, Biking/Walking Path
    Location
    • Region: Avondale
    • Subdivision: DEL RIO RANCH UNIT 4

    HOA & financial

    HOA
    • Has HOA: Yes
    • HOA fee: $68 monthly
    • Services included: Maintenance Grounds
    • Association name: Del Rio
    • Association phone: 602-674-4355

    Other

    Other facts
    • Listing terms: Cash,Conventional,1031 Exchange,FHA,VA Loan
    • Ownership: Fee Simple
    • Road surface type: Asphalt

    Price history

    DateEventPrice
    4/29/2026Sold$490,000-1.8%$167/sqft
    Source: ARMLS #6981462 Report a problem
    3/30/2026Price change$499,000-0.2%$170/sqft
    Source: ARMLS #6981462 Report a problem
    3/29/2026Price change$499,999-2%$170/sqft
    Source: ARMLS #6981462 Report a problem
    2/8/2026Listed for sale$510,000+56.9%$173/sqft
    Source: ARMLS #6981462 Report a problem
    10/31/2019Sold$325,000-2.9%$111/sqft
    Source: ARMLS #5968641 Report a problem
    8/30/2019Listed for sale$334,650+16.1%$114/sqft
    Source: Libertas Real Estate #5968641 Report a problem
    6/28/2016Sold$288,366-2%$98/sqft
    Source: Public Record Report a problem
    3/11/2016Price change$294,227-3.3%$100/sqft
    Source: Richmond American Homes #5403092 Report a problem
    2/24/2016Listed for sale$304,227$103/sqft
    Source: Richmond American Homes #5403092 Report a problem

    Public tax history

    YearProperty taxesTax assessment
    2025$2,767 +12.8%$37,910 -12.8%
    2024$2,452 -2.9%$43,460 +120.4%
    2023$2,524 -1%$19,718 -29.5%
    2022$2,550 +7.5%$27,980 +9.4%
    2021$2,373 +0.2%$25,570 +3%
    2020$2,369 +9.4%$24,830 +13.8%
    2019$2,165 $21,820 +1.5%
    2018$2,165 +7.7%$21,500 +11.1%
    2017$2,009 +576.6%$19,360 +444.6%
    2016$297 +2.6%$3,555 +3.3%
    2015$289 $3,440 +92%
    2014-- $1,792 -26.3%
    2013-- $2,432 -67.3%
    2009-- $7,440
    2008-- $7,440

    Find assessor info on the county website

    Neighborhood: Del Rio Ranch

    Nearby schools

    GreatSchools rating
    Schools provided by the listing agent
    • Elementary: Littleton Elementary School
    • Middle: Littleton Elementary School
    • High: Tolleson Union High School
    • District: Littleton Elementary District

    Source: ARMLS. This data may not be complete. We recommend contacting the local school district to confirm school assignments for this home.

    Get a cash offer in 3 minutes
    Find out how much your home could sell for in as little as 3 minutes with a no-obligation cash offer.
    Estimated market value
    $489,600
    Get a cash offer in 3 minutes
    Find out how much your home could sell for in as little as 3 minutes with a no-obligation cash offer.
    Estimated market value
    $489,600