Take advantage of this fantastic opportunity! This 3-bedroom residence showcases a 2-car garage, tasteful stone accents, and an inviting front porch. You'll be delighted by the appealing open layout with high ceilings, a contemporary palette, and durable tile flooring. The spotless kitchen comes with granite counters, white shaker cabinets, a tile backsplash, recessed lighting, sleek SS appliances, a pantry, and an island with a breakfast bar for casual dining. You'll also find a den ideal for an office or study. The tranquil primary bedroom features soft carpeting, an en suite with double sinks, and a convenient walk-in closet. Spend peaceful evenings in the backyard, complete with a covered patio, pristine artificial turf, and a lovely gazebo for dining al fresco. Make this gem yours!
For sale
Price cut: $9.5K (9/3)
$489,999
5637 W COPLEN FARMS Road, Laveen, AZ 85339
3beds
1,953sqft
Single Family Residence
Built in 2023
6,011 Square Feet Lot
$-- Zestimate®
$251/sqft
$95/mo HOA
What's special
Contemporary paletteTranquil primary bedroomTasteful stone accentsRecessed lightingTile backsplashWhite shaker cabinetsSleek ss appliances
- 70 days
- 165
- 8
Zillow last checked:
Listing updated:
Listed by:
Michael D Munguia 530-788-5002,
HomeSmart Premier
Source: ARMLS,MLS#: 7053538
Facts & features
Interior
Bedrooms & bathrooms
- Bedrooms: 3
- Bathrooms: 3
- Full bathrooms: 2
- 1/2 bathrooms: 1
Heating
- Natural Gas
Cooling
- Central Air, Ceiling Fan(s)
Appliances
- Included: Built-in Microwave, Dishwasher, Disposal, Gas Range, Gas Oven
- Laundry: Inside, Gas Dryer Hookup
Features
- Pantry, High Speed Internet, Granite Counters, Double Vanity, Breakfast Bar, 9+ Flat Ceilings, No Interior Steps, Kitchen Island, 3/4 Bath Master Bdrm
- Flooring: Carpet, Tile
- Windows: Double Pane Windows, Vinyl Frame
- Has basement: No
- Has fireplace: No
Interior area
- Total structure area: 1,953
- Total interior livable area: 1,953 sqft
Property
Parking
- Total spaces: 4
- Parking features: Attached, Garage Door Opener, Direct Access
- Attached garage spaces: 2
- Uncovered spaces: 2
Features
- Stories: 1
- Patio & porch: Covered Deck, Covered, Patio
- Spa features: None
- Fencing: Block
- Has view: Yes
- View description: Mountain(s)
Lot
- Size: 6,011 Square Feet
- Features: North/South Exposure, Gravel/Stone Front, Gravel/Stone Back, Synthetic Grass Back
Details
- Additional structures: Gazebo
- Parcel number: 30019426
- Special conditions: Owner/Agent
Construction
Type & style
- Home type: SingleFamily
- Architectural style: Ranch
- Property subtype: Single Family Residence
Materials
- Stucco, Wood Frame, Painted
- Foundation: Slab
- Roof: Tile
Condition
- Year built: 2023
Details
- Builder name: Ashton Woods AZ, LLC
Utilities & green energy
- Sewer: Public Sewer
- Water: City Water
Community & HOA
Community
- Features: Playground, Biking/Walking Path
- Subdivision: ESTRELLA CROSSING PHASES 1 2
HOA
- Has HOA: Yes
- Services included: Maintenance Grounds
- HOA fee: $95 monthly
- HOA name: Estrella Crossing
- HOA phone: 623-386-1112
Location
- Region: Laveen
Financial & listing details
- Price per square foot: $251/sqft
- Tax assessed value: $381,800
- Annual tax amount: $2,869
- Date on market: 7/13/2026
- Cumulative days on market: 71 days
- Listing terms: Cash,Conventional,FHA,VA Loan
- Ownership: Fee Simple
Estimated market value
Not available
Estimated sales range
Not available
Not available
Price history
| Date | Event | Price |
|---|---|---|
| 9/3/2026 | Price change | $489,999-1.9%$251/sqft |
Source:  ARMLS #7053538 Report a problem ARMLS #7053538 Report a problem | ||
| 7/13/2026 | Listed for sale | $499,500+24%$256/sqft |
Source: ARMLS #7053538 Report a problem | ||
| 4/18/2023 | Sold | $402,775+0.7%$206/sqft |
Source: ARMLS #6487464 Report a problem | ||
| 1/27/2023 | Pending sale | $399,990$205/sqft |
Source: ARMLS #6487464 Report a problem | ||
| 12/7/2022 | Price change | $399,990-5.9%$205/sqft |
Source: ARMLS #6487464 Report a problem | ||
| 11/9/2022 | Listed for sale | $424,990$218/sqft |
Source: ARMLS #6487464 Report a problem | ||
Public tax history
| Year | Property taxes | Tax assessment |
|---|---|---|
| 2025 | $2,869 +936.8% | $38,180 +678.4% |
| 2024 | $277 +1.7% | $4,905 +201.1% |
| 2023 | $272 +3% | $1,629 -42.2% |
| 2022 | $264 | $2,820 +370.8% |
| 2021 | -- | $599 |
Find assessor info on the county website
Monthly payment
Est. payment
Payment breakdown
Explore the cost of this home by adjusting the details. Changes won't be saved.Climate risks
Neighborhood: Laveen
Nearby schools
Schools provided by the listing agent
- Elementary: Laveen Elementary School
- Middle: Laveen Elementary School
- High: Betty Fairfax High School
- District: Laveen Elementary District
Source: ARMLS. This data may not be complete. We recommend contacting the local school district to confirm school assignments for this home.

Similar homes
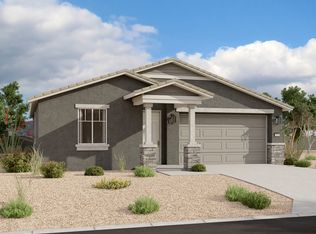
- $439,9004 bd2 ba1.7k sqft5636 W CHUCK BOX Road, Laveen, AZ 85339For Sale
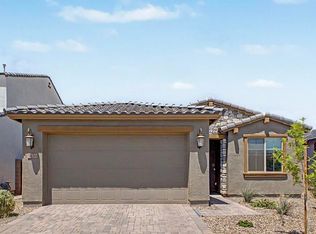 MLS ID #7022840, David A Brzezinski, My Home Group Real Estate. ARMLS
 - $447,7504 bd2 ba1.8k sqft6755 W PEDRO Lane, Laveen, AZ 85339For Sale
 MLS ID #6989038, Juan Alberto Alvarado, HomeSmart. ARMLS
 - $420,0004 bd3 ba2.3k sqft5241 W SHUMWAY FARM Road, Laveen, AZ 85339For Sale
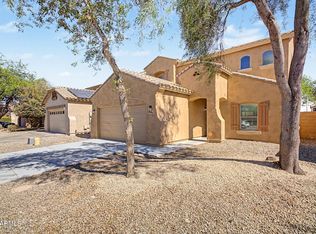 MLS ID #7049637, Szilvia Diaz, Property Hub LLC. ARMLS
 - $429,9004 bd2 ba1.7k sqft2856 W Monte Way, Laveen, AZ 85339For Sale
 MLS ID #7064627, Aaron Gough, Olson Gough. ARMLS
