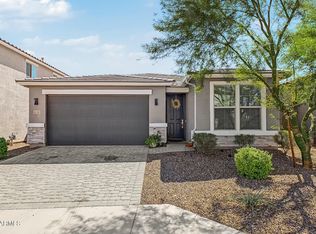
LOWEST Price in ''Western Enclave'' & Priced BELOW Recent APPRAISAL! Professional Landscaped Back Yard w/Artificial Turf! New Carpet Just Installed! Gorgeous Single-Level Home is nestled in a desirable Gated Community minutes from Loop 101 & Camelback, placing you only 5 minutes from State Farm Stadium, Desert Diamond Arena, Tanger Outlets, Westgate Entertainment District, premier dining, shopping, & year-round events. Inside, You'll love the bright Open-Concept Great Room w/a desirable Split Floorplan featuring a Private Primary Suite & 2 spacious guest bedrooms connected by a versatile Bonus/Teen Retreat. The Gourmet Kitchen showcases a large center island with breakfast bar, deep basin sink, stainless steel appliances, beautiful 42-inch Espresso cabinets. LIKE NEW HOME BUT BETTER DEAL! The inviting Great Room is filled with natural light from expansive windows and a dramatic sliding glass door that seamlessly blends indoor and outdoor living. Step outside to your private backyard retreat featuring a spacious covered patio, lush low-maintenance artificial turf, and an oversized 7,044 SF homesite with plenty of room to relax, entertain, or create your dream outdoor oasis. Additional upgrades include soaring 9-foot ceilings, a tankless water heater, whole-house soft water system, and professionally completed landscaping, allowing you to simply move in and enjoy. The beautifully maintained community offers scenic walking paths, expansive grassy parks, ramadas, and playgrounds, creating the perfect setting for an active lifestyle. Whether you're hosting family and friends or enjoying a quiet evening at home, this exceptional property offers comfort, style, and convenience with easy access to Downtown Phoenix, Sky Harbor International Airport, and all the exciting dining, shopping, sports, and entertainment the West Valley has to offer.
For sale
Price cut: $40K (10/22)
$460,000
9320 W MEADOWBROOK Avenue, Phoenix, AZ 85037
3beds
2,562sqft
Single Family Residence
Built in 2018
7,044 Square Feet Lot
$-- Zestimate®
$180/sqft
$130/mo HOA
What's special
Desirable split floorplanBright open-concept great roomProfessionally completed landscapingPrivate primary suiteWhole-house soft water systemLush low-maintenance artificial turfNew carpet just installed
- 104 days
- 79
- 1
Zillow last checked:
Listing updated:
Listed by:
Sally Lynn Prestia 480-206-9878,
Your Home Sold Guaranteed Realty
Source: ARMLS,MLS#: 7049889
Facts & features
Interior
Bedrooms & bathrooms
- Bedrooms: 3
- Bathrooms: 3
- Full bathrooms: 2
- 1/2 bathrooms: 1
Heating
- Electric
Cooling
- Central Air, Ceiling Fan(s), Programmable Thmstat
Appliances
- Included: Water Softener Owned, Built-in Microwave, Dishwasher, Disposal, Electric Range
- Laundry: Inside
Features
- Pantry, High Speed Internet, Granite Counters, Double Vanity, Breakfast Bar, 9+ Flat Ceilings, Kitchen Island, Full Bth Master Bdrm
- Flooring: Carpet, Tile
- Windows: Double Pane Windows, ENERGY STAR Qualified Windows
- Has basement: No
- Has fireplace: No
Interior area
- Total structure area: 2,562
- Total interior livable area: 2,562 sqft
Property
Parking
- Total spaces: 5
- Parking features: Garage Door Opener
- Garage spaces: 3
- Uncovered spaces: 2
Features
- Stories: 1
- Patio & porch: Covered
- Exterior features: Private Street(s), Private Yard
- Spa features: None
- Fencing: Block
Lot
- Size: 7,044 Square Feet
- Features: North/South Exposure, Sprinklers In Rear, Sprinklers In Front, Gravel/Stone Front, Gravel/Stone Back, Synthetic Grass Back, Auto Timer H2O Front, Auto Timer H2O Back
Details
- Parcel number: 10225138
- Special conditions: Short Sale
Construction
Type & style
- Home type: SingleFamily
- Architectural style: Contemporary
- Property subtype: Single Family Residence
Materials
- Stucco, Wood Frame, Painted, Stone
- Roof: Tile
Condition
- Year built: 2018
Details
- Builder name: Cal Atlantic Homes
Utilities & green energy
- Sewer: Public Sewer
Community & HOA
Community
- Features: Gated, Near Bus Stop, Playground, Biking/Walking Path
- Subdivision: WESTERN ENCLAVE
HOA
- Has HOA: Yes
- Services included: Maintenance Grounds, Street Maint
- HOA fee: $130 monthly
- HOA name: Western Enclave
- HOA phone: 800-354-0257
Location
- Region: Phoenix
Financial & listing details
- Price per square foot: $180/sqft
- Tax assessed value: $424,000
- Annual tax amount: $3,640
- Date on market: 7/10/2026
- Cumulative days on market: 104 days
- Listing terms: VA Loan,Cash,Conventional,FHA
- Ownership: Fee Simple
Estimated market value
Not available
Estimated sales range
Not available
Not available
Price history
| Date | Event | Price |
|---|---|---|
| 10/22/2026 | Price change | $460,000-8%$180/sqft |
Source:  ARMLS #7049889 Report a problem ARMLS #7049889 Report a problem | ||
| 9/1/2026 | Price change | $500,000-4.8%$195/sqft |
Source: ARMLS #7049889 Report a problem | ||
| 8/14/2026 | Price change | $525,000-1.9%$205/sqft |
Source: ARMLS #7049889 Report a problem | ||
| 8/2/2026 | Price change | $535,000-1.8%$209/sqft |
Source: ARMLS #7049889 Report a problem | ||
| 7/24/2026 | Price change | $545,000-0.9%$213/sqft |
Source: ARMLS #7049889 Report a problem | ||
| 7/10/2026 | Listed for sale | $550,000+6.2%$215/sqft |
Source: ARMLS #7049889 Report a problem | ||
| 10/30/2025 | Listing removed | $517,900$202/sqft |
Source: ARMLS #6905610 Report a problem | ||
| 10/6/2025 | Price change | $517,900-1%$202/sqft |
Source: ARMLS #6905610 Report a problem | ||
| 9/15/2025 | Price change | $522,900-1.3%$204/sqft |
Source: ARMLS #6905610 Report a problem | ||
| 8/19/2025 | Listed for sale | $529,900+64.4%$207/sqft |
Source: ARMLS #6905610 Report a problem | ||
| 10/22/2018 | Sold | $322,247$126/sqft |
Source: Public Record Report a problem | ||
Public tax history
| Year | Property taxes | Tax assessment |
|---|---|---|
| 2025 | $3,648 +12.6% | $42,400 -9.2% |
| 2024 | $3,240 -1.9% | $46,720 +103.8% |
| 2023 | $3,302 +2.9% | $22,929 -23.6% |
| 2022 | $3,210 +7.2% | $30,030 +8.1% |
| 2021 | $2,993 +0.7% | $27,780 +4.4% |
| 2020 | $2,971 +679% | $26,620 +1.6% |
| 2019 | $381 | $26,200 |
Find assessor info on the county website
Monthly payment
Est. payment
Payment breakdown
Explore the cost of this home by adjusting the details. Changes won't be saved.Climate risks
Neighborhood: Maryvale
Nearby schools
Schools provided by the listing agent
- Elementary: Pendergast Elementary School
- Middle: Pendergast Elementary School
- High: Copper Canyon High School
- District: Pendergast Elementary District
Source: ARMLS. This data may not be complete. We recommend contacting the local school district to confirm school assignments for this home.
- $492,7004 bd3 ba2.1k sqft9324 W Meadowbrook Ave, Phoenix, AZ 85037Off Market
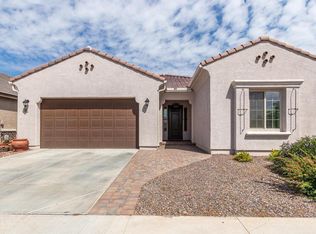
- $469,400-- bd3 ba2.2k sqft9316 W Meadowbrook Ave, Phoenix, AZ 85037Off Market
- $501,8004 bd2 ba2.5k sqft9328 W Meadowbrook Ave, Phoenix, AZ 85037Off Market
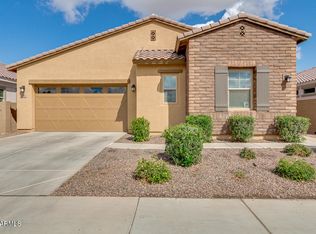
- $458,900-- bd3 ba2.9k sqft9305 W Hazelwood St, Phoenix, AZ 85037Off Market
Similar homes
- $434,9003 bd2 ba1.7k sqft9440 W WILLOW BEND Lane, Phoenix, AZ 85037For Sale
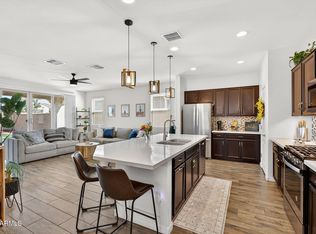 MLS ID #6996019, Denny L Reichard, eXp Realty. ARMLS
 - $499,0003 bd3 ba2.3k sqft5607 N 87TH Drive, Glendale, AZ 85305For Sale
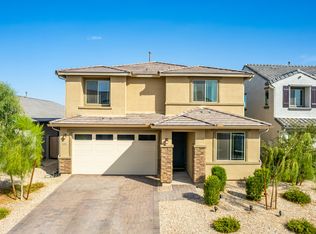 MLS ID #7072867, Bret Johnson, Real Broker. ARMLS
 - $465,0004 bd2 ba2.6k sqft12321 W STELLA Lane, Litchfield Park, AZ 85340For Sale
 MLS ID #7088642, Russell Harris, RETSY. ARMLS
 - $618,0004 bd4 ba2.8k sqft5550 N 107TH Lane, Phoenix, AZ 85037For Sale
 MLS ID #7057575, Naveen Kalagara, Kosh Realty. ARMLS
