Discover this charming 3-bedroom home with a desirable location close to freeways and schools! The interior boasts inviting living spaces perfect for entertaining and relaxation. Whip up your favorite dishes in the kitchen, equipped with all the essentials to make home cooking a breeze, including ample counter space and cabinetry. Relax and get a good night's rest in the main retreat. The backyard is the perfect spot to enjoy your morning coffee. This home is a must-see! Don't miss it!
For sale
$439,000
11418 W LA REATA Avenue, Avondale, AZ 85392
3beds
2,097sqft
:
Get pre-qualified$2,759/mo
Single Family Residence
Built in 2022
7,345 Square Feet Lot
$-- Zestimate®
$209/sqft
$144/mo HOA
What's special
Inviting living spacesMain retreat
- 185 days |
- 201 |
- 3 |
Zillow last checked:
Listing updated:
Listed by:
Sonia Silva 602-475-3682,
My Home Group Real Estate,
Katherine R. Littell 480-720-9824,
My Home Group Real Estate
Source: ARMLS,MLS#: 6972086
Facts & features
Interior
Bedrooms & bathrooms
- Bedrooms: 3
- Bathrooms: 2
- Full bathrooms: 2
Heating
- Forced Air
Cooling
- Central Air, Ceiling Fan(s)
Appliances
- Included: Dryer, Washer, Refrigerator, Built-in Microwave, Dishwasher, Disposal, Electric Range, Built-In Electric Oven
Features
- High Speed Internet, Eat-in Kitchen, Full Bth Master Bdrm
- Has basement: No
- Has fireplace: No
Interior area
- Total structure area: 2,097
- Total interior livable area: 2,097 sqft
Property
Parking
- Total spaces: 4
- Parking features: Attached, Direct Access
- Attached garage spaces: 2
- Uncovered spaces: 2
Features
- Stories: 1
- Patio & porch: Patio
- Spa features: None
- Fencing: Block
- Has view: Yes
- View description: City
Lot
- Size: 7,345 Square Feet
- Features: North/South Exposure, Desert Back, Desert Front
Details
- Parcel number: 10232328
- Special conditions: Short Sale,Pre-Foreclosure
Construction
Type & style
- Home type: SingleFamily
- Property subtype: Single Family Residence
Materials
- Stucco, Wood Frame
- Roof: Tile,Concrete
Condition
- Year built: 2022
Utilities & green energy
- Sewer: Public Sewer
- Water: City Water
Community & HOA
Community
- Subdivision: OAK PARK
HOA
- Has HOA: Yes
- Services included: Maintenance Grounds
- HOA fee: $144 monthly
- HOA name: Oak Park
- HOA phone: 602-288-2609
Location
- Region: Avondale
Financial & listing details
- Price per square foot: $209/sqft
- Tax assessed value: $347,800
- Annual tax amount: $2,916
- Date on market: 1/25/2026
- Cumulative days on market: 185 days
- Listing terms: Cash,Conventional,FHA,VA Loan
- Ownership: Fee Simple
- Road surface type: Paved
Foreclosure details
Estimated market value
Not available
Estimated sales range
Not available
Not available
Price history
| Date | Event | Price |
|---|---|---|
| 4/9/2026 | Price change | $439,000-2.2%$209/sqft |
Source:  ARMLS #6972086 Report a problem ARMLS #6972086 Report a problem | ||
| 1/25/2026 | Listed for sale | $449,000-0.5%$214/sqft |
Source: ARMLS #6972086 Report a problem | ||
| 1/31/2023 | Sold | $451,472$215/sqft |
Source: Public Record Report a problem | ||
Public tax history
| Year | Property taxes | Tax assessment |
|---|---|---|
| 2025 | $2,878 +13% | $34,780 -15.9% |
| 2024 | $2,548 +390.6% | $41,350 +1127.4% |
| 2023 | $519 +2.1% | $3,369 -38.1% |
| 2022 | $508 +8.3% | $5,445 |
| 2021 | $470 -0.7% | $5,445 +1.4% |
| 2020 | $473 +5.4% | $5,370 +1.7% |
| 2019 | $449 | $5,280 +4.1% |
| 2018 | $449 +7.9% | $5,070 +0.6% |
| 2017 | $416 +2.2% | $5,040 -2.3% |
| 2016 | $407 -8.2% | $5,160 +112.2% |
| 2015 | $444 | $2,432 -4.4% |
| 2014 | -- | $2,544 -9.1% |
| 2013 | -- | $2,800 -65.3% |
| 2009 | -- | $8,080 |
Find assessor info on the county website
Monthly payment
Est. payment
Payment breakdown
Explore the cost of this home by adjusting the details. Changes won't be saved.Climate risks
Neighborhood: 85392
Nearby schools
GreatSchools rating
- 4/10Canyon Breeze Elementary SchoolGrades: PK-8Distance: 0.7 mi
- 8/10West Point High SchoolGrades: 9-12Distance: 0.5 mi
Schools provided by the listing agent
- Elementary: Pendergast Elementary School
- Middle: Canyon Breeze Elementary
- High: West Point High School
- District: Pendergast Elementary District
Source: ARMLS. This data may not be complete. We recommend contacting the local school district to confirm school assignments for this home.
- $502,600-- bd-- ba-- sqft11422 W La Reata Ave, Avondale, AZ 85392Off Market
- $468,2004 bd2 ba2k sqft11414 W La Reata Ave, Avondale, AZ 85392Off Market

- $496,500-- bd-- ba-- sqft11410 W La Reata Ave, Avondale, AZ 85392Off Market
- $484,200-- bd-- ba2.3k sqft11426 W La Reata Ave, Avondale, AZ 85392Off Market
- $453,100-- bd2 ba2.2k sqft11419 W La Reata Ave, Avondale, AZ 85392Off Market
- $539,5005 bd3 ba3.2k sqft11415 W La Reata Ave, Avondale, AZ 85392Off Market
- $456,9004 bd3 ba2.1k sqft11423 W La Reata Ave, Avondale, AZ 85392Off Market
- $457,7003 bd2 ba2k sqft11430 W La Reata Ave, Avondale, AZ 85392Off Market
A local agent can set up tours, give advice and negotiate with sellers.
Similar homes
- $440,0004 bd3 ba1.8k sqft10772 W LINCOLN Street, Avondale, AZ 85323For Sale
 MLS ID #7047856, John Rowan, HomeSmart. ARMLS
 - $460,0004 bd3 ba2k sqft10861 W FILLMORE Street, Avondale, AZ 85323For Sale
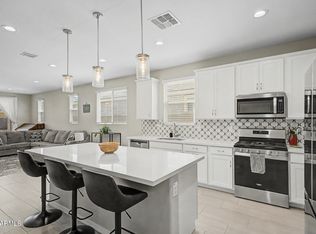 MLS ID #7010676, Julie Allen, eXp Realty. ARMLS
 - $440,0003 bd3 ba1.8k sqft15734 W POLK Street, Goodyear, AZ 85338For Sale
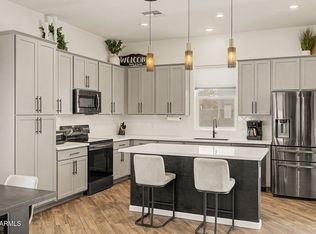 MLS ID #7021921, Richard Harless, AZ Flat Fee. ARMLS
 - $419,9994 bd2 ba1.8k sqft714 E MOUNTAIN VIEW Drive, Avondale, AZ 85323For Sale
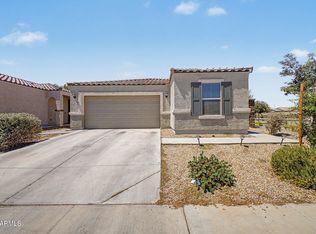 MLS ID #7046451, Carin S Nguyen, Real Broker. ARMLS
 - $--3 bd2 ba1.5k sqft5751 N 71st Dr, Glendale, AZ 85303AuctionAuction.com 2
- $382,9003 bd3 ba1.4k sqft419 N 110TH Drive, Avondale, AZ 85323For SaleMLS ID #7005642, Beatris Gutierrez, My Home Group Real Estate. ARMLS
- $415,0003 bd2 ba1.6k sqft516 E MOUNTAIN VIEW Drive, Avondale, AZ 85323For SaleMLS ID #6981993, George Laughton, EveryPlace. ARMLS
- $--3 bd2 ba1.7k sqft22534 W Pima St, Buckeye, AZ 85326AuctionAuction.com 2
- $415,0003 bd2 ba1.8k sqft10610 W ENCINAS Lane, Tolleson, AZ 85353For SaleMLS ID #7034922, Joseph Ryan, Jason Mitchell Real Estate. ARMLS
- $428,0004 bd2 ba1.9k sqft11204 W MOBILE Lane, Tolleson, AZ 85353For SaleMLS ID #6979189, Peg E Bauer, Cactus Mountain Properties, LLC. ARMLS
- $445,0004 bd2 ba1.8k sqft6732 W PEDRO Lane, Laveen, AZ 85339For SaleMLS ID #7051487, Patricia Simpson, Citiea. ARMLS
- $390,0003 bd2 ba1.8k sqft15245 W SHERMAN Street, Goodyear, AZ 85338For SaleMLS ID #7043778, Jamie Field, Arizona Elite Properties. ARMLS
- $469,9984 bd3 ba2.8k sqft9735 W KIRBY Avenue, Tolleson, AZ 85353For SaleMLS ID #7019796, Adam Hamilton, HomeSmart. ARMLS
- $459,0003 bd3 ba2k sqft20496 W VALLEY VIEW Drive, Buckeye, AZ 85396For SaleMLS ID #6999543, Ivan Solis, Delex Realty. ARMLS
- $545,0003 bd3 ba2.5k sqft9320 W MEADOWBROOK Avenue, Phoenix, AZ 85037For SaleMLS ID #7049889, Sally Lynn Prestia, Your Home Sold Guaranteed Realty. ARMLS
- $435,0004 bd2 ba1.8k sqft17052 W DIANA Avenue, Waddell, AZ 85355For SaleMLS ID #7017787, Buu Nam Vuu, West USA Realty. ARMLS
- $399,2993 bd2 ba1.5k sqft10536 W Encinas Lane, Tolleson, AZ 85353For SaleMLS ID #6945665, Cristian Vidana Quintero, A.Z. & Associates. ARMLS
- $375,0003 bd3 ba2.4k sqft12668 W GLENN Drive, Glendale, AZ 85307For SaleMLS ID #6921970, Renee Clark, Limitless Real Estate. ARMLS
- $434,9004 bd2 ba1.9k sqft17027 W Royal Palm Road, Waddell, AZ 85355For SaleMLS ID #6988028, Billy W Schneider, My Home Group Real Estate. ARMLS
- $405,0003 bd2 ba1.6k sqft17753 W TONTO Street, Goodyear, AZ 85338For SaleMLS ID #7031812, Erin Brewer, DF. ARMLS
