Just listed in McClellan Ranch, one of Laveen's newer gated communities, and this one's move-in ready without the new construction wait or the new construction bill. This four bedroom home already has the upgrades most buyers end up paying for after closing, so you get the space and the finish work without spending months and thousands to get there.
Inside, the floor plan is open and full of light, with four real bedrooms that work for a growing family, guests, a home office, or multiple generations under one roof. Out back, there are no rear neighbors, which means real privacy and a backyard that actually feels like a retreat. It's finished with artificial turf and custom pavers, so you get room to relax or entertain without the upkeep.
A few things worth knowing before you tour it. The whole house water filtration system with reverse osmosis is paid off. The attic is foam insulated for lower utility bills year round. Kitchen appliances, washer, and dryer are all included. This home is minutes from Loop 202, shopping, dining, schools, and Downtown Phoenix, so you get privacy and convenience in the same address.
For sale
$445,000
6732 W PEDRO Lane, Laveen, AZ 85339
4beds
1,833sqft
Single Family Residence
Built in 2022
5,546 Square Feet Lot
$-- Zestimate®
$243/sqft
$126/mo HOA
What's special
Four bedroom homeAttic is foam insulatedFour real bedrooms
- 53 days
- 145
- 15
Zillow last checked:
Listing updated:
Listed by:
Patricia Simpson 425-466-1880,
Citiea,
Robert Lee Snyder 425-247-5912,
Citiea
Source: ARMLS,MLS#: 7051487
Facts & features
Interior
Bedrooms & bathrooms
- Bedrooms: 4
- Bathrooms: 2
- Full bathrooms: 2
Heating
- Electric
Cooling
- Central Air, Programmable Thmstat
Appliances
- Included: Refrigerator, Built-in Microwave, Dishwasher, Disposal, Gas Cooktop, Water Purifier
- Laundry: Inside
Features
- High Speed Internet, Granite Counters, Double Vanity, Eat-in Kitchen, 9+ Flat Ceilings, No Interior Steps, Kitchen Island, Pantry, Full Bth Master Bdrm
- Flooring: Carpet, Tile
- Windows: Low Emissivity Windows, Double Pane Windows, Vinyl Frame
- Has basement: No
- Has fireplace: No
Interior area
- Total structure area: 1,833
- Total interior livable area: 1,833 sqft
Property
Parking
- Total spaces: 2
- Parking features: Garage Door Opener, Direct Access
- Garage spaces: 2
Features
- Stories: 1
- Patio & porch: Covered
- Spa features: None
- Fencing: Block
Lot
- Size: 5,546 Square Feet
- Features: North/South Exposure, Sprinklers In Front, Desert Front, Gravel/Stone Back, Synthetic Grass Back
Details
- Parcel number: 30007227
Construction
Type & style
- Home type: SingleFamily
- Architectural style: Ranch
- Property subtype: Single Family Residence
Materials
- Spray Foam Insulation, Stucco, Wood Frame, Low VOC Paint, Painted
- Roof: Tile,Concrete
Condition
- Year built: 2022
Details
- Builder name: Meritage Homes
Utilities & green energy
- Sewer: Public Sewer
- Water: City Water
Community & HOA
Community
- Features: Gated, Playground
- Security: Security System Owned
- Subdivision: MCCLELLAN RANCH PARCELS 1 2A 3A 6A
HOA
- Has HOA: Yes
- Services included: Maintenance Grounds
- HOA fee: $126 monthly
- HOA name: MCCLELLAN RANCH
- HOA phone: 602-957-9191
Location
- Region: Laveen
Financial & listing details
- Price per square foot: $243/sqft
- Tax assessed value: $370,500
- Annual tax amount: $2,796
- Date on market: 7/17/2026
- Cumulative days on market: 53 days
- Listing terms: Cash,Conventional,FHA,VA Loan
- Ownership: Fee Simple
Estimated market value
Not available
Estimated sales range
Not available
Not available
Price history
| Date | Event | Price |
|---|---|---|
| 7/17/2026 | Listed for sale | $445,000-8.8%$243/sqft |
Source:  ARMLS #7051487 Report a problem ARMLS #7051487 Report a problem | ||
| 5/15/2025 | Listing removed | $487,789$266/sqft |
Source: ARMLS #6845827 Report a problem | ||
| 4/3/2025 | Listed for sale | $487,789+13.6%$266/sqft |
Source: ARMLS #6845827 Report a problem | ||
| 2/3/2023 | Sold | $429,440$234/sqft |
Source: ARMLS #6406666 Report a problem | ||
| 12/30/2022 | Pending sale | $429,440$234/sqft |
Source: ARMLS #6406666 Report a problem | ||
| 12/1/2022 | Price change | $429,440-2.3%$234/sqft |
Source: ARMLS #6406666 Report a problem | ||
| 10/14/2022 | Listed for sale | $439,440$240/sqft |
Source: ARMLS #6406666 Report a problem | ||
| 9/20/2022 | Pending sale | $439,440$240/sqft |
Source: ARMLS #6406666 Report a problem | ||
| 9/12/2022 | Price change | $439,440-2.2%$240/sqft |
Source: ARMLS #6406666 Report a problem | ||
| 9/8/2022 | Price change | $449,440-6.3%$245/sqft |
Source: ARMLS #6406666 Report a problem | ||
| 8/31/2022 | Listed for sale | $479,440$262/sqft |
Source: ARMLS #6406666 Report a problem | ||
| 6/6/2022 | Pending sale | $479,440$262/sqft |
Source: ARMLS #6406666 Report a problem | ||
| 6/1/2022 | Price change | $479,440-1.4%$262/sqft |
Source: ARMLS #6406666 Report a problem | ||
| 5/26/2022 | Listed for sale | $486,420$265/sqft |
Source: ARMLS #6406666 Report a problem | ||
Public tax history
| Year | Property taxes | Tax assessment |
|---|---|---|
| 2025 | $2,796 +2% | $37,050 -2.4% |
| 2024 | $2,741 +1.9% | $37,960 +112.2% |
| 2023 | $2,690 +1104.1% | $17,887 +650% |
| 2022 | $223 | $2,385 +289.1% |
| 2021 | -- | $613 |
Find assessor info on the county website
Monthly payment
Est. payment
Payment breakdown
Explore the cost of this home by adjusting the details. Changes won't be saved.Climate risks
Neighborhood: Laveen
Nearby schools
Schools provided by the listing agent
- Elementary: Desert Meadows Elementary School
- Middle: Desert Meadows Elementary School
- High: Betty Fairfax High School
- District: Laveen Elementary District
Source: ARMLS. This data may not be complete. We recommend contacting the local school district to confirm school assignments for this home.
Similar homes
- $447,8004 bd2 ba1.8k sqft6755 W PEDRO Lane, Laveen, AZ 85339For Sale
 MLS ID #6989038, Juan Alberto Alvarado, HomeSmart. ARMLS
 - $475,0004 bd3 ba2k sqft6740 W PEDRO Lane, Laveen, AZ 85339For Sale
 MLS ID #7046728, Tucker Swann, eXp Realty. ARMLS
 - $420,0004 bd3 ba2.3k sqft5241 W SHUMWAY FARM Road, Laveen, AZ 85339For Sale
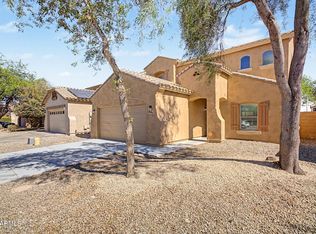 MLS ID #7049637, Szilvia Diaz, Property Hub LLC. ARMLS
 - $424,9994 bd2 ba1.8k sqft5621 W NOTCH HILL Road, Laveen, AZ 85339For Sale
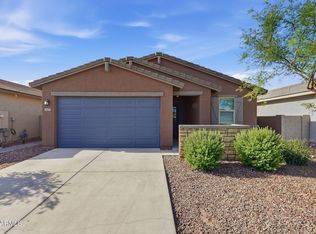 MLS ID #7018708, Vani Vadhwa, Call Realty, Inc.. ARMLS
