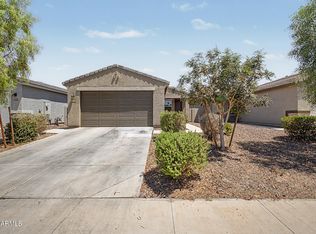
Better than new! Why wait for a new build when this 2024 home already has all the upgrades the builders leave out? Enjoy window coverings, ceiling fans, and a FULLY LANDSCAPED backyard. This thoughtfully designed 3-bedroom, 2-bath home features an open-concept layout with granite countertops, white cabinetry, stainless steel appliances, a large kitchen island, and durable tile flooring throughout the main living areas. The spacious primary suite offers a large closet and beautifully designed walk-in shower, while the generous family room is perfect for gathering with family and friends. Step outside to your covered patio with turf, pavers, and stunning Laveen mountain views. Located in a prime Laveen location with quick access to Loop 202, shopping, dining, and entertainment!
For sale
$415,000
5611 W MOODY Trail, Laveen, AZ 85339
3beds
1,402sqft
:
Get pre-qualified$2,593/mo
Single Family Residence
Built in 2024
5,750 Square Feet Lot
$-- Zestimate®
$296/sqft
$95/mo HOA
What's special
- 2 days |
- 129 |
- 13 |
Zillow last checked:
Listing updated:
Listed by:
Gabriella Palma 602-810-8484,
My Home Group Real Estate,
Wendy Naranjo Martinez 602-775-8215,
My Home Group Real Estate
Source: ARMLS,MLS#: 7062403
Facts & features
Interior
Bedrooms & bathrooms
- Bedrooms: 3
- Bathrooms: 2
- Full bathrooms: 2
Heating
- Forced Air
Cooling
- Central Air
Appliances
- Included: Dryer, Washer, Refrigerator, Built-in Microwave, Dishwasher, Disposal, Gas Cooktop, Built-In Gas Oven
- Laundry: Inside
Features
- Granite Counters, Kitchen Island, Pantry, 3/4 Bath Master Bdrm
- Flooring: Carpet, Tile
- Has basement: No
- Has fireplace: No
Interior area
- Total structure area: 1,402
- Total interior livable area: 1,402 sqft
Property
Parking
- Total spaces: 4
- Parking features: Attached
- Attached garage spaces: 2
- Uncovered spaces: 2
Features
- Stories: 1
- Spa features: None
- Fencing: Block
Lot
- Size: 5,750 Square Feet
- Features: Gravel/Stone Front, Gravel/Stone Back, Synthetic Grass Back
Details
- Parcel number: 30019523
Construction
Type & style
- Home type: SingleFamily
- Property subtype: Single Family Residence
Materials
- Stucco, Wood Frame
- Roof: Tile
Condition
- Year built: 2024
Details
- Builder name: STARLIGHT HOMES
Utilities & green energy
- Sewer: Public Sewer
- Water: City Water
Community & HOA
Community
- Subdivision: ESTRELLA CROSSING PHASES 1 2
HOA
- Has HOA: Yes
- Services included: Maintenance Grounds
- HOA fee: $95 monthly
- HOA name: Estrella Crossing
- HOA phone: 602-437-4777
Location
- Region: Laveen
Financial & listing details
- Price per square foot: $296/sqft
- Annual tax amount: $2,503
- Date on market: 8/4/2026
- Cumulative days on market: 2 days
- Listing terms: Cash,Conventional,FHA,VA Loan
- Ownership: Fee Simple
Estimated market value
Not available
Estimated sales range
Not available
Not available
Price history
| Date | Event | Price |
|---|---|---|
| 8/4/2026 | Listed for sale | $415,000$296/sqft |
Source:  ARMLS #7062403 Report a problem ARMLS #7062403 Report a problem | ||
Public tax history
Tax history is unavailable.
Monthly payment
Est. payment
Payment breakdown
Explore the cost of this home by adjusting the details. Changes won't be saved.Climate risks
Neighborhood: Laveen
Nearby schools
GreatSchools rating
- 7/10Paseo Pointe Dual Language AcademyGrades: PK-8Distance: 0.9 mi
- 3/10Betty Fairfax High SchoolGrades: 9-12Distance: 1.2 mi
- 5/10Estrella Foothills Global AcademyGrades: PK-8Distance: 0.9 mi
Schools provided by the listing agent
- Elementary: Vista Del Sur Accelerated
- Middle: Vista Del Sur Accelerated
- High: Betty Fairfax High School
- District: Laveen Elementary District
Source: ARMLS. This data may not be complete. We recommend contacting the local school district to confirm school assignments for this home.
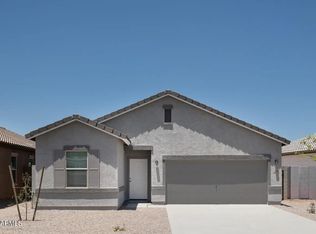
- $415,9903 bd2 ba1.6k sqft5615 W Moody Trl, Laveen, AZ 85339Sold
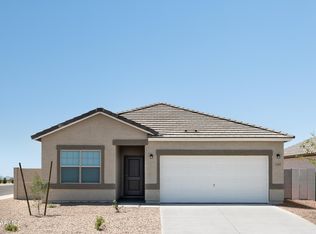
- $425,9904 bd3 ba1.9k sqft5607 W Moody Trl, Laveen, AZ 85339Sold
- $469,9994 bd3 ba1.9k sqft5619 W Moody Trl, Laveen, AZ 85339For Sale

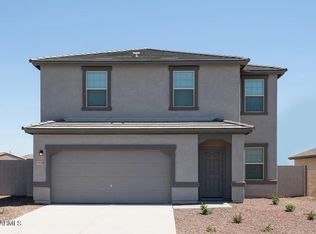
- $479,9905 bd3 ba2.6k sqft5545 W Moody Trl, Laveen, AZ 85339Sold
- $448,9904 bd3 ba1.9k sqft5610 W Willow Ridge Dr, Laveen, AZ 85339Sold
- $482,3004 bd3 ba1.9k sqft10132 S 56th Ln, Laveen Village, AZ 85339Off Market
- $448,4903 bd2 ba1.6k sqft5618 W Willow Ridge Dr, Laveen, AZ 85339Sold
- $490,9905 bd3 ba2.6k sqft5544 W Willow Ridge Dr, Laveen, AZ 85339Sold
A local agent can set up tours, give advice and negotiate with sellers.
Similar homes
- $439,0003 bd2 ba1.7k sqft7014 W PEDRO Lane, Laveen, AZ 85339For Sale
 MLS ID #7058861, Jean Grimes, Russ Lyon Sotheby's International Realty. ARMLS
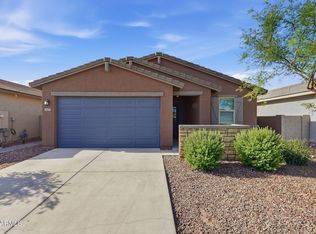
 - $434,9994 bd2 ba1.8k sqft5621 W NOTCH HILL Road, Laveen, AZ 85339For Sale
 MLS ID #7018708, Vani Vadhwa, Call Realty, Inc.. ARMLS
 - $385,0003 bd2 ba1.5k sqft4470 W ALLEN Street, Laveen, AZ 85339For Sale
 MLS ID #7051654, Rodolfo Franco, HomeSmart. ARMLS
 - $499,5003 bd3 ba1.9k sqft5637 W COPLEN FARMS Road, Laveen, AZ 85339For Sale
 MLS ID #7053538, Michael D Munguia, HomeSmart Premier. ARMLS
 - $415,0003 bd2 ba1.8k sqft5718 W JONES Avenue, Phoenix, AZ 85043For SaleMLS ID #7052854, Casey Allan Stanton, HomeSmart. ARMLS
- $445,0004 bd2 ba1.8k sqft6732 W PEDRO Lane, Laveen, AZ 85339For SaleMLS ID #7051487, Patricia Simpson, Citiea. ARMLS
- $469,9994 bd3 ba1.9k sqft5619 W MOODY Trail, Laveen, AZ 85339For SaleMLS ID #7029689, Cristian Vidana Quintero, A.Z. & Associates. ARMLS
- $449,9994 bd2 ba1.7k sqft11418 S 53RD Avenue, Laveen, AZ 85339For SaleMLS ID #6998669, Haidy Henes, Real Broker. ARMLS
- $439,9004 bd2 ba1.7k sqft5636 W CHUCK BOX Road, Laveen, AZ 85339For SaleMLS ID #7022840, David A Brzezinski, My Home Group Real Estate. ARMLS
- $447,9004 bd2 ba1.8k sqft6755 W PEDRO Lane, Laveen, AZ 85339For SaleMLS ID #6989038, Juan Alberto Alvarado, HomeSmart. ARMLS
- $484,9004 bd3 ba2k sqft6838 W BETH Drive, Laveen, AZ 85339For SaleMLS ID #7060436, Cindy Valadez, HomeSmart. ARMLS
- $429,9004 bd2 ba1.6k sqft7429 S 76TH Lane, Laveen, AZ 85339For SaleMLS ID #7049377, Maria T Clark, Real Broker. ARMLS
- $399,3403 bd2 ba1.4k sqft6618 S 78TH Lane, Laveen, AZ 85339New ConstructionARMLS
- $449,9904 bd3 ba1.9k sqft6619 S 78TH Lane, Laveen, AZ 85339New ConstructionARMLS
- $399,0003 bd2 ba1.5k sqft4121 S 67TH Drive, Phoenix, AZ 85043For SaleMLS ID #7049489, George Laughton, EveryPlace. ARMLS
- $475,0004 bd3 ba2k sqft6740 W PEDRO Lane, Laveen, AZ 85339For SaleMLS ID #7046728, Tucker Swann, eXp Realty. ARMLS
- $415,0003 bd2 ba1.3k sqft615 W HARWELL Road, Phoenix, AZ 85041For SaleMLS ID #7016544, Jenna M. Jacques, Russ Lyon Sotheby's International Realty. ARMLS
- $450,0003 bd2 ba1.8k sqft2824 W MONTE Way, Laveen, AZ 85339For SaleMLS ID #7022430, Beth Jo Zeitzer, R.O.I. Properties. ARMLS
- $464,5004 bd2 ba1.8k sqft7061 W Allen Street, Laveen, AZ 85339For SaleMLS ID #7040528, Matt Rosenblum, HomeSmart. ARMLS
- $409,0003 bd2 ba1.3k sqft524 W HARWELL Road, Phoenix, AZ 85041For SaleMLS ID #7031048, Kimberley Doering, Redfin Corporation. ARMLS
