Welcome to this beautifully designed Taylor Morrison home built in 2023, offering modern luxury and thoughtful design in one of Laveen's fastest-growing communities. This 4-bedroom, 2-bath home features open living space on an oversized 8,294 sq ft lot, blending comfort, style, and functionality. Located just minutes from South Mountain hiking trails, parks, Loop 202, shopping, and dining, it offers the perfect balance of nature, convenience, and modern living. The heart of the home is a gourmet chef's kitchen featuring smart stainless steel appliances, a 30'' gas cooktop with designer hood, expanded cabinetry, and generous counter space--perfect for cooking, entertaining, and everyday living. Enjoy an oversized backyard with mountain views and endless potential; virtually staged photos showcase the option for a pool or custom outdoor retreat, while the covered patio is ideal for relaxing Arizona sunsets.
For sale
Price cut: $10K (7/20)
$449,999
11418 S 53RD Avenue, Laveen, AZ 85339
4beds
1,754sqft
:
Get pre-qualified$2,815/mo
Single Family Residence
Built in 2023
8,294 Square Feet Lot
$-- Zestimate®
$257/sqft
$134/mo HOA
What's special
Generous counter spaceExpanded cabinetrySmart stainless steel appliancesOpen living space
- 142 days |
- 549 |
- 20 |
Zillow last checked:
Listing updated:
Listed by:
Haidy Henes 623-986-6050,
Real Broker,
Alexander M Prewitt 480-712-2477,
Real Broker
Source: ARMLS,MLS#: 6998669
Facts & features
Interior
Bedrooms & bathrooms
- Bedrooms: 4
- Bathrooms: 2
- Full bathrooms: 2
Heating
- Other
Cooling
- Ceiling Fan(s)
Appliances
- Included: Reverse Osmosis, Refrigerator, Built-in Microwave, Dishwasher, Disposal, Gas Oven, Gas Cooktop
Features
- High Speed Internet, Double Vanity, Breakfast Bar, No Interior Steps, Full Bth Master Bdrm
- Flooring: Carpet, Tile
- Windows: Double Pane Windows
- Has basement: No
- Has fireplace: No
Interior area
- Total structure area: 1,754
- Total interior livable area: 1,754 sqft
Property
Parking
- Total spaces: 4
- Parking features: Garage Door Opener, Direct Access
- Garage spaces: 2
- Uncovered spaces: 2
Accessibility
- Accessibility features: Lever Handles, Bath Lever Faucets
Features
- Stories: 1
- Patio & porch: Covered
- Spa features: None
- Fencing: Block
- Has view: Yes
- View description: Mountain(s)
Lot
- Size: 8,294 Square Feet
- Features: East/West Exposure, Desert Front, Dirt Back
Details
- Parcel number: 30006542
Construction
Type & style
- Home type: SingleFamily
- Architectural style: Spanish
- Property subtype: Single Family Residence
Materials
- Stucco, Wood Frame, Painted
- Roof: Tile
Condition
- Year built: 2023
Details
- Builder name: TAYLOR MORRISON
Utilities & green energy
- Sewer: Public Sewer
- Water: City Water
Community & HOA
Community
- Features: Playground, Biking/Walking Path
- Subdivision: TIERRA MONTANA PHASE 1 PARCEL 9 REPLAT
HOA
- Has HOA: Yes
- Services included: Maintenance Grounds
- HOA fee: $134 monthly
- HOA name: Tierra Montana
- HOA phone: 602-957-9191
Location
- Region: Laveen
Financial & listing details
- Price per square foot: $257/sqft
- Tax assessed value: $383,700
- Annual tax amount: $2,678
- Date on market: 3/18/2026
- Cumulative days on market: 134 days
- Listing terms: Cash,Conventional,FHA,VA Loan
- Ownership: Fee Simple
- Road surface type: Paved
Estimated market value
Not available
Estimated sales range
Not available
Not available
Price history
| Date | Event | Price |
|---|---|---|
| 7/20/2026 | Price change | $449,999-2.2%$257/sqft |
Source:  ARMLS #6998669 Report a problem ARMLS #6998669 Report a problem | ||
| 6/29/2026 | Price change | $460,000-5.2%$262/sqft |
Source: ARMLS #6998669 Report a problem | ||
| 3/18/2026 | Listed for sale | $485,000+17.1%$277/sqft |
Source: ARMLS #6998669 Report a problem | ||
| 3/16/2023 | Sold | $414,120$236/sqft |
Source: Public Record Report a problem | ||
Public tax history
| Year | Property taxes | Tax assessment |
|---|---|---|
| 2025 | $2,678 +2% | $38,370 +10.7% |
| 2024 | $2,626 +1.9% | $34,670 +102.3% |
| 2023 | $2,577 +2430.4% | $17,134 +86.6% |
| 2022 | $102 +2.5% | $9,180 +240% |
| 2021 | $99 0% | $2,700 +13.2% |
| 2020 | $99 +4.8% | $2,385 +51.4% |
| 2019 | $95 | $1,575 -25% |
| 2018 | $95 +5.3% | $2,100 +52.2% |
| 2017 | $90 +9.1% | $1,380 -18.6% |
| 2016 | $83 +10.4% | $1,695 +120.7% |
| 2015 | $75 | $768 +77.8% |
| 2014 | -- | $432 -32.5% |
| 2013 | -- | $640 -73.3% |
| 2009 | -- | $2,400 |
Find assessor info on the county website
Monthly payment
Est. payment
Payment breakdown
Explore the cost of this home by adjusting the details. Changes won't be saved.Climate risks
Neighborhood: Laveen
Nearby schools
GreatSchools rating
- 5/10Estrella Foothills Global AcademyGrades: PK-8Distance: 0.1 mi
- 3/10Betty Fairfax High SchoolGrades: 9-12Distance: 2 mi
- 7/10Paseo Pointe Dual Language AcademyGrades: PK-8Distance: 1.7 mi
Schools provided by the listing agent
- Elementary: Estrella Foothills Global Academy
- Middle: Laveen Elementary School
- High: Betty Fairfax High School
- District: Laveen Elementary District
Source: ARMLS. This data may not be complete. We recommend contacting the local school district to confirm school assignments for this home.
- $509,500-- bd-- ba2.3k sqft11422 S 53rd Ave, Laveen, AZ 85339Off Market
- $544,600-- bd-- ba-- sqft11414 S 53rd Ave, Laveen, AZ 85339Off Market
- $543,400-- bd-- ba2.8k sqft11426 S 53rd Ave, Laveen, AZ 85339Off Market
- $457,500-- bd-- ba1.7k sqft5348 W Country Garden Ln, Laveen, AZ 85339Off Market
- $534,800-- bd-- ba2.9k sqft5344 W Country Garden Ln, Laveen, AZ 85339Off Market
- $471,0003 bd2 ba1.9k sqft5352 W Country Garden Ln, Laveen, AZ 85339Off Market
- $539,800-- bd-- ba-- sqft11430 S 53rd Ave, Laveen, AZ 85339Off Market
- $464,300-- bd-- ba1.7k sqft5313 W Hardtack Trl, Laveen, AZ 85339Off Market
A local agent can set up tours, give advice and negotiate with sellers.
Similar homes
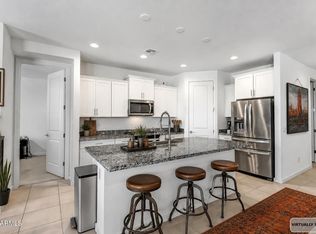
- $445,0004 bd2 ba1.8k sqft6732 W PEDRO Lane, Laveen, AZ 85339For Sale
 MLS ID #7051487, Patricia Simpson, Citiea. ARMLS
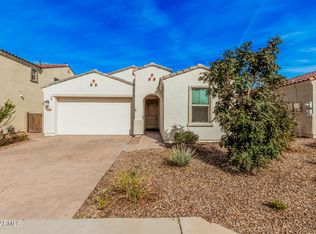
 - $479,9903 bd2 ba2k sqft5370 W COUNTRY GARDEN Lane, Laveen, AZ 85339For Sale
 MLS ID #6949081, Kathy Wilson, My Home Group Real Estate. ARMLS
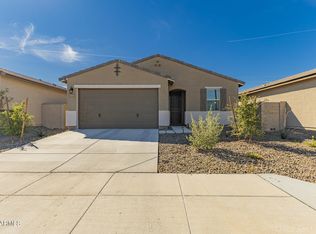
 - $448,9004 bd2 ba1.8k sqft6755 W PEDRO Lane, Laveen, AZ 85339For Sale
 MLS ID #6989038, Juan Alberto Alvarado, HomeSmart. ARMLS
 - $428,0004 bd2 ba1.8k sqft6842 W BETH Drive, Laveen, AZ 85339For Sale
 MLS ID #7058578, Brenda Rae Steele, My Home Group Real Estate. ARMLS
 - $475,0004 bd3 ba2k sqft6740 W PEDRO Lane, Laveen, AZ 85339For SaleMLS ID #7046728, Tucker Swann, eXp Realty. ARMLS
- $525,0004 bd3 ba2.3k sqft5414 W NOTCH HILL Road, Laveen, AZ 85339For SaleMLS ID #7044853, Anu Jain, Coldwell Banker Realty. ARMLS
- $515,0004 bd3 ba2.2k sqft10609 S 55th Drive, Laveen, AZ 85339For SaleMLS ID #7041039, Tia Moore, Nextview Home Professionals LLC. ARMLS
- $531,0004 bd3 ba2.2k sqft5430 W NOTCH HILL Road, Laveen, AZ 85339For SaleMLS ID #6983785, Kristina L. Sabo, My Home Group Real Estate. ARMLS
- $499,5003 bd3 ba1.9k sqft5637 W COPLEN FARMS Road, Laveen, AZ 85339For SaleMLS ID #7053538, Michael D Munguia, HomeSmart Premier. ARMLS
- $405,0004 bd3 ba2.2k sqft4010 W COLES Road, Laveen, AZ 85339For SaleMLS ID #6877053, Mara Benson, Bliss Realty & Investments. ARMLS
- $469,9004 bd2 ba1.8k sqft7061 W Allen Street, Laveen, AZ 85339For SaleMLS ID #7040528, Matt Rosenblum, HomeSmart. ARMLS
- $594,5004 bd4 ba2.5k sqft8834 S 70TH Lane, Laveen, AZ 85339For SaleMLS ID #7025962, Jacqueline L Smith, Century 21 Arizona Foothills. ARMLS
- $475,0004 bd2 ba1.8k sqft2826 E FRAKTUR Road, Phoenix, AZ 85040For SaleMLS ID #7056856, Jeremy Moore, Compass. ARMLS
- $465,0003 bd3 ba1.9k sqft735 E GARY Lane, Phoenix, AZ 85042For SaleMLS ID #7012737, Gina T Wilkerson, Real Broker. ARMLS
- $465,0005 bd3 ba1.9k sqft6919 S 13TH Place, Phoenix, AZ 85042For SaleMLS ID #7038066, Matthew Kelly, eXp Realty. ARMLS
- $387,0003 bd2 ba1.6k sqft3227 W MINTON Street, Phoenix, AZ 85041For SaleMLS ID #7030628, Tamara L Kasim, West USA Realty. ARMLS
- $415,0003 bd2 ba1.3k sqft615 W HARWELL Road, Phoenix, AZ 85041For SaleMLS ID #7016544, Jenna M. Jacques, Russ Lyon Sotheby's International Realty. ARMLS
- $--4 bd3 ba2.4k sqft12799 S 183rd Dr, Goodyear, AZ 85338AuctionAuction.com 2
- $409,0003 bd2 ba1.3k sqft524 W HARWELL Road, Phoenix, AZ 85041For SaleMLS ID #7031048, Kimberley Doering, Redfin Corporation. ARMLS
- $449,9003 bd2 ba1.9k sqft17452 W SPRING Drive, Goodyear, AZ 85338For SaleMLS ID #6996880, Gabriel Santellano, Orchard Brokerage. ARMLS
