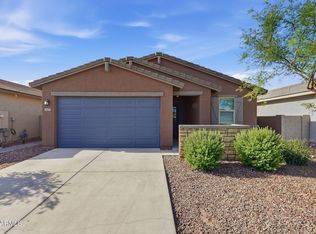
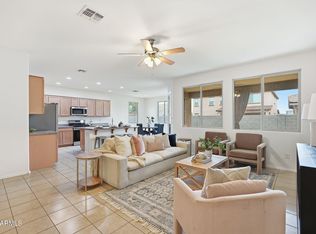
Welcome home to this beautiful, move-in-ready single-story residence in the heart of Laveen! Boasting a highly desirable open-concept floor plan, this 4-bedroom, 3-bathroom home offers the perfect blend of comfort and style. The spacious kitchen flows seamlessly into the main living area, making it ideal for entertaining family and friends. Relax in the private primary suite featuring a generous walk-in closet and en-suite bath. Step outside to a low-maintenance backyard blank canvas ready for your personal touch. Located in a fantastic community featuring pristine greenbelts and neighborhood parks, with quick access to the Loop 202, local dining, and shopping. Don't miss this Laveen gem!
For sale
$469,999
5619 W MOODY Trail, Laveen, AZ 85339
4beds
1,913sqft
:
Get pre-qualified$2,859/mo
Single Family Residence
Built in 2024
5,750 Square Feet Lot
$-- Zestimate®
$246/sqft
$90/mo HOA
What's special
Spacious kitchenPrivate primary suiteEn-suite bathMove-in-ready single-story residenceLow-maintenance backyardGenerous walk-in closet
- 71 days |
- 149 |
- 8 |
Zillow last checked:
Listing updated:
Listed by:
Cristian Vidana Quintero 602-320-0679,
A.Z. & Associates
Source: ARMLS,MLS#: 7029689
Facts & features
Interior
Bedrooms & bathrooms
- Bedrooms: 4
- Bathrooms: 3
- Full bathrooms: 3
Heating
- Electric
Cooling
- Central Air
Appliances
- Included: Dryer, Washer, Dishwasher, Disposal, Electric Oven, Electric Cooktop, Built-In Electric Oven
Features
- Granite Counters, Eat-in Kitchen, Kitchen Island, Full Bth Master Bdrm
- Flooring: Carpet, Vinyl
- Windows: Screens
- Has basement: No
- Has fireplace: No
Interior area
- Total structure area: 1,913
- Total interior livable area: 1,913 sqft
Property
Parking
- Total spaces: 4
- Parking features: Attached, Attached Carport
- Attached garage spaces: 2
- Has carport: Yes
- Uncovered spaces: 2
Features
- Stories: 1
- Patio & porch: Covered
- Spa features: None
- Fencing: Back Yard
Lot
- Size: 5,750 Square Feet
- Features: Desert Front
Details
- Parcel number: 30019525
Construction
Type & style
- Home type: SingleFamily
- Architectural style: Ranch
- Property subtype: Single Family Residence
Materials
- Stucco, Wood Frame
- Foundation: Slab
- Roof: Tile
Condition
- Year built: 2024
Details
- Builder name: Ashton Woods
Utilities & green energy
- Sewer: Public Sewer
- Water: City Water
Community & HOA
Community
- Features: Playground, Biking/Walking Path
- Subdivision: ESTRELLA CROSSING PHASES 1 2
HOA
- Has HOA: Yes
- Services included: Maintenance Grounds, Maintenance Exterior
- HOA fee: $90 monthly
- HOA name: City Property Mgmt
- HOA phone: 602-437-4777
Location
- Region: Laveen
Financial & listing details
- Price per square foot: $246/sqft
- Annual tax amount: $2,822
- Date on market: 5/21/2026
- Cumulative days on market: 71 days
- Listing terms: Cash,FannieMae (HomePath),Conventional,FHA,VA Loan
- Ownership: Fee Simple
- Road surface type: Asphalt
Estimated market value
Not available
Estimated sales range
Not available
Not available
Price history
| Date | Event | Price |
|---|---|---|
| 5/21/2026 | Listed for sale | $469,999$246/sqft |
Source:  ARMLS #7029689 Report a problem ARMLS #7029689 Report a problem | ||
Public tax history
Tax history is unavailable.
Monthly payment
Est. payment
Payment breakdown
Explore the cost of this home by adjusting the details. Changes won't be saved.Climate risks
Neighborhood: Laveen
Nearby schools
GreatSchools rating
- 7/10Paseo Pointe Dual Language AcademyGrades: PK-8Distance: 0.9 mi
- 3/10Betty Fairfax High SchoolGrades: 9-12Distance: 1.2 mi
- 5/10Estrella Foothills Global AcademyGrades: PK-8Distance: 0.9 mi
Schools provided by the listing agent
- Elementary: Vista Del Sur Accelerated
- Middle: Vista Del Sur Accelerated
- High: Betty Fairfax High School
- District: Laveen Elementary District
Source: ARMLS. This data may not be complete. We recommend contacting the local school district to confirm school assignments for this home.
- $415,9903 bd2 ba1.6k sqft5615 W Moody Trl, Laveen, AZ 85339Sold
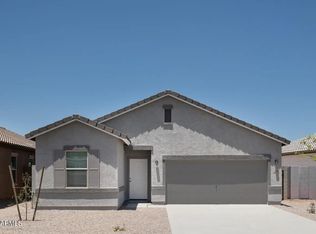
- $426,9904 bd3 ba1.9k sqft5627 W Moody Trl, Laveen, AZ 85339Sold

- $448,4903 bd2 ba1.6k sqft5618 W Willow Ridge Dr, Laveen, AZ 85339Sold
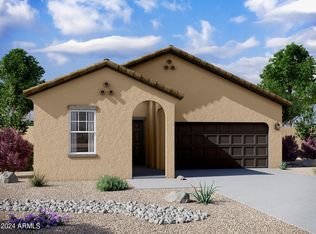
- $493,3004 bd3 ba1.9k sqft10132 S 56th Ln, Laveen Village, AZ 85339Off Market
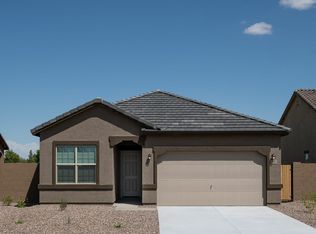
- $420,0003 bd2 ba1.6k sqft5631 W Moody Trl, Laveen Village, AZ 85339Sold
- $474,990-- bd-- ba-- sqft5626 W Willow Ridge Dr, Laveen, AZ 85339Sold
- $425,9904 bd3 ba1.9k sqft5607 W Moody Trl, Laveen, AZ 85339Sold
- $448,9904 bd3 ba1.9k sqft5610 W Willow Ridge Dr, Laveen, AZ 85339Sold
A local agent can set up tours, give advice and negotiate with sellers.
Similar homes
- $450,0004 bd3 ba1.9k sqft5741 W COPLEN FARMS Road, Laveen, AZ 85339For Sale
 MLS ID #7038644, Scott S Brown, Realty ONE Group. ARMLS
 - $454,9004 bd3 ba2.1k sqft4229 W VALLEY VIEW Drive, Laveen, AZ 85339For Sale
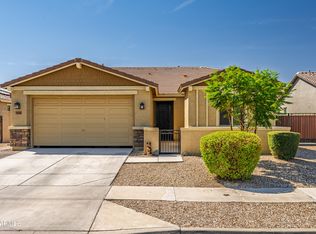 MLS ID #7024092, Edward Martinez, West USA Realty. ARMLS
 - $434,9994 bd2 ba1.8k sqft5621 W NOTCH HILL Road, Laveen, AZ 85339For Sale
 MLS ID #7018708, Vani Vadhwa, Call Realty, Inc.. ARMLS
 - $474,9004 bd3 ba2.5k sqft8106 S 42ND Avenue, Laveen, AZ 85339For Sale
 MLS ID #7011777, Elmon Krupnik, Incyte Realty, LLC. ARMLS
 - $445,0004 bd2 ba1.8k sqft6732 W PEDRO Lane, Laveen, AZ 85339For SaleMLS ID #7051487, Patricia Simpson, Citiea. ARMLS
- $509,0004 bd3 ba2.1k sqft5426 W NOTCH HILL Road, Laveen, AZ 85339For SaleMLS ID #7029255, Foklourng Fan, eXp Realty. ARMLS
- $450,0003 bd2 ba1.5k sqft5528 W MCNEIL Street, Laveen, AZ 85339For SaleMLS ID #6997891, Cynthia Luois, Coldwell Banker Realty. ARMLS
- $445,0004 bd3 ba1.7k sqft9336 S 33RD Drive S, Laveen, AZ 85339For SaleMLS ID #7042010, Elizabeth M Greene, Keller Williams Realty Phoenix. ARMLS
- from $539,2404 bd3 ba2.1k sqftOpal RV Garage Plan, Estrella Crossing, Laveen, AZ 85339New ConstructionAshton Woods Homes
- $425,0003 bd2 ba1.5k sqft5616 W Jackalope Lane, Laveen, AZ 85339For SaleMLS ID #7017292, Erika Amezquita, eXp Realty. ARMLS
- from $533,2403 bd3 ba2.1k sqftRuby Plan, Estrella Crossing, Laveen, AZ 85339New ConstructionAshton Woods Homes
- $420,0003 bd2 ba1.5k sqft4916 W HARWELL Road, Laveen, AZ 85339For SaleMLS ID #7056050, Daniel P Callender, West USA Realty. ARMLS
- $499,9993 bd2 ba2.2k sqft3415 W MELODY Drive, Laveen, AZ 85339For SaleMLS ID #7045254, Darwin Wall, Realty ONE Group. ARMLS
- $410,0003 bd2 ba1.6k sqft7027 W ST CHARLES Avenue, Laveen, AZ 85339For SaleMLS ID #7054966, Unikki McMillian, Coldwell Banker Realty. ARMLS
- $389,0003 bd2 ba1.5k sqft4470 W ALLEN Street, Laveen, AZ 85339For SaleMLS ID #7051654, Rodolfo Franco, HomeSmart. ARMLS
- from $435,2403 bd2 ba1.4k sqftJasmine Plan, Solara, Laveen, AZ 85339New ConstructionAshton Woods Homes
- $450,0003 bd2 ba1.8k sqft2824 W MONTE Way, Laveen, AZ 85339For SaleMLS ID #7022430, Beth Jo Zeitzer, R.O.I. Properties. ARMLS
- $420,0003 bd3 ba2k sqft3713 W SAINT ANNE Avenue, Phoenix, AZ 85041For SaleMLS ID #7020783, Theresa R Marquez, Barrett Real Estate. ARMLS
- $395,9904 bd2 ba1.9k sqft2926 W KOWALSKY Lane, Phoenix, AZ 85041For SaleMLS ID #7044412, Monica Mora, Real Broker. ARMLS
- $699,9004 bd3 ba2.6k sqft9635 S 40TH Drive, Laveen, AZ 85339For SaleMLS ID #6953921, Timothy E Risley, Heritage Success Realty LLC. ARMLS
