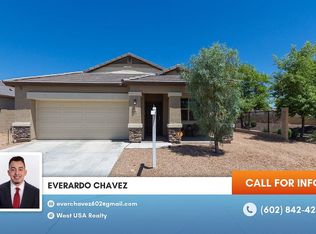
Make this nicely maintained 4-bedroom + den your sanctuary! Step into the sleek kitchen adorned with white cabinets, stainless steel appliances, & luxurious Quartz countertops - complete with an island equipped with power. Seamlessly blending with the open-concept living room & dining area, this home offers an ideal space for both relaxation & entertainment. Delight in the modern conveniences of built-in surround sound, updated new floor, & epoxy garage flooring. Primary suite tucked away at the rear, boasting a spacious walk-in closet & a luxurious en suite bathroom with dual sinks & ample linen storage. Outside, the xeriscaped front & back yards promise effortless maintenance, completing the perfect package of this exceptional home. Don't hesitate--book your tour today!
For sale
Price cut: $990 (9/5)
$395,000
2926 W KOWALSKY Lane, Phoenix, AZ 85041
4beds
1,918sqft
Single Family Residence
Built in 2016
6,682 Square Feet Lot
$-- Zestimate®
$206/sqft
$82/mo HOA
What's special
Epoxy garage flooringBuilt-in surround soundUpdated new floorWhite cabinetsIsland equipped with powerSpacious walk-in closetLuxurious quartz countertops
- 53 days
- 920
- 70
Likely to sell faster than
Zillow last checked:
Listing updated:
Listed by:
Monica Mora 213-361-6824,
Real Broker
Source: ARMLS,MLS#: 7044412
Facts & features
Interior
Bedrooms & bathrooms
- Bedrooms: 4
- Bathrooms: 2
- Full bathrooms: 2
Heating
- Electric
Cooling
- Central Air
Appliances
- Included: Dishwasher, Electric Cooktop
- Laundry: Inside
Features
- High Speed Internet, Double Vanity, Eat-in Kitchen, Breakfast Bar, 9+ Flat Ceilings, No Interior Steps, Kitchen Island, Pantry, 3/4 Bath Master Bdrm
- Flooring: Carpet, Laminate, Tile
- Windows: Double Pane Windows
- Has basement: No
- Has fireplace: No
Interior area
- Total structure area: 1,918
- Total interior livable area: 1,918 sqft
Property
Parking
- Total spaces: 4
- Parking features: Direct Access
- Garage spaces: 2
- Uncovered spaces: 2
Features
- Stories: 1
- Patio & porch: Covered
- Spa features: None
- Fencing: Block
- Has view: Yes
- View description: Mountain(s)
Lot
- Size: 6,682 Square Feet
- Features: Borders Common Area, North/South Exposure, Desert Back, Desert Front
Details
- Parcel number: 10546483
Construction
Type & style
- Home type: SingleFamily
- Architectural style: Ranch
- Property subtype: Single Family Residence
Materials
- Stucco, Wood Frame, Painted
- Roof: Tile
Condition
- Year built: 2016
Utilities & green energy
- Sewer: Public Sewer
- Water: City Water
Community & HOA
Community
- Features: Transportation Svcs, Near Bus Stop, Playground, Biking/Walking Path
- Subdivision: BARCELONA
HOA
- Has HOA: Yes
- Services included: Maintenance Grounds
- HOA fee: $82 monthly
- HOA name: City Property Manage
- HOA phone: 602-437-4777
Location
- Region: Phoenix
Financial & listing details
- Price per square foot: $206/sqft
- Tax assessed value: $349,100
- Annual tax amount: $2,730
- Date on market: 7/15/2026
- Cumulative days on market: 53 days
- Listing terms: Cash,Conventional,FHA,VA Loan
- Ownership: Fee Simple
Estimated market value
Not available
Estimated sales range
Not available
Not available
Price history
| Date | Event | Price |
|---|---|---|
| 9/5/2026 | Price change | $395,000-0.3%$206/sqft |
Source:  ARMLS #7044412 Report a problem ARMLS #7044412 Report a problem | ||
| 7/15/2026 | Listed for sale | $395,990-6.8%$206/sqft |
Source: ARMLS #7044412 Report a problem | ||
| 5/30/2024 | Listing removed | $424,900$222/sqft |
Source: ARMLS #6695397 Report a problem | ||
| 5/3/2024 | Price change | $424,900-2.3%$222/sqft |
Source: ARMLS #6695397 Report a problem | ||
| 4/25/2024 | Listed for sale | $434,900$227/sqft |
Source: ARMLS #6695397 Report a problem | ||
| 1/23/2024 | Listing removed | $434,900+7.4%$227/sqft |
Source: ARMLS #6393222 Report a problem | ||
| 3/17/2023 | Sold | $405,000-2.4%$211/sqft |
Source: ARMLS #6510901 Report a problem | ||
| 2/15/2023 | Pending sale | $414,900$216/sqft |
Source: ARMLS #6510901 Report a problem | ||
| 1/23/2023 | Listed for sale | $414,900-4.6%$216/sqft |
Source: ARMLS #6510901 Report a problem | ||
| 12/6/2022 | Listing removed | $434,900$227/sqft |
Source: ARMLS #6393222 Report a problem | ||
| 11/5/2022 | Price change | $434,900-3.3%$227/sqft |
Source: ARMLS #6393222 Report a problem | ||
| 10/19/2022 | Price change | $449,900-2.2%$235/sqft |
Source: ARMLS #6393222 Report a problem | ||
| 9/22/2022 | Listed for sale | $459,900-2.1%$240/sqft |
Source: ARMLS #6393222 Report a problem | ||
| 8/10/2022 | Listing removed | $469,900$245/sqft |
Source: ARMLS #6393222 Report a problem | ||
| 6/20/2022 | Price change | $469,900-2.1%$245/sqft |
Source: ARMLS #6393222 Report a problem | ||
| 6/1/2022 | Price change | $479,900-1%$250/sqft |
Source: ARMLS #6393222 Report a problem | ||
| 5/20/2022 | Price change | $484,900-3%$253/sqft |
Source: ARMLS #6393222 Report a problem | ||
| 5/3/2022 | Listed for sale | $499,900+13%$261/sqft |
Source: ARMLS #6393222 Report a problem | ||
| 4/8/2022 | Sold | $442,500+94.9%$231/sqft |
Source: Public Record Report a problem | ||
| 1/31/2018 | Sold | $227,000$118/sqft |
Source: ARMLS #5677553 Report a problem | ||
Public tax history
| Year | Property taxes | Tax assessment |
|---|---|---|
| 2025 | $2,730 +2.6% | $34,910 -6.3% |
| 2024 | $2,660 +15% | $37,260 +126.8% |
| 2023 | $2,313 -8.7% | $16,426 -28.8% |
| 2022 | $2,533 -0.8% | $23,060 +6.9% |
| 2021 | $2,552 +3.3% | $21,570 +9.5% |
| 2020 | $2,470 +2.8% | $19,700 +10.1% |
| 2019 | $2,403 | $17,900 +1.5% |
| 2018 | $2,403 +17% | $17,630 +20.3% |
| 2017 | $2,053 +833% | $14,650 +206.2% |
| 2016 | $220 | $4,785 +52.6% |
| 2015 | $220 | $3,136 +176.1% |
| 2014 | -- | $1,136 -32.4% |
| 2013 | -- | $1,680 -77.4% |
| 2009 | -- | $7,440 -1.1% |
| 2008 | -- | $7,520 +51.6% |
| 2007 | -- | $4,960 +3.3% |
| 2006 | -- | $4,800 +5.3% |
| 2005 | -- | $4,560 |
Find assessor info on the county website
Monthly payment
Est. payment
Payment breakdown
Explore the cost of this home by adjusting the details. Changes won't be saved.Climate risks
Neighborhood: Laveen
Nearby schools
Schools provided by the listing agent
- Elementary: Bernard Black Elementary School
- Middle: Bernard Black Elementary School
- High: Cesar Chavez High School
- District: Roosevelt Elementary District
Source: ARMLS. This data may not be complete. We recommend contacting the local school district to confirm school assignments for this home.


Similar homes
- $500,0004 bd2 ba1.9k sqft2225 W HARWELL Road, Phoenix, AZ 85041For Sale
 MLS ID #7073145, Shar Rundio, SERHANT.. ARMLS
 - $439,9004 bd2 ba2.2k sqft9001 S 7TH Drive, Phoenix, AZ 85041For Sale
 MLS ID #7064935, Robert Jones, OfferPad Brokerage, LLC. ARMLS
 - $399,9953 bd3 ba1.7k sqft8719 S 40TH Drive, Laveen, AZ 85339For Sale
 MLS ID #7063619, Ruben Luna, eXp Realty. ARMLS
 - $399,0003 bd3 ba2k sqft4714 W FREMONT Road, Laveen, AZ 85339For Sale
 MLS ID #7042168, Sam Yuen, eXp Realty. ARMLS
