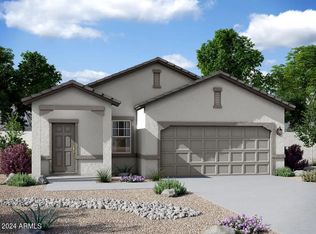
Better than new! All the things the builders leave out are done! Window coverings, beautiful low maintenance landscape, ceiling fans, R/O system and more! Featuring 3 spacious bedrooms and 2 bathrooms, this home offers a modern layout perfect for everyday living and entertaining. The kitchen is a true centerpiece, showcasing crisp white cabinetry, elegant granite countertops, stainless steel appliances, and a large island that provides ample space for cooking, dining, and gathering. Tile flooring flows seamlessly through the kitchen, dining area, and bathrooms, combining durability with a clean, contemporary look. A generous family room creates the perfect space to relax or host guests, while the oversized primary bedroom offers a peaceful retreat complete with a large closet. The primary bathroom features a beautifully designed walk-in shower.
Additional highlights include a spacious laundry room and thoughtfully designed living spaces throughout. Step outside to enjoy a fully landscaped backyard with a covered patio--ideal for outdoor dining, entertaining, or simply unwinding.
This move-in-ready home blends modern finishes with functional design--ready for you to make it your own.
Sold for $420,000
Zestimate®
$420,000
5631 W MOODY Trail, Laveen, AZ 85339
3beds
1,665sqft
Single Family Residence
Built in 2024
5,750 Square Feet Lot
$420,000 Zestimate®
$252/sqft
$2,280 Estimated rent
Home value
$420,000
$386,000 - $458,000
$2,280/mo
Zestimate® history
Owner options
List your home for rent
$2,280/mo
Rent Zestimate®
Find your next renter with Zillow Rental Manager. Plus, with online applications, you can quickly screen prospective tenants – for free.
$2,280/mo
Rent Zestimate®
Refinance and save
$2,535/mo
Est. payment
Refinancing to a lower rate could help reduce your monthly payments and save thousands over the life of the loan.
$2,535/mo
Est. payment
Explore your selling options
Work with a Zillow partner agent
Leverage their expertise and Zillow's premium Showcase listings to get your home seen by more buyers.
Get startedList with your own agent
Get your home in front of millions of buyers by listing it on Zillow.
Learn how to do itSell it yourself
Take full control of how buyers see your home on Zillow by listing For Sale by Owner (FSBO).
List your homeWhat's special
Beautiful low maintenance landscapeCrisp white cabinetryWindow coveringsElegant granite countertopsSpacious laundry roomFully landscaped backyardCeiling fans
Zillow last checked:
Listing updated:
Listed by:
Melanie Hunsaker 602-809-3000,
Darcam Real Estate Investments,
Kristin Myers 480-246-9192,
Darcam Real Estate Investments
Bought with:
Dale Love, SA523515000
Realty Executives Arizona Terr
Source: ARMLS,MLS#: 7015162
Facts & features
Interior
Bedrooms & bathrooms
- Bedrooms: 3
- Bathrooms: 2
- Full bathrooms: 2
Heating
- Forced Air
Cooling
- Central Air
Appliances
- Included: Dryer, Washer, Refrigerator, Built-in Microwave, Dishwasher, Disposal, Gas Oven
- Laundry: Inside
Features
- Granite Counters, Eat-in Kitchen, 9+ Flat Ceilings, Kitchen Island, Pantry, 3/4 Bath Master Bdrm
- Flooring: Carpet, Tile
- Windows: Double Pane Windows
- Has basement: No
- Has fireplace: No
Interior area
- Total structure area: 1,665
- Total interior livable area: 1,665 sqft
Property
Parking
- Total spaces: 4
- Parking features: Attached
- Attached garage spaces: 2
- Uncovered spaces: 2
Features
- Stories: 1
- Patio & porch: Covered, Patio
- Spa features: None
- Fencing: Back Yard,Block
Lot
- Size: 5,750 Square Feet
- Features: Gravel/Stone Front, Synthetic Grass Back
Details
- Parcel number: 30019527
Construction
Type & style
- Home type: SingleFamily
- Property subtype: Single Family Residence
Materials
- Stucco, Wood Frame
- Roof: Tile
Condition
- Year built: 2024
Details
- Builder name: Starlight Homes
Utilities & green energy
- Sewer: Public Sewer
- Water: City Water
Community & HOA
Community
- Features: Playground, Biking/Walking Path
- Subdivision: ESTRELLA CROSSING
HOA
- Has HOA: Yes
- Services included: Maintenance Grounds
- HOA fee: $95 monthly
- HOA name: Estrella Crossing
- HOA phone: 602-437-4777
Location
- Region: Laveen Village
Financial & listing details
- Price per square foot: $252/sqft
- Annual tax amount: $2,642
- Date on market: 5/22/2026
- Cumulative days on market: 22 days
- Listing terms: Cash,Conventional,FHA,VA Loan
- Ownership: Fee Simple
Price history
| Date | Event | Price |
|---|---|---|
| 6/12/2026 | Sold | $420,000-2.3%$252/sqft |
Source:  ARMLS #7015162 Report a problem ARMLS #7015162 Report a problem | ||
| 5/8/2026 | Pending sale | $430,000$258/sqft |
Source: ARMLS #7015162 Report a problem | ||
| 4/16/2026 | Listed for sale | $430,000+2.4%$258/sqft |
Source: ARMLS #7015162 Report a problem | ||
| 1/12/2024 | Listing removed | $419,990$252/sqft |
Source:  Starlight Homes Report a problem Starlight Homes Report a problem | ||
| 12/13/2023 | Listed for sale | $419,990$252/sqft |
Source: Starlight Homes Report a problem | ||
Public tax history
Tax history is unavailable.
Neighborhood: Laveen
Nearby homes
- $434,990-- bd-- ba-- sqft5635 W Moody Trl, Laveen, AZ 85339Sold
- $426,9904 bd3 ba1.9k sqft5627 W Moody Trl, Laveen, AZ 85339Sold

- $421,9903 bd2 ba1.4k sqft5630 W Willow Ridge Dr, Laveen, AZ 85339Sold
- $474,990-- bd-- ba-- sqft5626 W Willow Ridge Dr, Laveen, AZ 85339Sold
- $442,990-- bd-- ba-- sqft5634 W Willow Ridge Dr, Laveen, AZ 85339Sold
- $469,9994 bd3 ba1.9k sqft5619 W Moody Trl, Laveen, AZ 85339For Sale
- $489,7004 bd3 ba1.9k sqft5643 W Moody Trl, Laveen, AZ 85339Off Market
- $458,9904 bd3 ba1.9k sqft5638 W Willow Ridge Dr, Laveen Village, AZ 85339Sold
Nearby schools
GreatSchools rating
- 7/10Paseo Pointe Dual Language AcademyGrades: PK-8Distance: 0.9 mi
- 3/10Betty Fairfax High SchoolGrades: 9-12Distance: 1.1 mi
- 5/10Estrella Foothills Global AcademyGrades: PK-8Distance: 0.9 mi
Schools provided by the listing agent
- Elementary: Desert Meadows Elementary School
- Middle: Desert Meadows Elementary School
- High: Betty Fairfax High School
- District: Laveen Elementary District
Source: ARMLS. This data may not be complete. We recommend contacting the local school district to confirm school assignments for this home.
Get a cash offer in 3 minutes
Find out how much your home could sell for in as little as 3 minutes with a no-obligation cash offer.
Estimated market value
$420,000
Get a cash offer in 3 minutes
Find out how much your home could sell for in as little as 3 minutes with a no-obligation cash offer.
Estimated market value
$420,000
- Arizona
- Maricopa County
- Phoenix
- 85339
- Laveen
- 5631 W MOODY Trail
Nearby cities
Nearby neighborhoods
Nearby zip codes
Other Phoenix Topics
