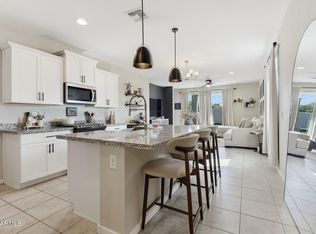
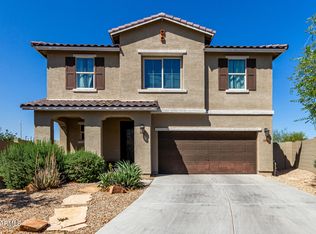
This charming 3-bedroom, 2-bath home is the one you've been searching for! You'll be delighted by the appealing open layout with high ceilings, a soothing palette, blinds, and durable tile flooring. Cook delicious meals in the well-appointed kitchen, equipped with granite counters, ample wood cabinetry with crown moulding, pendant lighting, a tile backsplash, stainless steel appliances, a pantry, and an island with a breakfast bar. The main bedroom features soft carpeting, a private bathroom with dual sinks, and a walk-in closet. Enjoy peaceful afternoons in the backyard, complete with a covered patio for dining al fresco and pristine artificial turf for low-maintenance greenery year-round. Don't miss out on this fantastic opportunity!
Pending
Price cut: $10K (8/18)
$370,000
4470 W ALLEN Street, Laveen, AZ 85339
3beds
1,559sqft
Single Family Residence
Built in 2022
4,800 Square Feet Lot
$-- Zestimate®
$237/sqft
$99/mo HOA
What's special
Soothing paletteWell-appointed kitchenTile backsplashWalk-in closetGranite countersPendant lightingDurable tile flooring
- 56 days
- 73
- 5
Zillow last checked:
Listing updated:
Listed by:
Rodolfo Franco 602-326-4675,
HomeSmart
Source: ARMLS,MLS#: 7051654
Facts & features
Interior
Bedrooms & bathrooms
- Bedrooms: 3
- Bathrooms: 2
- Full bathrooms: 2
Heating
- Forced Air
Cooling
- Central Air
Appliances
- Included: Built-in Microwave, Dishwasher, Disposal, Gas Range
- Laundry: Inside
Features
- High Speed Internet, Granite Counters, Double Vanity, Breakfast Bar, 9+ Flat Ceilings, No Interior Steps, Kitchen Island, Pantry, 3/4 Bath Master Bdrm
- Flooring: Carpet, Tile
- Has basement: No
- Has fireplace: No
Interior area
- Total structure area: 1,559
- Total interior livable area: 1,559 sqft
Property
Parking
- Total spaces: 4
- Parking features: Attached, Garage Door Opener, Direct Access
- Attached garage spaces: 2
- Uncovered spaces: 2
Features
- Stories: 1
- Patio & porch: Covered, Patio
- Spa features: None
- Fencing: Block
Lot
- Size: 4,800 Square Feet
- Features: Borders Common Area, North/South Exposure, Gravel/Stone Front, Synthetic Grass Back
Details
- Parcel number: 30013823
- Special conditions: Short Sale
Construction
Type & style
- Home type: SingleFamily
- Architectural style: Ranch
- Property subtype: Single Family Residence
Materials
- Stucco, Wood Frame, Painted
- Roof: Tile
Condition
- Year built: 2022
Utilities & green energy
- Sewer: Public Sewer
Community & HOA
Community
- Features: Playground, Biking/Walking Path
- Subdivision: ELEMENT ON EUCLID
HOA
- Has HOA: Yes
- Services included: Maintenance Grounds, Street Maint
- HOA fee: $99 monthly
- HOA name: Element on Euclid
- HOA phone: 480-682-8542
Location
- Region: Laveen
Financial & listing details
- Price per square foot: $237/sqft
- Tax assessed value: $321,000
- Annual tax amount: $2,551
- Date on market: 8/17/2026
- Cumulative days on market: 56 days
- Listing terms: VA Loan,Cash,Conventional,FHA
- Ownership: Fee Simple
Estimated market value
Not available
Estimated sales range
Not available
Not available
Price history
| Date | Event | Price |
|---|---|---|
| 8/27/2026 | Pending sale | $370,000$237/sqft |
Source:  ARMLS #7051654 Report a problem ARMLS #7051654 Report a problem | ||
| 8/18/2026 | Price change | $370,000-2.6%$237/sqft |
Source: ARMLS #7051654 Report a problem | ||
| 8/7/2026 | Price change | $380,000-1.3%$244/sqft |
Source: ARMLS #7051654 Report a problem | ||
| 8/3/2026 | Price change | $385,000-1%$247/sqft |
Source: ARMLS #7051654 Report a problem | ||
| 7/30/2026 | Price change | $389,000-0.3%$250/sqft |
Source: ARMLS #7051654 Report a problem | ||
| 7/24/2026 | Price change | $390,000-0.8%$250/sqft |
Source: ARMLS #7051654 Report a problem | ||
| 7/19/2026 | Price change | $393,000-0.5%$252/sqft |
Source: ARMLS #7051654 Report a problem | ||
| 7/9/2026 | Listed for sale | $395,000+5.8%$253/sqft |
Source: ARMLS #7051654 Report a problem | ||
| 9/22/2022 | Sold | $373,470$240/sqft |
Source: Public Record Report a problem | ||
Public tax history
| Year | Property taxes | Tax assessment |
|---|---|---|
| 2025 | $2,209 +1.5% | $32,100 -0.6% |
| 2024 | $2,177 +1.6% | $32,300 +95% |
| 2023 | $2,144 +1449.7% | $16,564 +1026.8% |
| 2022 | $138 | $1,470 +5344.4% |
| 2021 | -- | $27 |
Find assessor info on the county website
Monthly payment
Est. payment
Payment breakdown
Explore the cost of this home by adjusting the details. Changes won't be saved.Climate risks
Neighborhood: Laveen
Nearby schools
Schools provided by the listing agent
- Elementary: Laveen Elementary School
- Middle: Laveen Elementary School
- High: Betty Fairfax High School
- District: Laveen Elementary District
Source: ARMLS. This data may not be complete. We recommend contacting the local school district to confirm school assignments for this home.
Similar homes
- $380,0003 bd2 ba1.3k sqft4393 W SAMANTHA Way, Laveen, AZ 85339For Sale
 MLS ID #7081808, Mike Schude, Instasold. ARMLS
 - $389,9994 bd3 ba2.2k sqft4010 W COLES Road, Laveen, AZ 85339For Sale
 MLS ID #6877053, Mara Benson, Bliss Realty & Investments. ARMLS
 - $445,0003 bd2 ba1.7k sqft5544 W HARDTACK Trail, Laveen, AZ 85339For Sale
 MLS ID #7092102, Tom Daniel, Barrett Real Estate. ARMLS
 - $369,9993 bd2 ba1.7k sqft3523 S 81ST Glen, Phoenix, AZ 85043For Sale
 MLS ID #7076461, Skyler Keyser, The Agency. ARMLS
