Welcome to this stunning, nearly new home built in 2023, offering modern comfort and thoughtful design throughout. Featuring 4 spacious bedrooms, 2.5 bathrooms, and a versatile bonus room, this home provides plenty of space for living, working, and entertaining. Step inside to discover soaring ceilings and an open, airy layout filled with natural light. The heart of the home is the chef's kitchen, complete with a massive island, sleek finishes, and ample space for cooking and gathering. Out back, enjoy a beautifully professionally landscaped yard designed for both relaxation and functionality. Highlights include elegant travertine, stylish pavers, and a raised garden bed--perfect for outdoor dining, gardening, or simply unwinding. Conveniently located with easy access to the Loop 202 South
For sale
Price cut: $5K (6/25)
$544,926
3911 W BUIST Avenue, Laveen, AZ 85339
4beds
2,462sqft
:
Get pre-qualified$3,531/mo
Single Family Residence
Built in 2023
7,800 Square Feet Lot
$-- Zestimate®
$221/sqft
$139/mo HOA
What's special
- 93 days |
- 303 |
- 14 |
Zillow last checked:
Listing updated:
Listed by:
Candace Lee Rudolph 480-748-8898,
Howe Realty,
Brandon Howe 602-909-6513,
Howe Realty
Source: ARMLS,MLS#: 7022739
Facts & features
Interior
Bedrooms & bathrooms
- Bedrooms: 4
- Bathrooms: 3
- Full bathrooms: 2
- 1/2 bathrooms: 1
Heating
- Heat Pump, Forced Air, Natural Gas, Ceiling
Cooling
- Central Air, Ceiling Fan(s), Programmable Thmstat
Appliances
- Included: Built-in Microwave, Dishwasher, Disposal
- Laundry: Inside, Gas Dryer Hookup
Features
- Pantry, Non-laminate Counter, Quartz Countertops, High Speed Internet, Double Vanity, Master Downstairs, Eat-in Kitchen, 9+ Flat Ceilings, No Interior Steps, Kitchen Island, 3/4 Bath Master Bdrm
- Flooring: Carpet, Tile
- Windows: Solar Screens, Double Pane Windows
- Has basement: No
- Has fireplace: No
Interior area
- Total structure area: 2,462
- Total interior livable area: 2,462 sqft
Property
Parking
- Total spaces: 5
- Parking features: Attached, Garage Door Opener, Extended Length Garage, Direct Access
- Attached garage spaces: 3
- Uncovered spaces: 2
Features
- Stories: 1
- Patio & porch: Covered, Patio
- Spa features: None
- Fencing: Block
- Has view: Yes
- View description: Mountain(s)
Lot
- Size: 7,800 Square Feet
- Features: North/South Exposure, Sprinklers In Rear, Sprinklers In Front, Gravel/Stone Front, Gravel/Stone Back, Synthetic Grass Back, Auto Timer H2O Front, Auto Timer H2O Back
Details
- Parcel number: 30016663
Construction
Type & style
- Home type: SingleFamily
- Architectural style: Ranch
- Property subtype: Single Family Residence
Materials
- Stucco, Wood Frame, Painted
- Foundation: Slab
- Roof: Tile
Condition
- Year built: 2023
Details
- Builder name: Lennar
Utilities & green energy
- Sewer: Public Sewer
- Water: City Water
Green energy
- Energy efficient items: Solar Panels
- Water conservation: Tankless Ht Wtr Heat
Community & HOA
Community
- Features: Playground, Biking/Walking Path
- Subdivision: DOBBINS VILLAGE AMD
HOA
- Has HOA: Yes
- Services included: Maintenance Grounds
- HOA fee: $139 monthly
- HOA name: Dobbins Village HOA
- HOA phone: 602-437-4777
Location
- Region: Laveen
Financial & listing details
- Price per square foot: $221/sqft
- Tax assessed value: $467,600
- Annual tax amount: $3,514
- Date on market: 4/29/2026
- Cumulative days on market: 90 days
- Listing terms: Cash,Conventional,FHA,VA Loan
- Ownership: Fee Simple
- Road surface type: Asphalt
Estimated market value
Not available
Estimated sales range
Not available
Not available
Price history
| Date | Event | Price |
|---|---|---|
| 6/25/2026 | Price change | $544,926-0.9%$221/sqft |
Source:  ARMLS #7022739 Report a problem ARMLS #7022739 Report a problem | ||
| 5/3/2026 | Listed for sale | $549,926+5.4%$223/sqft |
Source: ARMLS #7022739 Report a problem | ||
| 4/21/2023 | Sold | $521,810-0.4%$212/sqft |
Source: ARMLS #6513220 Report a problem | ||
| 3/7/2023 | Pending sale | $523,990$213/sqft |
Source: ARMLS #6513220 Report a problem | ||
| 3/1/2023 | Price change | $523,990+0.6%$213/sqft |
Source: ARMLS #6513220 Report a problem | ||
| 2/14/2023 | Price change | $520,990+0.4%$212/sqft |
Source: ARMLS #6513220 Report a problem | ||
| 1/5/2023 | Listed for sale | $518,990$211/sqft |
Source:  Lennar Homes Report a problem Lennar Homes Report a problem | ||
Public tax history
| Year | Property taxes | Tax assessment |
|---|---|---|
| 2025 | $3,514 +332% | $46,760 +300.2% |
| 2024 | $813 +18556.4% | $11,685 +44842.3% |
| 2023 | $4 +2.3% | $26 -99.6% |
| 2022 | $4 +1.4% | $6,090 +17811.8% |
| 2021 | $4 -1.4% | $34 +9.7% |
| 2020 | $4 +5.4% | $31 +6.9% |
| 2019 | $4 | $29 +7.4% |
| 2018 | $4 +5.2% | $27 |
| 2017 | $4 +11% | $27 +3.8% |
| 2016 | $3 -41.2% | $26 -97.3% |
| 2015 | $6 | $960 |
Find assessor info on the county website
Monthly payment
Est. payment
Payment breakdown
Explore the cost of this home by adjusting the details. Changes won't be saved.Climate risks
Neighborhood: Laveen
Nearby schools
GreatSchools rating
- 4/10Laveen Elementary SchoolGrades: PK-8Distance: 0.3 mi
- 3/10Cesar Chavez High SchoolGrades: 9-12Distance: 1.2 mi
- 10/10Vista del Sur Accelerated AcademyGrades: PK-8Distance: 0.9 mi
Schools provided by the listing agent
- Elementary: Laveen Elementary School
- Middle: Laveen Elementary School
- High: Cesar Chavez High School
- District: Laveen Elementary District
Source: ARMLS. This data may not be complete. We recommend contacting the local school district to confirm school assignments for this home.
- $589,8004 bd3 ba2.2k sqft3907 W Buist Ave, Laveen, AZ 85339Off Market
- $533,8004 bd3 ba2.3k sqft3915 W Buist Ave, Laveen, AZ 85339Off Market
- $585,4904 bd3 ba2.6k sqft3910 W McNeil St, Laveen, AZ 85339Sold
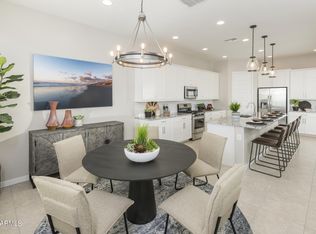
- $577,700-- bd-- ba-- sqft3903 W Buist Ave, Laveen, AZ 85339Off Market
- $547,000-- bd-- ba-- sqft3919 W Buist Ave, Laveen, AZ 85339Off Market
- $580,9904 bd3 ba2.6k sqft3906 W McNeil St, Laveen, AZ 85339Sold
- $584,9904 bd3 ba2.6k sqft3914 W McNeil St, Laveen, AZ 85339Sold
- $636,200-- bd-- ba-- sqft3912 W Buist Ave, Laveen, AZ 85339Off Market
A local agent can set up tours, give advice and negotiate with sellers.
Similar homes
- $584,9004 bd3 ba2.6k sqft3836 W MCNEIL Street, Laveen, AZ 85339For Sale
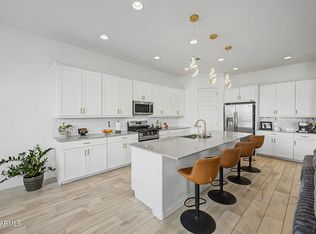 MLS ID #7031614, Lisa Wunder, eXp Realty. ARMLS
 - $624,9995 bd3 ba2.8k sqft3319 W FAWN Drive, Laveen, AZ 85339For Sale
 MLS ID #7033834, Mitchell Anderson, eXp Realty. ARMLS
 - $559,9004 bd2 ba1.7k sqft433 E SPIRIT Trail, Phoenix, AZ 85042For Sale
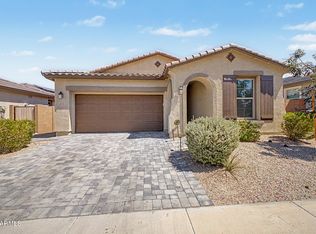 MLS ID #7058853, Oliver Terrazas, HomeSmart. ARMLS
 - $764,9005 bd3 ba3k sqft3937 W ESTES Way, Laveen, AZ 85339For Sale
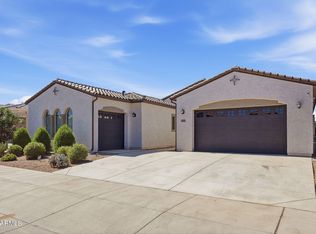 MLS ID #7044956, Jay Jordan, RETSY. ARMLS
 - $589,0003 bd3 ba2.6k sqft4950 W WEEPING WILLOW Way, Laveen, AZ 85339For SaleMLS ID #7028564, Richard Feingold, Luxury Division. ARMLS
- $425,0004 bd3 ba2.3k sqft5241 W SHUMWAY FARM Road, Laveen, AZ 85339For SaleMLS ID #7049637, Szilvia Diaz, Property Hub LLC. ARMLS
- $540,0004 bd2 ba2.5k sqft2540 W GRENADINE Road, Phoenix, AZ 85041For SaleMLS ID #7046872, Yvonne Borak, Realty ONE Group. ARMLS
- $434,9994 bd2 ba1.8k sqft5621 W NOTCH HILL Road, Laveen, AZ 85339For SaleMLS ID #7018708, Vani Vadhwa, Call Realty, Inc.. ARMLS
- $445,0004 bd2 ba1.8k sqft6732 W PEDRO Lane, Laveen, AZ 85339For SaleMLS ID #7051487, Patricia Simpson, Citiea. ARMLS
- $750,0003 bd3 ba2.6k sqft2228 W ALLEN Street, Phoenix, AZ 85041For SaleMLS ID #7057686, Sergio Abarca, Compass. ARMLS
- $389,0003 bd2 ba1.5k sqft4470 W ALLEN Street, Laveen, AZ 85339For SaleMLS ID #7051654, Rodolfo Franco, HomeSmart. ARMLS
- $428,0004 bd2 ba1.8k sqft6842 W BETH Drive, Laveen, AZ 85339For SaleMLS ID #7058578, Brenda Rae Steele, My Home Group Real Estate. ARMLS
- $385,0003 bd2 ba1.2k sqft4024 W VALLEY VIEW Drive, Laveen, AZ 85339For SaleMLS ID #7014128, Angel Ramos-Rojas, Realty of America LLC. ARMLS
- $589,9003 bd2 ba2.3k sqft1122 E MONTE Way, Phoenix, AZ 85042For SaleMLS ID #7058196, Rick Metcalfe, Canam Realty Group. ARMLS
- $460,0003 bd2 ba1.8k sqft2842 W THURMAN Drive, Laveen, AZ 85339For SaleMLS ID #7049293, Janette M Martinez, Realty ONE Group. ARMLS
- $462,4504 bd3 ba1.9k sqft5913 S 25TH Lane, Phoenix, AZ 85041For SaleMLS ID #7052844, Araceli B Barajas, West USA Realty. ARMLS
- $434,9995 bd3 ba1.9k sqft1632 W PIEDMONT Road, Phoenix, AZ 85041For SaleMLS ID #7036865, Michelle L Minik, Realty of America LLC. ARMLS
- $430,0005 bd3 ba1.9k sqft3414 W T RYAN Lane, Phoenix, AZ 85041For SaleMLS ID #7044192, Shereen Tawil, West USA Realty. ARMLS
- $425,0003 bd2 ba1.7k sqft2217 W ALICIA Drive, Phoenix, AZ 85041For SaleMLS ID #7058009, W. Russell Shaw, Realty One Group. ARMLS
- $524,9004 bd3 ba2.5k sqft9120 W Roma Avenue, Phoenix, AZ 85037For SaleMLS ID #7052210, Mike Frost, HomeSmart. ARMLS
