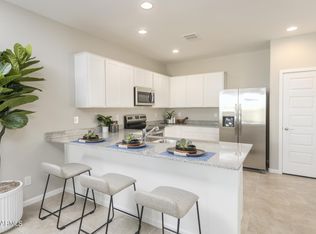
Contemporary lightingDesirable split floor planInviting open floor planLow-maintenance artificial turfExtended paver drivewayCrisp white cabinetryProfessionally finished backyard
Shows like new! Fall in love with this stunning single-story home situated on a desirable corner lot in Phoenix. This beautiful home offers the perfect blend of modern style, comfort, and convenience. Step inside to an inviting open floor plan designed for everyday living and entertaining, featuring a neutral color palette, contemporary lighting, tile in all the right places, plush carpeting, and built-in ceiling speakers -- perfect for relaxing evenings or fun movie nights at home.
The stylish kitchen is sure to impress with crisp white cabinetry, elegant quartz countertops, stainless steel appliances, and a spacious center island with a breakfast bar, creating the perfect space for casual dining and gatherings. The desirable split floor plan provides added privacy with a spacious owner's suite tucked away from the secondary bedrooms. The owner's retreat features a relaxing atmosphere with a beautifully designed bathroom and generous closet space.
The professionally finished backyard showcases low-maintenance artificial turf and elegant pavers, providing a stylish and inviting outdoor retreat that's ready to enjoy year-round.
Tankless water heater and EV Charger outlet in the Garage.
Enjoy the added convenience of an extended paver driveway with enhanced curb appeal.
This move-in ready home truly shows pride of ownership -- don't miss the opportunity to make it yours!
20 days
|
52
|
3
|
Zillow last checked:
Listing updated:
Listed by:
Araceli B Barajas623-910-3421,
West USA Realty
Source: ARMLS,MLS#: 7052844
Loading...
Facts & features
Interior
Bedrooms & bathrooms
Bedrooms: 4
Bathrooms: 3
Full bathrooms: 3
Heating
Electric
Cooling
Central Air
Appliances
Included: Built-in Microwave, Disposal, Gas Range
Laundry: Inside
Features
Quartz Countertops, High Speed Internet, Double Vanity, Eat-in Kitchen, Breakfast Bar, No Interior Steps, Kitchen Island, Pantry, 3/4 Bath Master Bdrm
Flooring: Carpet, Tile
Windows: Double Pane Windows
Has basement: No
Has fireplace: No
Interior area
Total structure area: 1,944
Total interior livable area: 1,944 sqft
Property
Parking
Total spaces: 4
Parking features: Garage Door Opener, Direct Access
Garage spaces: 2
Uncovered spaces: 2
Accessibility
Accessibility features: Lever Handles, Bath Lever Faucets
Features
Stories: 1
Patio & porch: Covered, Patio
Spa features: None
Fencing: Block
Has view: Yes
View description: Mountain(s)
Lot
Size: 5,604 Square Feet
Features: East/West Exposure, Corner Lot, Desert Front, Synthetic Grass Back
Details
Parcel number: 10585735
Construction
Type & style
Home type: SingleFamily
Architectural style: Spanish
Property subtype: Single Family Residence
Materials
Stucco, Wood Frame, Painted
Roof: Tile
Condition
Year built: 2022
Details
Builder name: Lennar
Utilities & green energy
Sewer: Public Sewer
Water: City Water
Green energy
Water conservation: Tankless Ht Wtr Heat
Community & HOA
Community
Features: Gated, Playground, Biking/Walking Path
Subdivision: LIBERTY 1A
HOA
Has HOA: Yes
Services included: Maintenance Grounds, Street Maint
Explore the cost of this home by adjusting the details. Changes won't be saved.
Principal & interest
$1,547
Mortgage insurance
$0
Property taxes
$170
Home insurance
$105
HOA fees
$0
Utilities
Not included
All calculations are estimates and provided by Zillow, Inc. for informational purposes only. Actual amounts may vary.
HOA fees may include property taxes on listings classified as Co-Ops. Contact the listing agent and/or owner for fee details.
Mortgage interest rates are dependent on a number of factors, including credit score, down payment, and repayment length. Interest rate data provided by Zillow Group Marketplace, Inc. as of 1/1/1970 from various mortgage lenders with which we have lead or other similar arrangements; the Estimated Payment is an average of those rates.
See how much you could borrow to make a competitive offer.