Shows like new! Fall in love with this stunning single-story home situated on a desirable corner lot in Phoenix. This beautiful home offers the perfect blend of modern style, comfort, and convenience. Step inside to an inviting open floor plan designed for everyday living and entertaining, featuring a neutral color palette, contemporary lighting, tile in all the right places, plush carpeting, and built-in ceiling speakers -- perfect for relaxing evenings or fun movie nights at home.
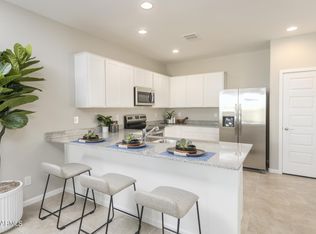
The stylish kitchen is sure to impress with crisp white cabinetry, elegant quartz countertops, stainless steel appliances, and a spacious center island with a breakfast bar, creating the perfect space for casual dining and gatherings. The desirable split floor plan provides added privacy with a spacious owner's suite tucked away from the secondary bedrooms. The owner's retreat features a relaxing atmosphere with a beautifully designed bathroom and generous closet space.
The professionally finished backyard showcases low-maintenance artificial turf and elegant pavers, providing a stylish and inviting outdoor retreat that's ready to enjoy year-round.
Tankless water heater and EV Charger outlet in the Garage.
Enjoy the added convenience of an extended paver driveway with enhanced curb appeal.
This move-in ready home truly shows pride of ownership -- don't miss the opportunity to make it yours!
For sale
$462,450
5913 S 25TH Lane, Phoenix, AZ 85041
4beds
1,944sqft
Single Family Residence
Built in 2022
5,604 Square Feet Lot
$-- Zestimate®
$238/sqft
$108/mo HOA
What's special
Contemporary lightingDesirable split floor planInviting open floor planLow-maintenance artificial turfCrisp white cabinetryProfessionally finished backyardDesirable corner lot
- 111 days
- 152
- 7
Zillow last checked:
Listing updated:
Listed by:
Araceli B Barajas 623-910-3421,
West USA Realty
Source: ARMLS,MLS#: 7052844
Facts & features
Interior
Bedrooms & bathrooms
- Bedrooms: 4
- Bathrooms: 3
- Full bathrooms: 3
Heating
- Electric
Cooling
- Central Air
Appliances
- Included: Built-in Microwave, Disposal, Gas Range
- Laundry: Inside
Features
- Quartz Countertops, High Speed Internet, Double Vanity, Eat-in Kitchen, Breakfast Bar, No Interior Steps, Kitchen Island, Pantry, 3/4 Bath Master Bdrm
- Flooring: Carpet, Tile
- Windows: Double Pane Windows
- Has basement: No
- Has fireplace: No
Interior area
- Total structure area: 1,944
- Total interior livable area: 1,944 sqft
Property
Parking
- Total spaces: 4
- Parking features: Garage Door Opener, Direct Access
- Garage spaces: 2
- Uncovered spaces: 2
Accessibility
- Accessibility features: Lever Handles, Bath Lever Faucets
Features
- Stories: 1
- Patio & porch: Covered, Patio
- Spa features: None
- Fencing: Block
- Has view: Yes
- View description: Mountain(s)
Lot
- Size: 5,604 Square Feet
- Features: East/West Exposure, Corner Lot, Desert Front, Synthetic Grass Back
Details
- Parcel number: 10585735
Construction
Type & style
- Home type: SingleFamily
- Architectural style: Spanish
- Property subtype: Single Family Residence
Materials
- Stucco, Wood Frame, Painted
- Roof: Tile
Condition
- Year built: 2022
Details
- Builder name: Lennar
Utilities & green energy
- Sewer: Public Sewer
Green energy
- Water conservation: Tankless Ht Wtr Heat
Community & HOA
Community
- Features: Gated, Playground, Biking/Walking Path
- Subdivision: LIBERTY 1A
HOA
- Has HOA: Yes
- Services included: Maintenance Grounds, Street Maint
- HOA fee: $108 monthly
- HOA name: Liberty
- HOA phone: 602-437-4777
Location
- Region: Phoenix
Financial & listing details
- Price per square foot: $238/sqft
- Tax assessed value: $365,300
- Annual tax amount: $2,720
- Date on market: 6/24/2026
- Cumulative days on market: 95 days
- Listing terms: VA Loan,Cash,Conventional,FHA
- Ownership: Fee Simple
- Road surface type: Paved
Estimated market value
Not available
Estimated sales range
Not available
Not available
Price history
| Date | Event | Price |
|---|---|---|
| 7/11/2026 | Listed for sale | $462,450+14.8%$238/sqft |
Source:  ARMLS #7052844 Report a problem ARMLS #7052844 Report a problem | ||
| 11/22/2022 | Sold | $402,990$207/sqft |
Source: Public Record Report a problem | ||
Public tax history
| Year | Property taxes | Tax assessment |
|---|---|---|
| 2025 | $2,720 +2.6% | $36,530 -0.4% |
| 2024 | $2,650 +3.1% | $36,660 +100.9% |
| 2023 | $2,570 +1451.5% | $18,251 +881.2% |
| 2022 | $166 | $1,860 |
Find assessor info on the county website
Monthly payment
Est. payment
Payment breakdown
Explore the cost of this home by adjusting the details. Changes won't be saved.Climate risks
Neighborhood: South Mountain
Nearby schools
Schools provided by the listing agent
- Elementary: Bernard Black Elementary School
- Middle: Bernard Black Elementary School
- High: Cesar Chavez High School
- District: Roosevelt Elementary District
Source: ARMLS. This data may not be complete. We recommend contacting the local school district to confirm school assignments for this home.

Similar homes
- $450,0005 bd3 ba1.9k sqft2516 W HIDALGO Avenue, Phoenix, AZ 85041For Sale
 MLS ID #7070496, Marili Sanchez, Arizona Proper Real Estate LLC. ARMLS
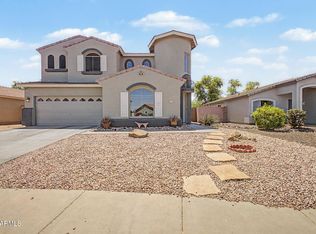
 - $479,5005 bd3 ba2.2k sqft1617 W SAINT KATERI Drive, Phoenix, AZ 85041For Sale
 MLS ID #7019374, Martha M Navarro, HomeSmart. ARMLS
 - $534,9004 bd3 ba2.5k sqft1523 W CORRAL Road, Phoenix, AZ 85041For Sale
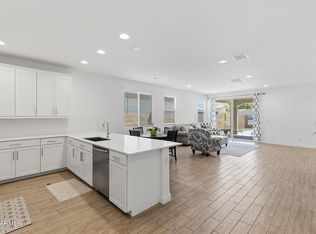 MLS ID #7072040, Kim Panozzo, HomeSmart. ARMLS
 - $429,9004 bd2 ba1.7k sqft2856 W Monte Way, Laveen, AZ 85339For Sale
 MLS ID #7064627, Aaron Gough, Olson Gough. ARMLS
