Welcome Home to Vistal - Gated Living Near South Mountain!
Discover this beautiful 3-bedroom, 2-bath home in the highly sought-after gated community of Vistal in Phoenix. Ideally located near shopping, dining, parks, schools, South Mountain recreation, Phoenix Sky Harbor International Airport, and convenient I-10 freeway access, this home offers the perfect blend of comfort and convenience. Step inside to an inviting open floor plan with custom 18x35 premium ceramic tiled flooring designed for everyday living and entertaining. The spacious kitchen features stainless steel appliances, granite countertops, a large center island with breakfast bar, elegant crown-molded cabinetry, a pantry, and abundant cabinet space for exceptional storage.
The private primary suite is a true retreat, filled with natural light and offering a generous walk-in closet, dual vanities, a cozy sitting area, a walk-in shower, and a relaxing soaking tub. Additional highlights include a versatile den/home office, a 3-car tandem garage with a tankless water heater, and a low-maintenance backyard complete with a covered patio and plenty of room to create your ideal outdoor living space.
As a resident of Vistal, you'll enjoy outstanding community amenities, including a heated swimming pool, state-of-the-art fitness center, scenic walking paths connected to South Mountain, and beautifully maintained green spaces. This exceptional home combines location, style, and lifestyle in one incredible package. Don't miss your opportunity to make this desert gem your own.
Pending
$589,900
1122 E MONTE Way, Phoenix, AZ 85042
3beds
2,391sqft
Single Family Residence
Built in 2019
7,200 Square Feet Lot
$-- Zestimate®
$247/sqft
$200/mo HOA
What's special
Covered patioInviting open floor planSpacious kitchenPrivate primary suiteFilled with natural lightElegant crown-molded cabinetryLow-maintenance backyard
- 71 days
- 348
- 26
Zillow last checked:
Listing updated:
Listed by:
Rick Metcalfe Offers@CanamRealty.com,
Canam Realty Group
Source: ARMLS,MLS#: 7058196
Facts & features
Interior
Bedrooms & bathrooms
- Bedrooms: 3
- Bathrooms: 2
- Full bathrooms: 2
Heating
- Forced Air, ENERGY STAR Qualified Equipment, Electric, Ceiling
Cooling
- Central Air, ENERGY STAR Qualified Equipment
Appliances
- Included: Refrigerator, Built-in Microwave, Dishwasher, Disposal, Electric Cooktop, Built-In Electric Oven
- Laundry: Inside, Engy Star (See Rmks)
Features
- High Speed Internet, Smart Home, Granite Counters, Double Vanity, Breakfast Bar, 9+ Flat Ceilings, No Interior Steps, Kitchen Island, Pantry, Full Bth Master Bdrm, Separate Shwr & Tub
- Flooring: Carpet, Tile
- Windows: Double Pane Windows, ENERGY STAR Qualified Windows
- Has basement: No
- Has fireplace: No
Interior area
- Total structure area: 2,391
- Total interior livable area: 2,391 sqft
Property
Parking
- Total spaces: 3
- Parking features: Attached, Garage Door Opener, Direct Access
- Attached garage spaces: 3
Features
- Stories: 1
- Patio & porch: Covered
- Exterior features: Private Street(s)
- Spa features: None
- Fencing: Block
- Has view: Yes
- View description: Mountain(s)
Lot
- Size: 7,200 Square Feet
- Features: North/South Exposure, Sprinklers In Front, Desert Front, Dirt Back, Gravel/Stone Front, Auto Timer H2O Front
Details
- Parcel number: 30071236
Construction
Type & style
- Home type: SingleFamily
- Architectural style: Contemporary
- Property subtype: Single Family Residence
Materials
- Stucco, Wood Frame, Painted, Stone
- Foundation: Slab
- Roof: Tile,Concrete
Condition
- Year built: 2019
Utilities & green energy
- Sewer: Public Sewer
Community & HOA
Community
- Features: Pool, Gated, Community Spa Htd, Near Bus Stop, Playground, Biking/Walking Path, Fitness Center
- Subdivision: VISTAL PHASE 1 RESIDENTIAL COMMUNITY
HOA
- Has HOA: Yes
- Services included: Maintenance Grounds
- HOA fee: $200 monthly
- HOA name: Avance
- HOA phone: 602-437-4777
Location
- Region: Phoenix
Financial & listing details
- Price per square foot: $247/sqft
- Tax assessed value: $576,600
- Annual tax amount: $4,140
- Date on market: 8/1/2026
- Cumulative days on market: 71 days
- Listing terms: VA Loan,Cash,Conventional,FHA
- Ownership: Fee Simple
- Road surface type: Asphalt
Estimated market value
Not available
Estimated sales range
Not available
Not available
Price history
| Date | Event | Price |
|---|---|---|
| 9/28/2026 | Pending sale | $589,900$247/sqft |
Source:  ARMLS #7058196 Report a problem ARMLS #7058196 Report a problem | ||
| 7/24/2026 | Listed for sale | $589,900+34.3%$247/sqft |
Source: ARMLS #7058196 Report a problem | ||
| 12/23/2019 | Sold | $439,233$184/sqft |
Source: Public Record Report a problem | ||
Public tax history
| Year | Property taxes | Tax assessment |
|---|---|---|
| 2025 | $4,140 +2.6% | $57,660 -4.6% |
| 2024 | $4,034 +3.1% | $60,460 +117.6% |
| 2023 | $3,911 +2.1% | $27,782 -29.5% |
| 2022 | $3,830 +740.7% | $39,420 +7.9% |
| 2021 | $456 +3.4% | $36,520 +687.9% |
| 2020 | $441 +2.8% | $4,635 +3% |
| 2019 | $429 | $4,500 |
Find assessor info on the county website
Monthly payment
Est. payment
Payment breakdown
Explore the cost of this home by adjusting the details. Changes won't be saved.Climate risks
Neighborhood: South Mountain
Nearby schools
Schools provided by the listing agent
- Elementary: Maxine O Bush Elementary School
- Middle: Maxine O Bush Elementary School
- High: South Mountain High School
- District: Roosevelt Elementary District
Source: ARMLS. This data may not be complete. We recommend contacting the local school district to confirm school assignments for this home.
Similar homes
- $544,9004 bd2 ba1.7k sqft433 E SPIRIT Trail, Phoenix, AZ 85042For Sale
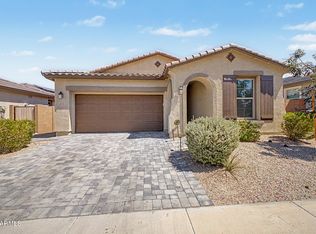 MLS ID #7058853, Oliver Terrazas, HomeSmart. ARMLS
 - $649,9003 bd3 ba2.2k sqft6325 S 24TH Place, Phoenix, AZ 85042For Sale
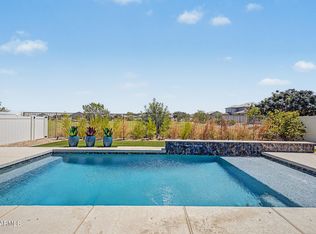 MLS ID #7065070, Sandy Ranger, HomeSmart. ARMLS
 - $520,0004 bd3 ba2.4k sqft2436 E SAINT CATHERINE Avenue, Phoenix, AZ 85042For Sale
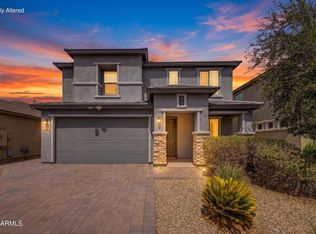 MLS ID #7073276, Michelle L Minik, Realty of America LLC. ARMLS
 - $579,9003 bd2 ba1.9k sqft15608 S 7TH Street, Phoenix, AZ 85048For Sale
 MLS ID #7044114, Brian AJ Flatley II, eXp Realty. ARMLS
