Beautiful fully remodeled single-level home featuring 4 bedrooms plus a den with an open-concept layout designed for modern living. Luxury vinyl plank flooring flows throughout the home, complemented by quartz countertops and a spacious kitchen island perfect for entertaining. Bright and open living spaces create a seamless flow, while upgraded tile ramped showers add a touch of luxury and accessibility. A perfect blend of style, comfort, and functionality. MAKE IT YOUR DREAM HOME TODAY. Stainless steel kitchen appliances will be installed upon accepted contract, or buyer may choose a $2,500 credit in lieu of appliances.
For sale
$459,000
6858 W ST CHARLES Avenue, Laveen, AZ 85339
4beds
2,250sqft
:
Get pre-qualified$2,809/mo
Single Family Residence
Built in 2006
8,198 Square Feet Lot
$-- Zestimate®
$204/sqft
$75/mo HOA
What's special
Fully remodeled single-level homeQuartz countertops
- 58 days |
- 212 |
- 9 |
Zillow last checked:
Listing updated:
Listed by:
Wei Zhou 480-225-5686,
Gold Trust Realty
Source: ARMLS,MLS#: 7032849
Facts & features
Interior
Bedrooms & bathrooms
- Bedrooms: 4
- Bathrooms: 2
- Full bathrooms: 2
Heating
- Natural Gas
Cooling
- Central Air
Appliances
- Included: Refrigerator, Built-in Microwave, Dishwasher, Disposal, Electric Range
- Laundry: Gas Dryer Hookup
Features
- Quartz Countertops, 9+ Flat Ceilings, Kitchen Island, Full Bth Master Bdrm
- Flooring: Vinyl
- Windows: Double Pane Windows
- Has basement: No
- Has fireplace: No
Interior area
- Total structure area: 2,250
- Total interior livable area: 2,250 sqft
Property
Parking
- Total spaces: 4
- Parking features: Garage, Open
- Garage spaces: 2
- Uncovered spaces: 2
Features
- Stories: 1
- Patio & porch: Covered
- Spa features: None
- Fencing: Back Yard
Lot
- Size: 8,198 Square Feet
- Features: North/South Exposure, Corner Lot, Desert Front, Synthetic Grass Back
Details
- Parcel number: 10483188
- Special conditions: Owner/Agent
Construction
Type & style
- Home type: SingleFamily
- Architectural style: Ranch
- Property subtype: Single Family Residence
Materials
- Stucco, Wood Frame
- Roof: Tile
Condition
- Year built: 2006
Utilities & green energy
- Sewer: Public Sewer
- Water: City Water
Community & HOA
Community
- Subdivision: LAVEEN FARMS PHASE 1
HOA
- Has HOA: Yes
- Services included: Maintenance Grounds
- HOA fee: $75 monthly
- HOA name: Trailside Point
- HOA phone: 602-437-4777
Location
- Region: Laveen
Financial & listing details
- Price per square foot: $204/sqft
- Tax assessed value: $349,300
- Annual tax amount: $2,535
- Date on market: 6/13/2026
- Cumulative days on market: 58 days
- Listing terms: Cash,Conventional,FHA
- Ownership: Fee Simple
Estimated market value
Not available
Estimated sales range
Not available
Not available
Price history
| Date | Event | Price |
|---|---|---|
| 6/24/2026 | Listed for rent | $3,500+20.7%$2/sqft |
Source: Zillow Rentals Report a problem | ||
| 6/23/2026 | Listed for sale | $459,000-1.3%$204/sqft |
Source:  ARMLS #7032849 Report a problem ARMLS #7032849 Report a problem | ||
| 6/3/2026 | Listing removed | $465,000$207/sqft |
Source: ARMLS #7032849 Report a problem | ||
| 5/24/2026 | Listed for sale | $465,000+413.2%$207/sqft |
Source: ARMLS #7032849 Report a problem | ||
| 3/9/2026 | Listing removed | $2,900$1/sqft |
Source: Zillow Rentals Report a problem | ||
| 10/21/2025 | Listed for rent | $2,900+1.8%$1/sqft |
Source: Zillow Rentals Report a problem | ||
| 10/20/2025 | Listing removed | $2,850$1/sqft |
Source: Zillow Rentals Report a problem | ||
| 9/5/2025 | Listed for rent | $2,850$1/sqft |
Source: Zillow Rentals Report a problem | ||
| 12/29/2011 | Sold | $90,600-8.5%$40/sqft |
Source: Public Record Report a problem | ||
| 9/15/2011 | Listed for sale | $99,000-66.4%$44/sqft |
Source: Coldwell Banker Residential Brokerage - Tempe-Ahwatukee #4580665 Report a problem | ||
| 1/11/2006 | Sold | $294,511$131/sqft |
Source: Public Record Report a problem | ||
Public tax history
| Year | Property taxes | Tax assessment |
|---|---|---|
| 2025 | $2,535 +2.1% | $34,930 -5% |
| 2024 | $2,483 +1.8% | $36,750 +151.6% |
| 2023 | $2,439 +2.9% | $14,607 -36.1% |
| 2022 | $2,369 +2.6% | $22,860 +4.9% |
| 2021 | $2,309 -0.1% | $21,800 +10% |
| 2020 | $2,311 +4.7% | $19,810 +9.6% |
| 2019 | $2,206 | $18,080 +7.4% |
| 2018 | $2,206 +5.4% | $16,830 +14.3% |
| 2017 | $2,093 +16.4% | $14,730 +2.9% |
| 2016 | $1,798 +7.2% | $14,310 +7.4% |
| 2015 | $1,677 | $13,330 +32.4% |
| 2014 | -- | $10,070 +17.6% |
| 2013 | -- | $8,560 -10.2% |
| 2012 | -- | $9,530 -9.8% |
| 2011 | -- | $10,570 -24.8% |
| 2010 | -- | $14,060 -30% |
| 2009 | -- | $20,080 -21.3% |
| 2008 | -- | $25,500 +262.2% |
| 2007 | -- | $7,040 +60% |
| 2006 | -- | $4,400 +10% |
| 2005 | -- | $4,000 |
Find assessor info on the county website
Monthly payment
Est. payment
Payment breakdown
Explore the cost of this home by adjusting the details. Changes won't be saved.Climate risks
Neighborhood: Laveen
Nearby schools
GreatSchools rating
- 5/10Trailside Point Performing Arts AcademyGrades: K-8Distance: 0.4 mi
- 3/10Betty Fairfax High SchoolGrades: 9-12Distance: 1.8 mi
- 5/10Desert Meadows Elementary SchoolGrades: PK-8Distance: 1 mi
Schools provided by the listing agent
- Elementary: Laveen Elementary School
- Middle: Laveen Elementary School
- High: Betty Fairfax High School
- District: Laveen Elementary District
Source: ARMLS. This data may not be complete. We recommend contacting the local school district to confirm school assignments for this home.
- $461,2004 bd2 ba2.4k sqft6854 W Saint Charles Ave, Laveen, AZ 85339Off Market

- $542,4005 bd3 ba3.2k sqft6513 S 68th Gln, Laveen, AZ 85339Off Market
- $481,600-- bd4 ba3.2k sqft6850 W Saint Charles Ave, Laveen, AZ 85339Off Market
- $460,4003 bd2 ba2.4k sqft6520 S 68th Gln, Laveen, AZ 85339Off Market
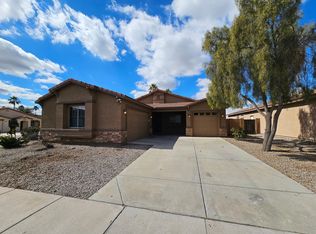
- $397,8003 bd2 ba2k sqft6516 S 68th Gln, Laveen, AZ 85339Off Market
- $441,8004 bd2 ba2.6k sqft6509 S 68th Gln, Laveen, AZ 85339Off Market
- $559,1005 bd3 ba3.5k sqft6861 W Saint Charles Ave, Laveen, AZ 85339Off Market
- $469,300-- bd4 ba3.2k sqft6857 W Saint Charles Ave, Laveen, AZ 85339Off Market
A local agent can set up tours, give advice and negotiate with sellers.
Similar homes
- $499,9004 bd2 ba1.7k sqft5518 W STARGAZER Place, Laveen, AZ 85339For Sale
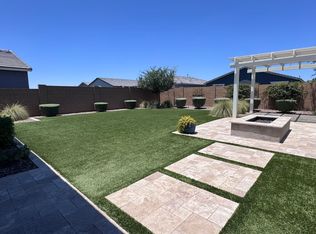 MLS ID #7044627, Beth A Steele, RE/MAX Excalibur. ARMLS
 - $399,9904 bd3 ba2k sqft8021 S 47TH Lane, Laveen, AZ 85339For Sale
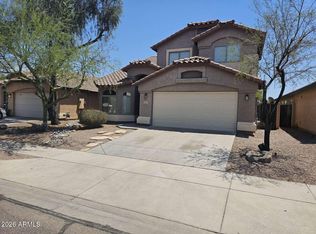 MLS ID #7032216, Jared A English, Congress Realty, Inc.. ARMLS
 - $440,0004 bd2 ba1.9k sqft7833 W KERBY Avenue, Phoenix, AZ 85043For Sale
 MLS ID #7047354, Nicole Mueller, Superlative Realty. ARMLS
 - $429,9004 bd2 ba1.8k sqft7056 W DESERT Drive, Laveen, AZ 85339For Sale
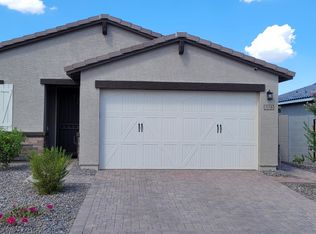 MLS ID #6922945, Robert J Lynne, HomeSmart. ARMLS
 - $449,0004 bd3 ba1.9k sqft5535 W WILLOW RIDGE Drive, Laveen, AZ 85339For SaleMLS ID #7017911, Sam W Abraham, Sam W Abraham Realty. ARMLS
- $2,5004 bd2 ba1.7k sqft3830 S 64th Dr, Phoenix, AZ 85043For RentARMLS
- $414,9004 bd3 ba2.2k sqft6824 S 33RD Avenue, Phoenix, AZ 85041For SaleMLS ID #7004832, Douglas A Matlock, HomeSmart. ARMLS
- $419,9004 bd2 ba1.8k sqft6628 S 4TH Street, Phoenix, AZ 85042For SaleMLS ID #7051281, Yahua Jeff Yuan, Delex Realty. ARMLS
- $435,0004 bd3 ba2.3k sqft2326 W GABY Road, Phoenix, AZ 85041For SaleMLS ID #6967064, Sophia Kim, Unique Real Estate. ARMLS
- $480,0004 bd2 ba2.4k sqft16735 W MCKINLEY Street, Goodyear, AZ 85338For SaleMLS ID #7062790, Tara Jones, Opendoor Brokerage, LLC. ARMLS
- $425,0004 bd3 ba2.6k sqft2221 N 94th Avenue, Phoenix, AZ 85037For SaleMLS ID #7038734, Erica Ybarra, Limitless Real Estate. ARMLS
- $429,9004 bd2 ba1.6k sqft8304 N 55th Avenue, Glendale, AZ 85302For SaleMLS ID #7063773, Laura Romero, HomeSmart. ARMLS
- $465,0004 bd3 ba1.5k sqft2002 W ADAMS Street, Phoenix, AZ 85009For SaleMLS ID #6982916, Pablo D Acosta, Colonial Realty, LLC. ARMLS
- $485,0006 bd3 ba2.6k sqft2909 S 121ST Drive, Tolleson, AZ 85353For SaleMLS ID #7033125, Tara Jones, Opendoor Brokerage, LLC. ARMLS
- $435,0005 bd3 ba1.9k sqft4210 S 94TH Drive, Tolleson, AZ 85353For SaleMLS ID #7038264, Veronica James, Realty ONE Group. ARMLS
- $524,9004 bd3 ba2.5k sqft1533 W CARMEN Street, Phoenix, AZ 85041For SaleMLS ID #7022483, Biman Saha, Air One Realty LLC. ARMLS
- $410,0004 bd2 ba2.6k sqft6540 W HAZELWOOD Street, Phoenix, AZ 85033For SaleMLS ID #7048228, Arturo G Galvez, Real Broker. ARMLS
- $455,0004 bd3 ba2.7k sqft10964 N 161ST Avenue, Surprise, AZ 85379For SaleMLS ID #7061001, Tara Jones, Opendoor Brokerage, LLC. ARMLS
- $365,0004 bd2 ba1.2k sqft517 W GROVE Street, Phoenix, AZ 85041For SaleMLS ID #7041480, Robert Petersen, Petersen Realty. ARMLS
- $2,1553 bd2 ba1.7k sqft6135 W Navajo Dr, Glendale, AZ 85302For RentZillow Rentals
