Picture yourself at 2909 S 121st Dr, a residence recently updated with fresh interior paint and partial flooring replacement throughout. The kitchen features a convenient island and all stainless steel appliances. The primary bedroom contains a spacious walk in closet, while the primary bathroom is equipped with double sinks. An exterior covered patio extends to a fenced in backyard. Experience the blend of fresh updates and everyday comfort.. Included 100-Day Home Warranty with buyer activation
For sale
Price cut: $15K (7/9)
$485,000
2909 S 121ST Drive, Tolleson, AZ 85353
6beds
2,619sqft
:
Get pre-qualified$2,977/mo
Single Family Residence
Built in 2019
0.28 Acres Lot
$-- Zestimate®
$185/sqft
$87/mo HOA
What's special
Fenced in backyardExterior covered patioAll stainless steel appliancesPartial flooring replacement throughout
- 63 days |
- 1,029 |
- 74 |
Zillow last checked:
Listing updated:
Listed by:
Tara Jones homes@opendoor.com,
Opendoor Brokerage, LLC,
Alec Harris 623-294-8752,
Opendoor Brokerage, LLC
Source: ARMLS,MLS#: 7033125
Facts & features
Interior
Bedrooms & bathrooms
- Bedrooms: 6
- Bathrooms: 3
- Full bathrooms: 3
Heating
- Natural Gas
Cooling
- Other
Appliances
- Included: Built-in Microwave
- Laundry: Upper Level
Features
- Granite Counters, Kitchen Island, Full Bth Master Bdrm
- Has basement: No
- Has fireplace: Yes
Interior area
- Total structure area: 2,619
- Total interior livable area: 2,619 sqft
Property
Parking
- Total spaces: 3
- Parking features: Garage
- Garage spaces: 3
Features
- Stories: 2
- Spa features: None
- Fencing: Block
Lot
- Size: 0.28 Acres
- Features: Dirt Back, Gravel/Stone Front
Details
- Parcel number: 50066239
Construction
Type & style
- Home type: SingleFamily
- Property subtype: Single Family Residence
Materials
- Synthetic Stucco, Wood Frame
- Roof: Tile
Condition
- Year built: 2019
Details
- Builder name: GARRETT-WALKER HOMES LLC
Utilities & green energy
- Sewer: Public Sewer
- Water: City Water
Green energy
- Energy efficient items: Solar Panels
Community & HOA
Community
- Security: Security System Owned
- Subdivision: CANTADA RANCH
HOA
- Has HOA: Yes
- Services included: Maintenance Grounds
- HOA fee: $87 monthly
- HOA name: Cantada Ranch HOA
- HOA phone: 480-641-9163
Location
- Region: Tolleson
Financial & listing details
- Price per square foot: $185/sqft
- Tax assessed value: $383,200
- Annual tax amount: $2,801
- Date on market: 5/26/2026
- Cumulative days on market: 63 days
- Listing terms: Cash,Conventional,VA Loan
- Ownership: Fee Simple
Estimated market value
Not available
Estimated sales range
Not available
Not available
Price history
| Date | Event | Price |
|---|---|---|
| 7/9/2026 | Price change | $485,000-3%$185/sqft |
Source:  ARMLS #7033125 Report a problem ARMLS #7033125 Report a problem | ||
| 6/11/2026 | Price change | $500,000-2%$191/sqft |
Source: ARMLS #7033125 Report a problem | ||
| 5/26/2026 | Listed for sale | $510,000$195/sqft |
Source: ARMLS #7033125 Report a problem | ||
| 5/13/2026 | Sold | $510,000+65.9%$195/sqft |
Source: Public Record Report a problem | ||
| 5/29/2019 | Sold | $307,456$117/sqft |
Source: ARMLS #5908632 Report a problem | ||
| 4/24/2019 | Pending sale | $307,456$117/sqft |
Source: GW Sales LLC #5908632 Report a problem | ||
| 4/11/2019 | Price change | $307,4560%$117/sqft |
Source: GW Sales LLC #5908632 Report a problem | ||
| 3/12/2019 | Price change | $307,466+1.7%$117/sqft |
Source: GW Sales LLC #5908632 Report a problem | ||
| 2/22/2019 | Price change | $302,466-1.6%$115/sqft |
Source: GW Sales LLC #5908632 Report a problem | ||
| 1/31/2019 | Listed for sale | $307,466$117/sqft |
Source: GW Sales LLC #5908632 Report a problem | ||
Public tax history
| Year | Property taxes | Tax assessment |
|---|---|---|
| 2025 | $2,762 +12.8% | $38,320 -10.7% |
| 2024 | $2,448 -2.9% | $42,930 +118.1% |
| 2023 | $2,520 -1% | $19,685 -28.7% |
| 2022 | $2,546 +7.5% | $27,610 +6.5% |
| 2021 | $2,369 +387.1% | $25,930 +8.3% |
| 2020 | $486 +8.5% | $23,950 +250.9% |
| 2019 | $448 | $6,825 +24% |
| 2018 | $448 +7.1% | $5,505 +1.1% |
| 2017 | $419 +1.9% | $5,445 +9% |
| 2016 | $411 +2.6% | $4,995 +86.9% |
| 2015 | $400 | $2,672 +7.7% |
| 2014 | -- | $2,480 |
| 2013 | -- | $2,480 -74.2% |
| 2009 | -- | $9,600 +31.9% |
| 2008 | -- | $7,280 +49.2% |
| 2007 | -- | $4,880 |
Find assessor info on the county website
Monthly payment
Est. payment
Payment breakdown
Explore the cost of this home by adjusting the details. Changes won't be saved.Climate risks
Neighborhood: 85353
Nearby schools
GreatSchools rating
- 6/10Estrella Vista Elementary SchoolGrades: K-8Distance: 0.9 mi
- 7/10La Joya Community High SchoolGrades: 9-12Distance: 0.8 mi
- 6/10Littleton Elementary SchoolGrades: PK-8Distance: 1.3 mi
Schools provided by the listing agent
- Elementary: Collier Elementary School
- Middle: Collier Elementary School
- High: La Joya Community High School
- District: Littleton Elementary District
Source: ARMLS. This data may not be complete. We recommend contacting the local school district to confirm school assignments for this home.
- $440,0004 bd3 ba2.4k sqft2905 S 121st Dr, Tolleson, AZ 85353Sold

- $477,9005 bd3 ba2.6k sqft2913 S 121st Dr, Tolleson, AZ 85353Off Market
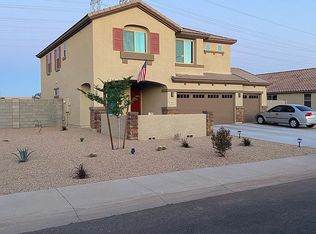
- $445,9003 bd2 ba2k sqft2817 S 121st Dr, Tolleson, AZ 85353Off Market

- $476,300-- bd2 ba2.7k sqft2917 S 121st Dr, Tolleson, AZ 85353Off Market
- $438,8004 bd2 ba2.6k sqft2910 S 121st Dr, Tolleson, AZ 85353Off Market
- $427,9004 bd2 ba2.2k sqft2914 S 121st Dr, Tolleson, AZ 85353Off Market
- $450,500-- bd3 ba2.6k sqft2906 S 121st Dr, Tolleson, AZ 85353Off Market
- $447,900-- bd3 ba2.6k sqft2918 S 121st Dr, Tolleson, AZ 85353Off Market
A local agent can set up tours, give advice and negotiate with sellers.
Similar homes
- $444,9005 bd3 ba2.4k sqft12175 W LOCUST Lane, Avondale, AZ 85323For Sale
 MLS ID #7047079, Craig A Citizen, West USA Realty. ARMLS
 - $545,0004 bd3 ba3.1k sqft12175 W CHASE Lane, Avondale, AZ 85323For Sale
 MLS ID #7055313, Alex Li, eXp Realty. ARMLS
 - $499,0006 bd4 ba3.6k sqft11856 W TONTO Street, Avondale, AZ 85323For Sale
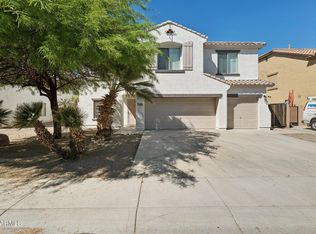 MLS ID #7004938, Gabe Urias, Fathom Realty Elite. ARMLS
 - $428,0004 bd2 ba1.9k sqft11204 W MOBILE Lane, Tolleson, AZ 85353For Sale
 MLS ID #6979189, Peg E Bauer, Cactus Mountain Properties, LLC. ARMLS
 - $460,0004 bd3 ba2.2k sqft7321 N 123RD Drive, Glendale, AZ 85307For SaleMLS ID #7056358, Armando Valadez Gonzalez, eXp Realty. ARMLS
- $449,4004 bd2 ba2.1k sqft10833 W CHIPMAN Road, Tolleson, AZ 85353For SaleMLS ID #6960860, Roman J Gastelum, West USA Realty. ARMLS
- $332,9004 bd3 ba2k sqft10021 W WILLIAMS Street, Tolleson, AZ 85353For SaleMLS ID #7037954, Sara N Turner, Real Broker. ARMLS
- $360,0003 bd2 ba1.6k sqft10617 W NEZ PERCE Street, Tolleson, AZ 85353For SaleMLS ID #7039526, Sinan Zakaria, LISTED SIMPLY. ARMLS
- $439,0003 bd3 ba2.5k sqft16640 W CULVER Street, Goodyear, AZ 85338For SaleMLS ID #7057578, Blake Keathley, Everystate, Inc. ARMLS
- $359,0003 bd3 ba1.4k sqft10128 W WILLIAMS Street, Tolleson, AZ 85353For SaleMLS ID #7024261, Thomas A Mastromatto, Mountain Lake Realty. ARMLS
- $460,0004 bd3 ba2.1k sqft8002 W PRESTON Lane, Phoenix, AZ 85043For SaleMLS ID #7050076, Jazmine Aguila, My Home Group Real Estate. ARMLS
- $399,0004 bd3 ba2k sqft11601 W HILL Drive, Avondale, AZ 85323For SaleMLS ID #7053169, Fernando Valle, HomeSmart. ARMLS
- $419,9004 bd3 ba1.8k sqft11921 W MONTE VISTA Road, Avondale, AZ 85392For SaleMLS ID #7052971, John F Ray, West USA Realty. ARMLS
- $442,0004 bd3 ba2.8k sqft2993 S 160TH Lane, Goodyear, AZ 85338For SaleMLS ID #7019829, Tara Jones, Opendoor Brokerage, LLC. ARMLS
- $470,0005 bd3 ba2.6k sqft18170 W MISSION Lane, Waddell, AZ 85355For SaleMLS ID #7051535, Tara Jones, Opendoor Brokerage, LLC. ARMLS
- $468,0005 bd3 ba2.9k sqft13530 W BANFF Lane, Surprise, AZ 85379For SaleMLS ID #7050443, Tara Jones, Opendoor Brokerage, LLC. ARMLS
- $495,0005 bd2 ba2.2k sqft6926 W TOWNLEY Avenue, Peoria, AZ 85345For SaleMLS ID #7051867, Long Nguyen, DeLex Realty. ARMLS
- $535,0005 bd3 ba1.9k sqft2035 S 227TH Avenue, Buckeye, AZ 85326For SaleMLS ID #7027582, Tara Jones, Opendoor Brokerage, LLC. ARMLS
- $440,0004 bd2 ba1.9k sqft7833 W KERBY Avenue, Phoenix, AZ 85043For SaleMLS ID #7047354, Nicole Mueller, Superlative Realty. ARMLS
- $519,9995 bd3 ba3k sqft516 S 219TH Drive, Buckeye, AZ 85326For SaleMLS ID #7015199, Ruben Luna, eXp Realty. ARMLS
