Great open indoor spaces. New interior and exterior paint, Updates to lighting and plumbing fixtures. New kitchen SS kitchen appliances. Granite kitchen counters and an island. Updated carpet and laminate flooring, Large main bedroom and a downstairs bedroom. Plenty of room now or room to grow into. Built in cabinets and shelves in the garage. Coated back flooring on the covered back patio. Easy I10 access and close to schools and Coldwater Golf. Community Pool.
For sale
$499,000
11856 W TONTO Street, Avondale, AZ 85323
6beds
3,674sqft
:
Get pre-qualified$3,048/mo
Single Family Residence
Built in 2004
7,475 Square Feet Lot
$-- Zestimate®
$136/sqft
$76/mo HOA
What's special
Updated carpetOpen indoor spacesGranite kitchen countersLarge main bedroomDownstairs bedroomLaminate flooring
- 92 days |
- 72 |
- 6 |
Zillow last checked:
Listing updated:
Listed by:
Gabe Urias 480-358-5982,
Fathom Realty Elite
Source: ARMLS,MLS#: 7004938
Facts & features
Interior
Bedrooms & bathrooms
- Bedrooms: 6
- Bathrooms: 4
- Full bathrooms: 4
Heating
- Natural Gas
Cooling
- Central Air, Ceiling Fan(s)
Appliances
- Included: Refrigerator, Built-in Microwave, Dishwasher, Disposal, Electric Range, Electric Oven
- Laundry: Gas Dryer Hookup
Features
- Pantry, High Speed Internet, Granite Counters, Double Vanity, Upstairs, Kitchen Island, Full Bth Master Bdrm, Separate Shwr & Tub
- Flooring: Carpet, Laminate, Tile
- Windows: Double Pane Windows
- Has basement: No
- Has fireplace: No
Interior area
- Total structure area: 3,674
- Total interior livable area: 3,674 sqft
Video & virtual tour
Property
Parking
- Total spaces: 6
- Parking features: Garage Door Opener, Attch'd Gar Cabinets
- Garage spaces: 3
- Uncovered spaces: 3
Features
- Stories: 2
- Patio & porch: Covered, Patio
- Spa features: None
- Fencing: Block
Lot
- Size: 7,475 Square Feet
- Features: North/South Exposure, Desert Back, Desert Front
Details
- Parcel number: 50095419
Construction
Type & style
- Home type: SingleFamily
- Architectural style: Santa Barbara/Tuscan
- Property subtype: Single Family Residence
Materials
- Stucco, Wood Frame, Painted
- Foundation: Slab
- Roof: Tile
Condition
- Year built: 2004
Details
- Builder name: Pulte
Utilities & green energy
- Electric: 220 Volts in Kitchen
- Sewer: Public Sewer
- Water: City Water
Green energy
- Energy efficient items: Multi-Zones
Community & HOA
Community
- Features: Pool, Biking/Walking Path
- Subdivision: Glenhurst
HOA
- Has HOA: Yes
- Services included: Maintenance Grounds
- HOA fee: $76 monthly
- HOA name: GLENHURST HOA
- HOA phone: 480-551-4300
Location
- Region: Avondale
Financial & listing details
- Price per square foot: $136/sqft
- Tax assessed value: $413,200
- Date on market: 3/28/2026
- Cumulative days on market: 90 days
- Listing terms: Cash,Conventional,FHA,VA Loan
- Ownership: Fee Simple
- Electric utility on property: Yes
Estimated market value
Not available
Estimated sales range
Not available
Not available
Price history
| Date | Event | Price |
|---|---|---|
| 7/24/2026 | Listed for sale | $499,000$136/sqft |
Source:  ARMLS #7004938 Report a problem ARMLS #7004938 Report a problem | ||
| 6/24/2026 | Listing removed | $499,000$136/sqft |
Source: ARMLS #7004938 Report a problem | ||
| 6/5/2026 | Price change | $499,000-3.1%$136/sqft |
Source: ARMLS #7004938 Report a problem | ||
| 3/28/2026 | Listed for sale | $515,000+115.9%$140/sqft |
Source: ARMLS #7004938 Report a problem | ||
| 12/26/2015 | Listing removed | $238,500$65/sqft |
Source: La Causa Realty #5243891 Report a problem | ||
| 6/19/2015 | Listed for sale | $238,500+22.3%$65/sqft |
Source: La Causa Realty #5243891 Report a problem | ||
| 2/10/2015 | Sold | $195,000+25.1%$53/sqft |
Source: Public Record Report a problem | ||
| 3/3/2012 | Listing removed | $155,900$42/sqft |
Source: Platinum First Realty #4639539 Report a problem | ||
| 10/24/2011 | Listed for sale | $155,900-5.5%$42/sqft |
Source: Platinum First Realty #4639539 Report a problem | ||
| 10/13/2011 | Sold | $165,000+5.8%$45/sqft |
Source: ARMLS #4639539 Report a problem | ||
| 9/1/2011 | Listed for sale | $155,900+11.8%$42/sqft |
Source: Platinum First Realty, Inc. #4639539 Report a problem | ||
| 4/4/2011 | Sold | $139,500$38/sqft |
Source: Public Record Report a problem | ||
Public tax history
| Year | Property taxes | Tax assessment |
|---|---|---|
| 2025 | -- | $61,980 -10% |
| 2024 | -- | $68,880 +130.8% |
| 2023 | -- | $29,846 -30.4% |
| 2022 | -- | $42,870 +8.3% |
| 2021 | $4,039 +0.3% | $39,570 +3.2% |
| 2020 | $4,025 +8.5% | $38,325 +12.2% |
| 2019 | $3,711 | $34,155 +58.7% |
| 2018 | $3,711 | $21,520 +8.6% |
| 2017 | -- | $19,820 +5.3% |
| 2016 | $2,125 -1.2% | $18,830 +0.2% |
| 2015 | $2,151 | $18,800 +34.2% |
| 2014 | -- | $14,010 +20.2% |
| 2013 | -- | $11,660 -12.1% |
| 2012 | -- | $13,260 -7.3% |
| 2011 | -- | $14,310 -18.1% |
| 2010 | -- | $17,480 -31% |
| 2009 | -- | $25,330 -27.4% |
| 2008 | -- | $34,900 +9.7% |
| 2007 | -- | $31,800 +55.1% |
| 2006 | -- | $20,500 +260.9% |
| 2005 | -- | $5,680 |
| 2004 | -- | -- |
Find assessor info on the county website
Monthly payment
Est. payment
Payment breakdown
Explore the cost of this home by adjusting the details. Changes won't be saved.Climate risks
Neighborhood: Glenhurst
Nearby schools
GreatSchools rating
- 6/10Collier Elementary SchoolGrades: PK-8Distance: 0.3 mi
- 8/10West Point High SchoolGrades: 9-12Distance: 2.4 mi
- 6/10Littleton Elementary SchoolGrades: PK-8Distance: 0.4 mi
Schools provided by the listing agent
- Elementary: Collier Elementary School
- Middle: Collier Elementary School
- High: Tolleson Union High School
- District: Littleton Elementary District
Source: ARMLS. This data may not be complete. We recommend contacting the local school district to confirm school assignments for this home.
- $571,2005 bd2 ba4k sqft11860 W Tonto St, Avondale, AZ 85323Off Market

- $537,700-- bd5 ba3.6k sqft11852 W Tonto St, Avondale, AZ 85323Off Market
- $481,8004 bd2 ba3.6k sqft11859 W Hadley St, Avondale, AZ 85323Off Market
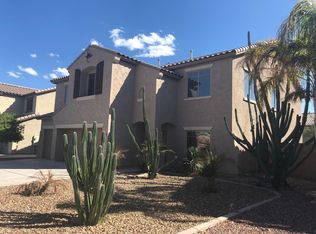
- $509,2005 bd4 ba4k sqft11864 W Tonto St, Avondale, AZ 85323Off Market
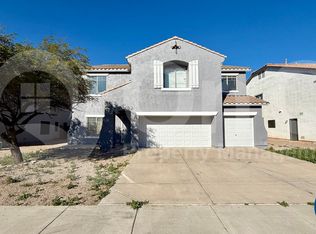
- $500,200-- bd5 ba3.6k sqft11863 W Hadley St, Avondale, AZ 85323Off Market
- $507,2005 bd2 ba4k sqft11855 W Hadley St, Avondale, AZ 85323Off Market
- $419,900-- bd3 ba2.5k sqft11859 W Tonto St, Avondale, AZ 85323Off Market
- $642,6005 bd3 ba4k sqft11867 W Hadley St, Avondale, AZ 85323Off Market
A local agent can set up tours, give advice and negotiate with sellers.
Similar homes
- $450,0005 bd3 ba2.3k sqft11733 W HADLEY Street, Avondale, AZ 85323For Sale
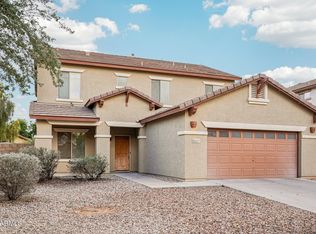 MLS ID #6966520, Lisa Richel Baker, Russ Lyon Sotheby's International Realty. ARMLS
 - $545,0004 bd3 ba3.1k sqft12175 W CHASE Lane, Avondale, AZ 85323For Sale
 MLS ID #7055313, Alex Li, eXp Realty. ARMLS
 - $390,0004 bd3 ba1.9k sqft11313 W LINCOLN Street, Avondale, AZ 85323For Sale
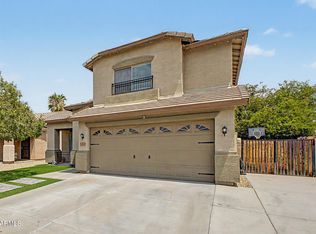 MLS ID #7056982, Juan Carlos Grimaldo, eXp Realty. ARMLS
 - $444,9005 bd3 ba2.4k sqft12175 W LOCUST Lane, Avondale, AZ 85323For Sale
 MLS ID #7047079, Craig A Citizen, West USA Realty. ARMLS
 - $398,0004 bd3 ba2k sqft11718 W GRANT Street, Avondale, AZ 85323For SaleMLS ID #7053170, Fernando Valle, HomeSmart. ARMLS
- $399,0004 bd3 ba2k sqft11601 W HILL Drive, Avondale, AZ 85323For SaleMLS ID #7053169, Fernando Valle, HomeSmart. ARMLS
- $415,0004 bd2 ba2k sqft11241 W DAVIS Lane, Avondale, AZ 85323For SaleMLS ID #6971368, Jacqueline K Williams, My Home Group Real Estate. ARMLS
- $509,9005 bd3 ba3.1k sqft3308 W BURGESS Lane, Phoenix, AZ 85041For SaleMLS ID #7057314, Jacqueline Shaffer, OfferPad Brokerage, LLC. ARMLS
- $470,0005 bd3 ba2.3k sqft8727 W MAGNOLIA Street, Tolleson, AZ 85353For SaleMLS ID #7027265, Isela Vigueras, My Home Group Real Estate. ARMLS
- $513,9955 bd5 ba3.1k sqft9637 W AGORA Lane, Tolleson, AZ 85353For SaleMLS ID #7017480, James Kramer, HomeSmart. ARMLS
- $515,0005 bd3 ba3.1k sqft1028 S 240TH Drive, Buckeye, AZ 85326For SaleMLS ID #7049934, Nichole Hardman, West USA Realty. ARMLS
- $419,0004 bd3 ba2.1k sqft12694 W MULBERRY Drive, Avondale, AZ 85392For SaleMLS ID #7005069, Larry Crider, Success Property Brokers. ARMLS
- $419,9004 bd3 ba2.2k sqft16801 W MORELAND Street, Goodyear, AZ 85338For SaleMLS ID #7057277, Jacqueline Shaffer, OfferPad Brokerage, LLC. ARMLS
- $614,9506 bd4 ba4k sqft2117 N 94th Glen, Phoenix, AZ 85037For SaleMLS ID #7026622, Randy W Anaya, Real Broker. ARMLS
- $575,0004 bd3 ba2.6k sqft7910 W PUEBLO Avenue, Phoenix, AZ 85043For SaleMLS ID #7057079, Crystal Economou, Real Broker. ARMLS
- $415,0005 bd3 ba2.9k sqft17346 W Pima Street, Goodyear, AZ 85338For SaleMLS ID #7027306, Marisol Castro, HomeSmart. ARMLS
- $449,9004 bd3 ba4k sqft19382 W MADISON Street, Buckeye, AZ 85326For SaleMLS ID #7031013, Jacqueline Shaffer, OfferPad Brokerage, LLC. ARMLS
- $519,9903 bd3 ba2.2k sqft1682 N 144TH Drive, Goodyear, AZ 85395For SaleMLS ID #7017291, Shu Chuan Malloy, West USA Realty. ARMLS
- $550,0004 bd2 ba2.3k sqft14604 W CLARENDON Avenue, Goodyear, AZ 85395For SaleMLS ID #7005349, Ardavan Jorjani, Real Broker. ARMLS
- $472,7804 bd3 ba1.9k sqft7754 W MARLETTE Avenue, Glendale, AZ 85303For SaleMLS ID #7052889, Brian C Horton, Mainstay Brokerage. ARMLS
