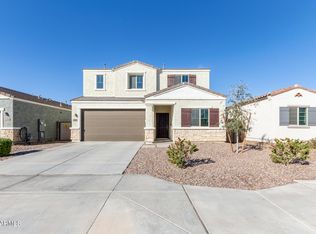
MAKE AN OFFER! MOVE IN READY! BEAUTIFUL HOME. 5 BEDS/ 2 BATHS/ 2,280 SQ. FT./ LARGE 6,325 SQ. FT. LAND LOT. NEWLY BUILT in 2020. PRIME LOCATION. MANY SPACES for parking. Even more parking spaces on the street. Spacious & Open Floor Plan. High ceiling. Whole house tile flooring. Granite counter tops. Kitchen islander w/ pendant lights. Plenty of cabinet space. Ceiling fans. Front & back covered patio. Extended east side wall for more space. Window & patio coverings throughout the home. Extended main bedroom closet. Newer HVAC system w/ multi-zone thermostats & sensor. Fast Internet Connection (CAT 6). Large garage w/ a window for sunlight. Easy backyard. Nearby community park. Easy access to attractions. SEE IT TODAY BEFORE IT SOLD! Ask your agent for the link to the Virtual Tour & Video!
For sale
Price cut: $5K (8/17)
$480,000
6926 W TOWNLEY Avenue, Peoria, AZ 85345
5beds
2,280sqft
Single Family Residence
Built in 2020
6,325 Square Feet Lot
$-- Zestimate®
$211/sqft
$58/mo HOA
What's special
High ceilingPlenty of cabinet spaceEasy backyardMany spaces for parkingExtended main bedroom closetGranite countertopsWhole house tile flooring
- 47 days |
- 902 |
- 47 |
Zillow last checked:
Listing updated:
Listed by:
Long Nguyen 602-628-0209,
DeLex Realty
Source: ARMLS,MLS#: 7051867
Facts & features
Interior
Bedrooms & bathrooms
- Bedrooms: 5
- Bathrooms: 2
- Full bathrooms: 2
Heating
- Forced Air, Electric, Ceiling
Cooling
- Central Air, Programmable Thmstat
Appliances
- Included: Refrigerator, Dishwasher, Disposal, Electric Range, Electric Oven
- Laundry: Inside, Engy Star (See Rmks)
Features
- Granite Counters, Eat-in Kitchen, Kitchen Island, Pantry, 3/4 Bath Master Bdrm
- Has basement: No
- Has fireplace: No
Interior area
- Total structure area: 2,280
- Total interior livable area: 2,280 sqft
Video & virtual tour
Property
Parking
- Total spaces: 6
- Parking features: Garage, Open
- Garage spaces: 2
- Uncovered spaces: 4
Features
- Stories: 1
- Spa features: None
- Fencing: Back Yard,Block
Lot
- Size: 6,325 Square Feet
- Features: Desert Front, Dirt Back
Details
- Parcel number: 14321274
Construction
Type & style
- Home type: SingleFamily
- Property subtype: Single Family Residence
Materials
- Stucco, Wood Frame
- Roof: Tile
Condition
- Year built: 2020
Details
- Builder name: GARRETT WALKER
Utilities & green energy
- Sewer: Public Sewer
- Water: City Water
Community & HOA
Community
- Subdivision: WEST POINTE VILLAGE
HOA
- Has HOA: Yes
- Services included: Maintenance Grounds
- HOA fee: $58 monthly
- HOA name: Olive Grove
- HOA phone: 480-422-0888
Location
- Region: Peoria
Financial & listing details
- Price per square foot: $211/sqft
- Tax assessed value: $367,700
- Annual tax amount: $2,546
- Date on market: 7/9/2026
- Cumulative days on market: 47 days
- Listing terms: Cash,Conventional,FHA,VA Loan
- Ownership: Fee Simple
Estimated market value
Not available
Estimated sales range
Not available
Not available
Price history
| Date | Event | Price |
|---|---|---|
| 8/17/2026 | Price change | $480,000-1%$211/sqft |
Source:  ARMLS #7051867 Report a problem ARMLS #7051867 Report a problem | ||
| 8/4/2026 | Price change | $485,000-1%$213/sqft |
Source: ARMLS #7051867 Report a problem | ||
| 7/30/2026 | Price change | $490,000-1%$215/sqft |
Source: ARMLS #7051867 Report a problem | ||
| 7/9/2026 | Listed for sale | $495,000+45.5%$217/sqft |
Source: ARMLS #7051867 Report a problem | ||
| 10/20/2020 | Sold | $340,108$149/sqft |
Source: Public Record Report a problem | ||
Public tax history
| Year | Property taxes | Tax assessment |
|---|---|---|
| 2025 | $2,509 +4.1% | $36,770 -13.4% |
| 2024 | $2,411 +10.3% | $42,450 +126.3% |
| 2023 | $2,185 -1% | $18,757 -28.6% |
| 2022 | $2,207 +718.7% | $26,270 +707.1% |
| 2021 | $270 | $3,255 +6.4% |
| 2020 | -- | $3,060 |
Find assessor info on the county website
Monthly payment
Est. payment
Payment breakdown
Explore the cost of this home by adjusting the details. Changes won't be saved.Climate risks
Neighborhood: 85345
Nearby schools
GreatSchools rating
- 6/10Glendale American SchoolGrades: PK-8Distance: 1.8 mi
- 7/10Glendale High SchoolGrades: 9-12Distance: 2.1 mi
Schools provided by the listing agent
- Elementary: Glendale American School
- Middle: Glendale American School
- High: Glendale High School
- District: Glendale Elementary District
Source: ARMLS. This data may not be complete. We recommend contacting the local school district to confirm school assignments for this home.
- $484,2004 bd3 ba2.6k sqft6930 W Townley Ave, Peoria, AZ 85345Off Market
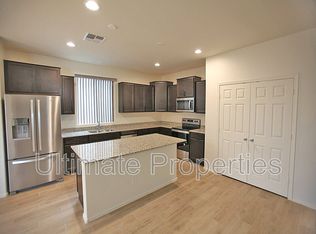
- $481,000-- bd2 ba2.6k sqft6922 W Townley Ave, Peoria, AZ 85345Off Market
- $427,300-- bd2 ba2k sqft6934 W Townley Ave, Peoria, AZ 85345Off Market
- $469,9003 bd2 ba2k sqft6927 W Puget Ave, Peoria, AZ 85345Sold
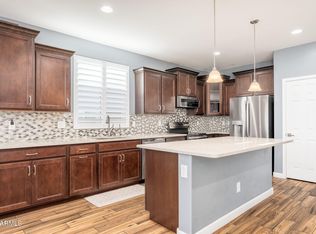
- $477,500-- bd2 ba2.7k sqft6931 W Puget Ave, Peoria, AZ 85345Off Market
- $502,2004 bd3 ba2.7k sqft6923 W Puget Ave, Peoria, AZ 85345Off Market
- $495,0004 bd3 ba2.7k sqft6921 W Townley Ave, Peoria, AZ 85345Off Market
- $448,600-- bd2 ba2.2k sqft6935 W Puget Ave, Peoria, AZ 85345Off Market
A local agent can set up tours, give advice and negotiate with sellers.
Similar homes
- $519,5004 bd3 ba2.8k sqft6814 N 88TH Lane, Glendale, AZ 85305For Sale
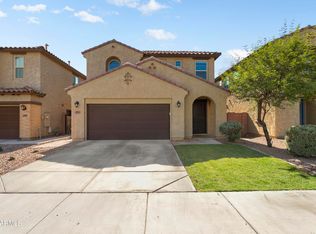 MLS ID #7025282, Tamara Nelson, Realty ONE Group. ARMLS
 - $429,7504 bd3 ba1.7k sqft15847 N 74TH Drive, Peoria, AZ 85382For Sale
 MLS ID #7023568, Michael Buttery, Wise Choice Properties. ARMLS
 - $489,0004 bd3 ba2.7k sqft7734 W SHUMWAY FARM Road, Laveen, AZ 85339For Sale
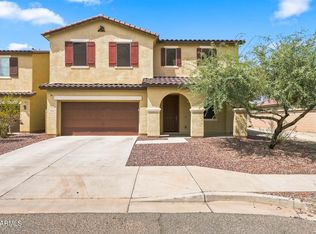 MLS ID #7067141, Vincent Cardenez, eXp Realty. ARMLS
 - $415,0005 bd3 ba2.2k sqft7264 N 128TH Avenue, Glendale, AZ 85307For Sale
 MLS ID #7016901, Twila Lukavich, Libertas Real Estate. ARMLS
 - $439,9004 bd2 ba1.7k sqft1715 E BRANHAM Lane, Phoenix, AZ 85042For SaleMLS ID #7070026, Sherry A McQueen, CTS Realty. ARMLS
- $485,0004 bd2 ba2.3k sqft17146 W RUNNING DEER Trail, Surprise, AZ 85387For SaleMLS ID #7069975, Amber Hart, Compass. ARMLS
- $525,0003 bd3 ba2.2k sqft2042 W DAVIS Road, Phoenix, AZ 85023For SaleMLS ID #7051642, Mamta Jain, Realty ONE Group. ARMLS
- $475,0004 bd3 ba2.8k sqft18151 W Carlota Lane, Surprise, AZ 85387For SaleMLS ID #7027977, Evan Rogers, HomeSmart. ARMLS
- $428,0004 bd2 ba1.9k sqft11204 W MOBILE Lane, Tolleson, AZ 85353For SaleMLS ID #7066809, Paul A Cameron, Keller Williams Realty Phoenix. ARMLS
- $475,0003 bd2 ba1.8k sqft25930 N Langley Drive, Peoria, AZ 85383For SaleMLS ID #7050383, Marcelle Nelson, Keller Williams Realty Sonoran Living. ARMLS
- $474,9003 bd2 ba2.4k sqft15847 W SHAW BUTTE Drive, Surprise, AZ 85379For SaleMLS ID #7026760, Beth M Rider, Keller Williams Arizona Realty. ARMLS
- from $461,4904 bd3 ba2.2k sqftLavender Plan, North Copper Canyon, Surprise, AZ 85387New ConstructionAshton Woods Homes
- $525,0005 bd3 ba2.2k sqft13523 W BRILES Road, Peoria, AZ 85383For SaleMLS ID #7034005, Danielle L Dror, West USA Realty. ARMLS
- $449,9903 bd2 ba1.8k sqft5644 N 188TH Lane, Litchfield Park, AZ 85340New ConstructionARMLS
- $559,0004 bd3 ba2.6k sqft18926 W SOLANO Drive, Litchfield Park, AZ 85340For SaleMLS ID #7054807, Gregory R Janis, Redfin Corporation. ARMLS
- $515,0003 bd2 ba1.8k sqft18465 W FOOTHILL Drive, Surprise, AZ 85387For SaleMLS ID #7063740, Iris Beas, eXp Realty. ARMLS
- $474,9904 bd3 ba1.9k sqft6619 S 78TH Lane, Laveen, AZ 85339New ConstructionARMLS
- $465,0003 bd2 ba1.5k sqft17244 W DAHLIA Drive, Surprise, AZ 85388For SaleMLS ID #7058420, Jennifer Williams, Towne Brokerage Services, Inc. ARMLS
- $515,0004 bd3 ba2.5k sqft16494 W CALLE LEJOS --, Surprise, AZ 85387For SaleMLS ID #7045301, Erica Rodgers, Citiea. ARMLS
- $465,0004 bd3 ba2.8k sqft18071 W YOUNG Street, Surprise, AZ 85388For SaleMLS ID #6977470, Celeste McIvor, eXp Realty. ARMLS
