PRICE REDUCED!!! Need more space without paying for a 4- or 5-bedroom house? Have you outgrown your current home? Don't overlook this 3 bedroom with 2 EXTRA BONUS ROOMS & end up paying more for a 4-5 bedroom when you have what you need RIGHT HERE! With a NEW Water heater, NEW exterior paint, this 8 year old home located on a LARGE corner lot with 3 large bedrooms PLUS a 2 EXTRA BONUS ROOMS, providing flexible living space for a home office, playroom, media room, another bedroom or 2, or guest area--there's truly room for everyone. BUILT-IN garage cabinets for exceptional storage, EV CHARGER wired in the garage, NEW A/C coils (2024), BUILT-IN firepit, PAVERS throughout and SYNTHETIC grass for LOW MAINTENANCE. The heart of the home is the stunning kitchen featuring a large center island, stylish backsplash, walk-in pantry, and plenty of cabinet and counter space, making it perfect for both everyday living and entertaining. The spacious primary suite offers a walk-in closet, dual vanities, and a private retreat to unwind at the end of the day. Step outside to your private backyard where you'll enjoy a covered patio and cozy fire pit--ideal for relaxing evenings or entertaining family and friends. This move-in-ready home combines modern updates, functional living spaces, and a fantastic location. Don't miss your opportunity to make it yours! Seller is offering a credit towards buyer closing costs, prepaids, or an interest rate buydown
For sale
Price cut: $23K (8/7)
$475,000
25930 N Langley Drive, Peoria, AZ 85383
3beds
1,859sqft
Single Family Residence
Built in 2018
6,854 Square Feet Lot
$-- Zestimate®
$256/sqft
$63/mo HOA
What's special
Covered patioWalk-in pantryStylish backsplashPrivate backyardPavers throughoutWalk-in closetCozy fire pit
- 60 days |
- 206 |
- 13 |
Zillow last checked:
Listing updated:
Listed by:
Marcelle Nelson 480-207-0648,
Keller Williams Realty Sonoran Living,
Stephanie Levine 602-615-4009,
Keller Williams Realty Sonoran Living
Source: ARMLS,MLS#: 7050383
Facts & features
Interior
Bedrooms & bathrooms
- Bedrooms: 3
- Bathrooms: 2
- Full bathrooms: 2
Heating
- Electric
Cooling
- Central Air
Appliances
- Included: Dryer, Washer, Refrigerator, Built-in Microwave, Dishwasher, Disposal, Electric Range, Electric Oven, Electric Cooktop
Features
- Pantry, Quartz Countertops, Double Vanity, Master Downstairs, Eat-in Kitchen, Breakfast Bar, 9+ Flat Ceilings, No Interior Steps, Vaulted Ceiling(s), Kitchen Island, Full Bth Master Bdrm, Separate Shwr & Tub
- Flooring: Tile
- Windows: Screens, Double Pane Windows
- Has basement: No
- Has fireplace: No
Interior area
- Total structure area: 1,859
- Total interior livable area: 1,859 sqft
Property
Parking
- Total spaces: 4
- Parking features: Garage, Open
- Garage spaces: 2
- Uncovered spaces: 2
Features
- Stories: 1
- Patio & porch: Covered, Patio
- Spa features: None
- Fencing: Back Yard,Block
Lot
- Size: 6,854 Square Feet
- Features: Corner Lot, Desert Back, Desert Front
Details
- Parcel number: 50354504
Construction
Type & style
- Home type: SingleFamily
- Property subtype: Single Family Residence
Materials
- Stucco, Wood Frame
- Roof: Tile
Condition
- Year built: 2018
Details
- Builder name: Richmond American
Utilities & green energy
- Sewer: Public Sewer
- Water: City Water
Community & HOA
Community
- Features: Playground, Biking/Walking Path
- Subdivision: RANCHO CABRILLO
HOA
- Has HOA: Yes
- Services included: Maintenance Grounds, Street Maint
- HOA fee: $63 monthly
- HOA name: Rancho Cabrillo
- HOA phone: 480-551-4300
Location
- Region: Peoria
Financial & listing details
- Price per square foot: $256/sqft
- Tax assessed value: $399,500
- Annual tax amount: $2,277
- Date on market: 6/26/2026
- Cumulative days on market: 51 days
- Listing terms: Cash,Conventional,FHA,VA Loan
- Ownership: Fee Simple
Estimated market value
Not available
Estimated sales range
Not available
Not available
Price history
| Date | Event | Price |
|---|---|---|
| 8/7/2026 | Price change | $475,000-4.6%$256/sqft |
Source:  ARMLS #7050383 Report a problem ARMLS #7050383 Report a problem | ||
| 7/6/2026 | Listed for sale | $498,000$268/sqft |
Source: ARMLS #7050383 Report a problem | ||
| 7/2/2026 | Listing removed | $498,000$268/sqft |
Source: ARMLS #7047341 Report a problem | ||
| 7/1/2026 | Listed for sale | $498,000+64.4%$268/sqft |
Source: ARMLS #7047341 Report a problem | ||
| 7/10/2025 | Listing removed | $2,150$1/sqft |
Source: Zillow Rentals Report a problem | ||
| 6/19/2025 | Price change | $2,150-2.3%$1/sqft |
Source: Zillow Rentals Report a problem | ||
| 6/5/2025 | Listed for rent | $2,200-11.1%$1/sqft |
Source: Zillow Rentals Report a problem | ||
| 6/1/2025 | Listing removed | $2,475$1/sqft |
Source: Zillow Rentals Report a problem | ||
| 5/29/2025 | Price change | $2,475-4.8%$1/sqft |
Source: Zillow Rentals Report a problem | ||
| 5/16/2025 | Price change | $2,600-5.5%$1/sqft |
Source: Zillow Rentals Report a problem | ||
| 5/7/2025 | Listed for rent | $2,750$1/sqft |
Source: Zillow Rentals Report a problem | ||
| 4/1/2019 | Sold | $303,000$163/sqft |
Source: Public Record Report a problem | ||
Public tax history
| Year | Property taxes | Tax assessment |
|---|---|---|
| 2025 | $1,216 +2.3% | $39,950 -1.4% |
| 2024 | $1,189 -2.8% | $40,530 +126.5% |
| 2023 | $1,223 -31.8% | $17,893 -29.4% |
| 2022 | $1,793 -3.9% | $25,360 +6.3% |
| 2021 | $1,865 +296.6% | $23,860 +9.6% |
| 2020 | $470 +5.1% | $21,770 +152.4% |
| 2019 | $448 | $8,625 +12.7% |
| 2018 | $448 -0.8% | $7,650 +96.2% |
| 2017 | $451 -0.8% | $3,900 +3.6% |
| 2016 | $455 +11% | $3,765 +1.4% |
| 2015 | $410 | $3,712 +44.7% |
| 2014 | -- | $2,565 |
| 2013 | -- | $2,565 -8.4% |
| 2012 | -- | $2,800 -41.7% |
| 2011 | -- | $4,800 -31.8% |
| 2010 | -- | $7,040 -12% |
| 2009 | -- | $8,000 |
Find assessor info on the county website
Monthly payment
Est. payment
Payment breakdown
Explore the cost of this home by adjusting the details. Changes won't be saved.Climate risks
Neighborhood: 85383
Nearby schools
GreatSchools rating
- 8/10Lake Pleasant Elementary SchoolGrades: PK-8Distance: 3.2 mi
- 6/10Liberty High SchoolGrades: 7-12Distance: 5.5 mi
Schools provided by the listing agent
- Elementary: Lake Pleasant Elementary
- Middle: Lake Pleasant Elementary
- High: Liberty High School
- District: Peoria Unified School District
Source: ARMLS. This data may not be complete. We recommend contacting the local school district to confirm school assignments for this home.
- $563,0005 bd4 ba3k sqft13354 W Briles Rd, Peoria, AZ 85383For Sale

- $481,000-- bd2 ba1.7k sqft13358 W Briles Rd, Peoria, AZ 85383Off Market
- $471,4003 bd2 ba1.9k sqft13352 W Briles Rd, Peoria, AZ 85383Off Market
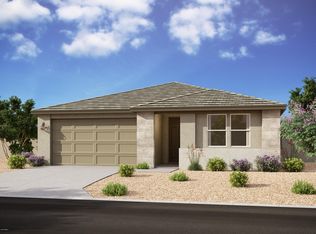
- $554,9904 bd4 ba3k sqft13360 W Briles Rd, Peoria, AZ 85383For Sale
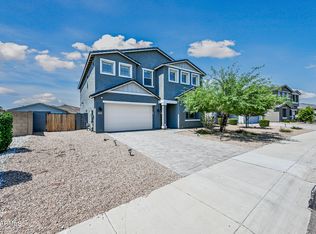
- $505,0003 bd3 ba1.9k sqft13350 W Briles Rd, Peoria, AZ 85383Off Market
- $471,6003 bd3 ba1.9k sqft13411 W Lariat Ln, Peoria, AZ 85383Off Market
- $472,0004 bd3 ba1.9k sqft13407 W Lariat Ln, Peoria, AZ 85383Off Market
- $595,7005 bd3 ba2.6k sqft13355 W Briles Rd, Peoria, AZ 85383Off Market
A local agent can set up tours, give advice and negotiate with sellers.
Similar homes
- $480,0003 bd3 ba1.9k sqft13329 W LARIAT Lane, Peoria, AZ 85383For Sale
 MLS ID #7046126, James Wehner, West USA Realty. ARMLS
 - $499,9983 bd2 ba1.8k sqft13335 W BRILES Road, Peoria, AZ 85383For Sale
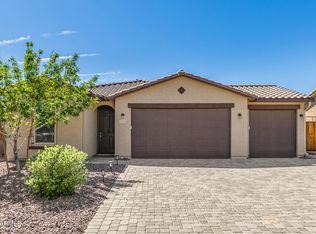 MLS ID #7005565, Evan Loo, Real Broker. ARMLS
 - $504,9005 bd3 ba2.2k sqft25831 N 134th Drive, Peoria, AZ 85383For Sale
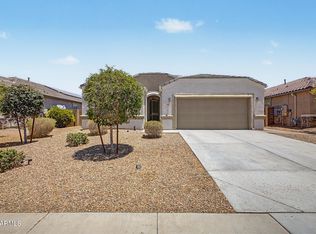 MLS ID #7052410, David S Mendel, eXp Realty. ARMLS
 - $525,0005 bd3 ba2.2k sqft13523 W BRILES Road, Peoria, AZ 85383For Sale
 MLS ID #7034005, Danielle L Dror, West USA Realty. ARMLS
 - $487,9003 bd2 ba1.7k sqft13205 W Claret Cup Road, Peoria, AZ 85383For SaleMLS ID #7049700, Fred Martin, Realty ONE Group. ARMLS
- $524,9995 bd3 ba2.2k sqft13642 W DESERT MOON Way, Peoria, AZ 85383For SaleMLS ID #7034223, George Laughton, EveryPlace. ARMLS
- $525,0003 bd3 ba1.9k sqft13187 W REDSTONE Drive, Peoria, AZ 85383For SaleMLS ID #7056001, Julie Brubaker, HomeSmart. ARMLS
- $499,0004 bd3 ba1.9k sqft31995 N 124TH Drive, Peoria, AZ 85383For SaleMLS ID #7017816, Andrew Benoit, HomeSmart. ARMLS
- $466,0004 bd3 ba2.1k sqft9359 W DEANNA Drive, Peoria, AZ 85382For SaleMLS ID #7067161, Karen S Bartholf, AH Properties. ARMLS
- $565,0005 bd3 ba2.2k sqft10736 W BRONCO Trail, Peoria, AZ 85383For SaleMLS ID #7025782, Marlene Reyes-Burgess, Keller Williams, Professional Partners. ARMLS
- $438,0003 bd2 ba1.5k sqft25511 N 143RD Drive, Surprise, AZ 85387For SaleMLS ID #7027094, Daniel Popescu, eXp Realty. ARMLS
- $485,0003 bd2 ba1.9k sqft14076 N 138TH Lane, Surprise, AZ 85379For SaleMLS ID #7059297, Jazlin Coronado, Realty ONE Group. ARMLS
- from $416,9903 bd1 ba1.3k sqftFloor Plan Available: 3510 Plan, The Views at Rancho Cabrillo, Peoria, AZ 85383New ConstructionScott Communities
- $454,0004 bd3 ba2.3k sqft23864 N 162ND Lane, Surprise, AZ 85387For SaleMLS ID #7031660, Natasha M Reddinger, Simply Real Estate. ARMLS
- $489,0004 bd4 ba2.2k sqft12353 W GLENN Drive, Glendale, AZ 85307For SaleMLS ID #7070785, Patty O'Keefe, Howe Realty. ARMLS
- $515,0003 bd2 ba1.8k sqft18465 W FOOTHILL Drive, Surprise, AZ 85387For SaleMLS ID #7063740, Iris Beas, eXp Realty. ARMLS
- $515,0004 bd3 ba2.3k sqft14290 W SOFT WIND Drive W, Surprise, AZ 85387For SaleMLS ID #7042860, Katherine Isakson-Turner, HomeSmart. ARMLS
- $469,0004 bd3 ba2.1k sqft17514 W BOCA RATON Road, Surprise, AZ 85388For SaleMLS ID #7064482, Arthur Welch, West USA Realty. ARMLS
- $379,0003 bd3 ba1.9k sqft14116 W BRONCO Trail, Surprise, AZ 85387For SaleMLS ID #7025601, Nicholas A Ortega, West USA Realty. ARMLS
- $399,0004 bd2 ba1.8k sqft12328 W VILLA CHULA Lane, Sun City West, AZ 85375For SaleMLS ID #7065670, George Laughton, EveryPlace. ARMLS
