Skip main navigation
Off market
  • $471,600

    13411 W Lariat Ln, Peoria, AZ 85383

    3beds
    1,950sqft
    Single Family Residence
    Built in ----
    -- sqft lot
    $471,600 Zestimate®
    $242/sqft
    $2,153 Estimated rent

    Home value

    $471,600

    $448,000 - $495,000

    $2,153/mo

    Zestimate® history
    Loading
    Loading...

    Owner options

    List your home for rent

    $2,153/mo

    Rent Zestimate®

    Find your next renter with Zillow Rental Manager. Plus, with online applications, you can quickly screen prospective tenants – for free.

    Learn more

    $2,153/mo

    Rent Zestimate®

    Refinance and save

    $2,746/mo

    Est. payment

    Refinancing to a lower rate could help reduce your monthly payments and save thousands over the life of the loan.

    See today's rates

    $2,746/mo

    Est. payment

    Explore your selling options

    Work with a Zillow partner agent

    Leverage their expertise and Zillow's premium Showcase listings to get your home seen by more buyers.

    Get started

    List with your own agent

    Get your home in front of millions of buyers by listing it on Zillow.

    Learn how to do it

    Sell it yourself

    Take full control of how buyers see your home on Zillow by listing For Sale by Owner (FSBO).

    List your home

    What's special

    Covered patioOpen floor planEat-in kitchenHigh ceilingsPrimary suiteSpa-like bathroomDouble gate access

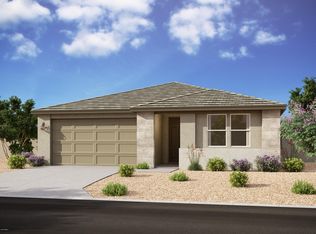
    Stunning newer construction rental home featuring 3 bedrooms, 2.5 bathrooms, and nearly 2,000 sq ft of modern single-level living. Built in 2021, this beautifully maintained home offers an open floor plan with upgraded finishes throughout and a seamless indoor/outdoor living experience with a dramatic 4-panel sliding glass door leading to the covered patio. The chef-inspired kitchen is equipped with white and shaker cabinetry, crown molding, Silestone countertops, decorative tile backsplash, oversized island, stainless steel appliances, gas range, built-in microwave, dishwasher, and abundant cabinet space. The spacious great room and eat-in kitchen make entertaining easy and comfortable.The primary suite features a spa-like bathroom with dual vanities, cultured marble walk-in shower surrounds, and stylish designer touches. Faux wood-look tile flooring runs through the main living areas, while upgraded carpet adds comfort to the bedrooms. Additional upgrades include 8-foot interior doors, high ceilings, ceiling fans, double-pane windows, and modern finishes throughout. Enjoy low-maintenance desert landscaping in both the front and backyard, plus a covered patio, paver driveway and walkway, double gate access, and a 2-car garage. Additional conveniences include central air conditioning, natural gas heating, laundry hookups with 220V.Conveniently located near shopping, dining, parks, and top-rated schools including Lake Pleasant Elementary School and Liberty High School. MINUTES from TSMC! Move-in ready and available now! Owner will consider the following -Install Washer/Dryer and -Upgrade Backyard Landscaping 12months

    This property is not currently displayed as for sale or rent on Zillow. This may be different from what's on other websites or public sources.

    Zillow last checked:

    Listing updated:

    Source: Zillow Rentals

    Facts & features

    Interior

    Bedrooms & bathrooms
    • Bedrooms: 3
    • Bathrooms: 3
    • Full bathrooms: 2
    • 1/2 bathrooms: 1
    Heating
    • Forced Air
    Cooling
    • Air Conditioner, Central Air
    Appliances
    • Included: Dishwasher, Microwave, Oven, Refrigerator, WD Hookup
    • Laundry: Hookups, Washer Dryer Hookup
    Features
    • WD Hookup
    • Flooring: Carpet, Tile
    Interior area
    • Total interior livable area: 1,950 sqft

    Property

    Parking
    • Parking features: Attached
    • Has attached garage: Yes
    • Details: Contact manager
    Features
    • Exterior features: Community Park/Playgrounds, Gas included in rent, Heating included in rent, Heating system: Forced Air, Washer Dryer Hookup
    Details
    • Parcel number: 50354594

    Construction

    Type & style
    • Home type: SingleFamily
    • Property subtype: Single Family Residence

    Utilities & green energy

    • Utilities for property: Gas

    Community & HOA

    Community
    • Deposit fee: $2,300
    Location
    • Region: Peoria

    Financial & listing details

    • Price per square foot: $242/sqft
    • Tax assessed value: $409,500
    • Annual tax amount: $1,561
    • Date on market: 5/14/2026
    • Date available: 05/13/2026
    • Lease term: 1 Year

    Price history

    DateEventPrice
    6/5/2026Listing removed$2,100$1/sqft
    Source: Zillow Rentals Report a problem
    5/30/2026Price change$2,100-8.7%$1/sqft
    Source: Zillow Rentals Report a problem
    5/14/2026Listed for rent$2,300+9.5%$1/sqft
    Source: Zillow Rentals Report a problem
    4/29/2026Listing removed$479,000$246/sqft
    Source: ARMLS #6975465 Report a problem
    3/26/2026Price change$479,000-1.2%$246/sqft
    Source: ARMLS #6975465 Report a problem
    1/28/2026Listed for sale$485,000-8.6%$249/sqft
    Source: ARMLS #6975465 Report a problem
    7/25/2025Listing removed$2,100$1/sqft
    Source: ARMLS #6893598 Report a problem
    7/17/2025Listed for rent$2,100$1/sqft
    Source: ARMLS #6893598 Report a problem
    7/9/2025Listing removed$530,815+9.4%$272/sqft
    Source: ARMLS #6151104 Report a problem
    3/10/2025Listing removed$2,100$1/sqft
    Source: ARMLS #6802621 Report a problem
    2/2/2025Price change$2,100-10.6%$1/sqft
    Source: ARMLS #6802621 Report a problem
    1/10/2025Listed for rent$2,350$1/sqft
    Source: ARMLS #6802621 Report a problem
    6/29/2021Sold$484,990$249/sqft
    Source: ARMLS #6220358 Report a problem
    4/19/2021Pending sale$484,990$249/sqft
    Source: ARMLS #6220358 Report a problem
    4/12/2021Price change$484,990-3%$249/sqft
    Source: ARMLS #6220358 Report a problem
    4/8/2021Listed for sale$499,990-5.8%$256/sqft
    Source: Ashton Woods Homes Report a problem
    2/11/2021Listing removed--
    Source: Ashton Woods Homes Report a problem
    2/10/2021Price change$530,815+8.1%$272/sqft
    Source: ARMLS #6151104 Report a problem
    2/8/2021Price change$490,815+1%$252/sqft
    Source: ARMLS #6151104 Report a problem
    2/2/2021Price change$485,815+2.1%$249/sqft
    Source: ARMLS #6151104 Report a problem
    1/28/2021Price change$475,815+2.1%$244/sqft
    Source: ARMLS #6151104 Report a problem
    1/21/2021Price change$465,815+4.5%$239/sqft
    Source: ARMLS #6151104 Report a problem
    1/19/2021Price change$445,815+3.2%$229/sqft
    Source: ARMLS #6151104 Report a problem
    12/28/2020Listed for sale$431,815$221/sqft
    Source: ARMLS #6151104 Report a problem

    Public tax history

    YearProperty taxesTax assessment
    2025$1,561 +2.4%$40,950 -1.3%
    2024$1,525 -2%$41,510 +126.4%
    2023$1,556 -27.1%$18,333 -29.7%
    2022$2,135 +354.4%$26,060 +135.4%
    2021$470 -1.1%$11,070 +6.8%
    2020$475 +5%$10,365 +26.8%
    2019$452 $8,175 +12.8%
    2018$452 -0.8%$7,245 +97.1%
    2017$456 -0.8%$3,675 +2.5%
    2016$460 +11%$3,585 +1.8%
    2015$414 $3,520 +35.8%
    2014-- $2,592 -1.8%
    2013-- $2,640
    2012-- $2,640 -17.7%
    2011-- $3,207 -49.9%
    2010-- $6,400
    2009-- $6,400
    Find assessor info on the county website

    Neighborhood: 85383

    Nearby schools

    GreatSchools rating
    Get a cash offer in 3 minutes
    Find out how much your home could sell for in as little as 3 minutes with a no-obligation cash offer.
    Estimated market value
    $471,600
    Get a cash offer in 3 minutes
    Find out how much your home could sell for in as little as 3 minutes with a no-obligation cash offer.
    Estimated market value
    $471,600