**NEW PRICE $429,900** FAST 30-day close, the Seller is covering the Buyer's 2-1 Buydown-points, PLUS ALL CLOSING COSTS pertinent to lender-fees, appraisal, title, and escrow~This means, Buyer can CLOSE and get SETTLED into their NEW home just in time for the holidays! This is an UNBEATABLE INCENTIVE, that SAVVY Buyers should take ADVANTAGE IMMEDIATELY~LISTNG Agent has ALL details! Don't miss out on this INCREDIBLE OPPORTUNITY TODAY! **UPDATED & MOVE-IN READY** This home is nearly 1800 sq. ft., 4 bd / 2 bath, SPLIT floorplan and is PRICED to SELL in the DESIRABLE, GATED community of ''Las Colinas.'' The neighborhood is SURROUNDED by SOUTH MOUNTAIN-VIEWS~The interior has been recently painted using BEHR ''Canvas Luggage''~ Comfy carpeting in the bedrooms with TILE flooring throughout the rest of the home~The cabinetry has been freshly REFINISHED throughout~The LARGE-TILED living room is adjacent to EAT-IN kitchen which includes QUARTZ counter-tops, CENTER-ISLAND, BUILT-IN, WORK-SPACE, STAINLESS appliances and BREAKFAST-NOOK~The PRIVATE primary-suite, includes a LARGE closet, and SPACIOUS bath with DUAL-SINK vanity, GARDEN TUB and SEPARATE SHOWER~Three additional SPACIOUS bedrooms are located in SEPARATE-WING of home~The exterior has been NEWLY painted and COVERED patio overlooks LARGE landscaped backyard with retaining-wall and space for grass or a pool~The HVAC system is 2 yr. old "TRANE"~Your NEW home is IDEALLY located in the Baseline Corridor, just 15-minutes from the airport, easy access to ASU, downtown shopping and entertainment~Bring your most discerning Buyers as this ONE is 10+++ and shows well!
For sale
Price cut: $10K (10/16)
$429,900
1715 E BRANHAM Lane, Phoenix, AZ 85042
4beds
1,785sqft
Single Family Residence
Built in 2003
6,985 Square Feet Lot
$-- Zestimate®
$241/sqft
$155/mo HOA
What's special
Covered patioSplit floorplanEat-in kitchenUpdated and move-in readySeparate showerSurrounded by south mountain-viewsLarge closet
- 59 days
- 330
- 28
Zillow last checked:
Listing updated:
Listed by:
Sherry A McQueen 602-672-0872,
CTS Realty
Source: ARMLS,MLS#: 7070026
Facts & features
Interior
Bedrooms & bathrooms
- Bedrooms: 4
- Bathrooms: 2
- Full bathrooms: 2
Heating
- Electric
Cooling
- HVAC SEER Rating, Central Air, Ceiling Fan(s), Programmable Thmstat
Appliances
- Included: Dryer, Washer, Refrigerator, Built-in Microwave, Dishwasher, Disposal
- Laundry: Inside
Features
- High Speed Internet, Double Vanity, Eat-in Kitchen, Breakfast Bar, 9+ Flat Ceilings, Kitchen Island, Pantry, Full Bth Master Bdrm, Separate Shwr & Tub, Laminate Counters
- Flooring: Carpet, Tile
- Windows: Solar Screens, Double Pane Windows
- Has basement: No
- Has fireplace: No
Interior area
- Total structure area: 1,785
- Total interior livable area: 1,785 sqft
Property
Parking
- Total spaces: 4
- Parking features: Garage Door Opener
- Garage spaces: 2
- Uncovered spaces: 2
Features
- Stories: 1
- Patio & porch: Covered
- Spa features: None
- Fencing: Block
- Has view: Yes
- View description: Mountain(s)
Lot
- Size: 6,985 Square Feet
- Features: North/South Exposure, Sprinklers In Rear, Sprinklers In Front, Desert Back, Desert Front
Details
- Parcel number: 30133337
Construction
Type & style
- Home type: SingleFamily
- Property subtype: Single Family Residence
Materials
- Stucco, Wood Frame, Painted
- Roof: Tile
Condition
- Year built: 2003
Details
- Builder name: Richmond American
Utilities & green energy
- Sewer: Public Sewer
Community & HOA
Community
- Features: Gated, Near Bus Stop, Playground, Biking/Walking Path
- Subdivision: LAS COLINAS
HOA
- Has HOA: Yes
- Services included: Maintenance Grounds
- HOA fee: $155 monthly
- HOA name: Las Colinas
- HOA phone: 480-567-9791
Location
- Region: Phoenix
Financial & listing details
- Price per square foot: $241/sqft
- Tax assessed value: $371,000
- Annual tax amount: $2,826
- Date on market: 8/21/2026
- Cumulative days on market: 59 days
- Listing terms: VA Loan,Cash,1031 Exchange,FHA
- Ownership: Fee Simple
Estimated market value
Not available
Estimated sales range
Not available
Not available
Price history
| Date | Event | Price |
|---|---|---|
| 10/16/2026 | Price change | $429,900-2.3%$241/sqft |
Source:  ARMLS #7070026 Report a problem ARMLS #7070026 Report a problem | ||
| 8/21/2026 | Listed for sale | $439,900-1.6%$246/sqft |
Source: ARMLS #7070026 Report a problem | ||
| 6/18/2026 | Listing removed | $447,000$250/sqft |
Source: ARMLS #7019608 Report a problem | ||
| 4/26/2026 | Listed for sale | $447,000-0.4%$250/sqft |
Source: ARMLS #7019608 Report a problem | ||
| 12/21/2025 | Listing removed | $449,000$252/sqft |
Source: ARMLS #6907112 Report a problem | ||
| 8/17/2025 | Listed for sale | $449,000-5.5%$252/sqft |
Source: ARMLS #6907112 Report a problem | ||
| 6/10/2025 | Listing removed | $474,900$266/sqft |
Source: ARMLS #6832705 Report a problem | ||
| 3/27/2025 | Price change | $474,900-0.8%$266/sqft |
Source: ARMLS #6832705 Report a problem | ||
| 3/9/2025 | Listed for sale | $478,900+61.2%$268/sqft |
Source: ARMLS #6832705 Report a problem | ||
| 3/3/2020 | Sold | $297,000+19.3%$166/sqft |
Source: Public Record Report a problem | ||
| 10/5/2016 | Listing removed | $249,000$139/sqft |
Source: CTS Realty #5461491 Report a problem | ||
| 9/30/2016 | Listing removed | $1,425+10%$1/sqft |
Source: CTS Realty #5499021 Report a problem | ||
| 9/2/2016 | Price change | $249,000-2.2%$139/sqft |
Source: CTS Realty #5461491 Report a problem | ||
| 7/11/2016 | Price change | $254,500-5.4%$143/sqft |
Source: CTS Realty #5461491 Report a problem | ||
| 6/23/2016 | Listed for sale | $269,000+7.6%$151/sqft |
Source: CTS Realty #5461491 Report a problem | ||
| 10/17/2013 | Listing removed | $1,295$1/sqft |
Source: Trilogy Realty #4983043 Report a problem | ||
| 9/20/2013 | Price change | $1,295-4.1%$1/sqft |
Source: Trilogy Realty #4983043 Report a problem | ||
| 9/4/2013 | Price change | $1,350-3.2%$1/sqft |
Source: Trilogy Realty #4983043 Report a problem | ||
| 8/15/2013 | Listed for rent | $1,395$1/sqft |
Source: Trilogy Realty #4983043 Report a problem | ||
| 4/22/2005 | Sold | $249,900$140/sqft |
Source: ARMLS #2278069 Report a problem | ||
Public tax history
| Year | Property taxes | Tax assessment |
|---|---|---|
| 2025 | $2,826 +2.6% | $37,100 -6% |
| 2024 | $2,753 -0.4% | $39,450 +124.4% |
| 2023 | $2,766 +2% | $17,577 -29.3% |
| 2022 | $2,710 -0.8% | $24,870 +5.2% |
| 2021 | $2,731 +14.6% | $23,630 +12.6% |
| 2020 | $2,384 +2.9% | $20,980 +6.4% |
| 2019 | $2,316 | $19,710 +4.8% |
| 2018 | $2,316 +7.3% | $18,800 +13.4% |
| 2017 | $2,158 +13.4% | $16,580 -1.4% |
| 2016 | $1,903 +7.5% | $16,810 +6.7% |
| 2015 | $1,771 | $15,760 +39.1% |
| 2014 | -- | $11,330 +7.4% |
| 2013 | -- | $10,550 -14% |
| 2012 | -- | $12,270 +4.4% |
| 2011 | -- | $11,750 -18.5% |
| 2010 | -- | $14,420 -35.9% |
| 2009 | -- | $22,480 -15.5% |
| 2008 | -- | $26,600 +24.3% |
| 2007 | -- | $21,400 +42.2% |
| 2006 | -- | $15,050 |
| 2005 | -- | $15,050 |
| 2004 | -- | -- |
Find assessor info on the county website
Monthly payment
Est. payment
Payment breakdown
Explore the cost of this home by adjusting the details. Changes won't be saved.Climate risks
Neighborhood: South Mountain
Nearby schools
Schools provided by the listing agent
- Elementary: Cloves C Campbell Sr Elementary School
- Middle: Cloves C Campbell Sr Elementary School
- High: South Mountain High School
- District: Roosevelt Elementary District
Source: ARMLS. This data may not be complete. We recommend contacting the local school district to confirm school assignments for this home.


Similar homes
- $444,0004 bd2 ba1.9k sqft1740 E FRANCISCO Drive, Phoenix, AZ 85042For Sale
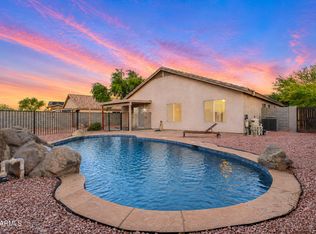 MLS ID #7026796, Alma Marin, HomeSmart. ARMLS
 - $535,0003 bd2 ba1.9k sqft7915 S 23RD Way, Phoenix, AZ 85042For Sale
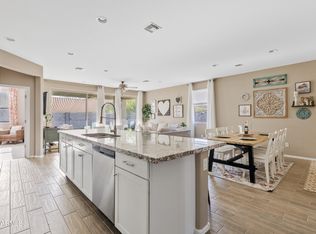 MLS ID #7090869, Ashlee R Evans, KOR Properties. ARMLS
 - $520,0004 bd3 ba2.4k sqft2436 E SAINT CATHERINE Avenue, Phoenix, AZ 85042For Sale
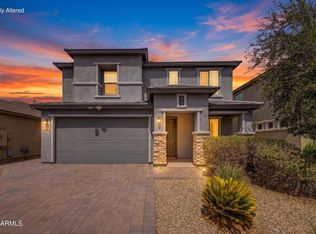 MLS ID #7073276, Michelle L Minik, Realty of America LLC. ARMLS
 - $449,0004 bd3 ba2.1k sqft4229 W Valley View Drive, Laveen, AZ 85339For Sale
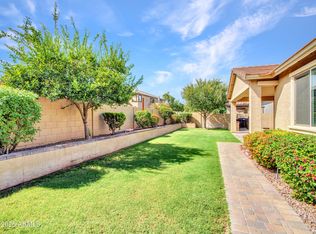 MLS ID #7090465, Stan Abraham, Berkshire Hathaway HomeServices Arizona Properties. ARMLS
